IMMACULATE, ONE-OF-A-KIND, FULLY UPDATED & UPGRADED, 4BR / 3.5 BATH CUSTOM COLONIAL HOME w/ WRAPAROUND COUNTRY-COVERED PORCH, 2-CAR GARAGE, & FULL DAYLIGHT, WALKOUT BASEMENT w/ 10FT CEILINGS & WORKSHOP, PRIVATELY SET ON 4.85 BEAUTIFULLY LANDSCAPED & METICULOUSLY WELL-KEPT ACRES, LOCATED IN THE HEART OF THE POCONOS & LESS THAN 5 MINS TO I-80 FOR QUICK COMMUTE TO NJ/NY. PRIDE-IN-OWNERSHIP MEETS TIMELESS POCONO LUXURY! This home showcases hardwood floors, crown molding, cathedral ceilings, skylights, oversized windows, Italian glass lighting, crystal chandeliers, abundant storage, Nest-controlled central A/C & forced-air heat. Step from the wraparound covered Trex porch into a soaring foyer where a 2nd-floor mezzanine overlooks the foyer & living room. A library/family rm w/ custom bookshelves & bay-window seating nook awaits to the right, while a formal dining rm w/ crystal chandelier sits to the left. Beyond the dual staircase is a spectacular living rm w/ 22-ft ceilings, floor-to-ceiling windows & river-rock wood-burning fireplace w/ blower. The open layout flows into a remodeled chef's kitchen w/ custom cabinetry, quartz counters, 32-in farmhouse sink w/ hands-free faucet, massive range hood, dual gas/electric cooktop, double ovens, trash compactor, breakfast bar, walk-in pantry & dining area opening to the back deck. A shiplap hallway leads to a large laundry room w/ cabinetry, washer/dryer, quartz-topped double sink & folding shelf, plus a half bath, huge storage closet & 2-car garage w/ workshop/storage area. Upstairs offers 4 spacious BRs, including a primary suite w/ tray ceiling, walk-in closet, sound-insulated office & spa-like bath featuring imported Israeli tile & countertops, glass shower w/ massage jets & soaking tub. 2 additional BRs enjoy private ensuite baths. A walk-in linen closet offers hookups for an optional 2nd laundry, plus pull-down access to the large attic. Generator, whole-home humidifier, driveway alert & Pro Davis weather station included
For sale
Price cut: $999 (9/1)
$749,000
263 McKay Rd, Henryville, PA 18332
4beds
3,410sqft
Single Family Residence
Built in 2002
4.85 Acres Lot
$703,800 Zestimate®
$220/sqft
$-- HOA
What's special
Half bathOversized windowsItalian glass lightingOpen layoutBack deckAbundant storageHardwood floors
- 31 days
- 753
- 59
Zillow last checked:
Listing updated:
Listed by:
Joseph McNeely 570-832-1411,
Weichert Realtors - Ruffino Real Estate 570-296-7570
Source: PWAR as distributed by MLS GRID,MLS#: PW262916
Facts & features
Interior
Bedrooms & bathrooms
- Bedrooms: 4
- Bathrooms: 4
- Full bathrooms: 3
- 1/2 bathrooms: 1
Bedroom 1
- Area: 198.81
- Dimensions: 14.1 x 14.1
Bedroom 2
- Area: 136.25
- Dimensions: 12.5 x 10.9
Bedroom 3
- Area: 249.09
- Dimensions: 19 x 13.11
Bedroom 4
- Area: 159.82
- Dimensions: 12.2 x 13.1
Bathroom 1
- Area: 34.17
- Dimensions: 6.7 x 5.1
Bathroom 2
- Area: 36.72
- Dimensions: 5.1 x 7.2
Bathroom 3
- Area: 133.38
- Dimensions: 11.4 x 11.7
Bathroom 4
- Area: 25.07
- Dimensions: 4.11 x 6.1
Basement
- Area: 2334.96
- Dimensions: 41.4 x 56.4
Dining room
- Area: 192
- Dimensions: 15 x 12.8
Eating area
- Area: 135
- Dimensions: 15 x 9
Kitchen
- Area: 390.15
- Dimensions: 28.9 x 13.5
Laundry
- Area: 56.62
- Dimensions: 10.11 x 5.6
Laundry
- Area: 27.14
- Dimensions: 5.9 x 4.6
Library
- Area: 237.11
- Dimensions: 13.1 x 18.1
Living room
- Area: 297.47
- Dimensions: 19.7 x 15.1
Office
- Area: 113.49
- Dimensions: 9.7 x 11.7
Heating
- Central, Wood, Heat Pump, Electric, Forced Air, Fireplace(s)
Cooling
- Ceiling Fan(s), Central Air
Appliances
- Included: Dishwasher, Washer, Range Hood, Trash Compactor, Refrigerator, Microwave, Gas Cooktop, Electric Cooktop, Dryer
- Laundry: Laundry Room
Features
- Bookcases, Walk-In Closet(s), Tray Ceiling(s), Soaking Tub, Smart Thermostat, Recessed Lighting, Pantry, Open Floorplan, High Ceilings, Granite Counters, Eat-in Kitchen, Double Vanity, Crown Molding, Chandelier, Ceiling Fan(s), Breakfast Bar
- Flooring: Carpet, Hardwood, Ceramic Tile
- Doors: French Doors, Storm Door(s), Mirrored Closet Door(s)
- Windows: Aluminum Frames, Shutters, Plantation Shutters, Double Pane Windows, Blinds
- Basement: Concrete,Walk-Up Access,Heated,Full,Daylight
- Attic: Attic Storage,Pull Down Stairs
- Number of fireplaces: 1
- Fireplace features: Blower Fan, Stone, Wood Burning, Family Room, Masonry, Living Room, Glass Doors
Interior area
- Total structure area: 6,167
- Total interior livable area: 3,410 sqft
- Finished area above ground: 3,410
- Finished area below ground: 0
Property
Parking
- Total spaces: 2
- Parking features: Asphalt, Driveway, Paved, Oversized, Garage Faces Side
- Garage spaces: 2
- Has uncovered spaces: Yes
Features
- Levels: Two
- Stories: 2
- Entry location: Front
- Patio & porch: Covered, Rear Porch, Wrap Around, Deck
- Exterior features: Fire Pit, Private Yard, Lighting
- Has view: Yes
- View description: Forest, Trees/Woods
- Body of water: None
- Frontage length: 314
Lot
- Size: 4.85 Acres
- Dimensions: 314 x 1029 x 109 x 993
- Features: Back Yard, Sloped, Private, Secluded, Many Trees, Front Yard, Garden, Cleared
Details
- Parcel number: 12637302590973
- Zoning: Residential
- Zoning description: Residential
- Other equipment: Dehumidifier, Generator, Fuel Tank(s)
Construction
Type & style
- Home type: SingleFamily
- Architectural style: Colonial
- Property subtype: Single Family Residence
Materials
- Vinyl Siding
- Foundation: Concrete Perimeter, Permanent
- Roof: Asphalt
Condition
- Updated/Remodeled
- New construction: No
- Year built: 2002
Utilities & green energy
- Electric: 200+ Amp Service
- Sewer: Mound Septic
- Water: Well
Community & HOA
Community
- Security: Carbon Monoxide Detector(s), Smoke Detector(s), Security System
- Subdivision: None
HOA
- Has HOA: No
Location
- Region: Henryville
Financial & listing details
- Price per square foot: $220/sqft
- Tax assessed value: $305,730
- Annual tax amount: $9,980
- Date on market: 8/24/2026
- Cumulative days on market: 31 days
- Listing terms: Cash,USDA Loan,VA Loan,FHA,Conventional
- Road surface type: Paved
Estimated market value
$703,800
$669,000 - $739,000
$3,829/mo
Price history
| Date | Event | Price |
|---|---|---|
| 9/1/2026 | Price change | $749,000-0.1%$220/sqft |
Source:  PWAR as distributed by MLS GRID #PW262916 Report a problem PWAR as distributed by MLS GRID #PW262916 Report a problem | ||
| 8/24/2026 | Listed for sale | $749,999+87.5%$220/sqft |
Source: PWAR as distributed by MLS GRID #PW262916 Report a problem | ||
| 10/13/2004 | Sold | $400,000$117/sqft |
Source: Agent Provided Report a problem | ||
Public tax history
| Year | Property taxes | Tax assessment |
|---|---|---|
| 2026 | $9,967 +3% | $305,730 |
| 2025 | $9,674 +8.2% | $305,730 |
| 2024 | $8,937 +6.8% | $305,730 |
| 2023 | $8,370 +5.6% | $305,730 |
| 2022 | $7,928 +1% | $305,730 |
| 2021 | $7,846 +1% | $305,730 |
| 2020 | $7,769 -21.5% | $305,730 +436.9% |
| 2019 | $9,893 | $56,940 |
| 2018 | $9,893 | $56,940 |
| 2017 | $9,893 +351.9% | $56,940 |
| 2016 | $2,189 | $56,940 |
| 2015 | -- | $56,940 |
| 2014 | -- | $56,940 |
| 2013 | -- | $56,940 |
| 2012 | -- | $56,940 |
| 2011 | -- | $56,940 |
| 2010 | -- | $56,940 |
| 2008 | -- | $56,940 |
| 2007 | -- | $56,940 |
| 2006 | -- | $56,940 |
| 2005 | -- | $56,940 |
| 2004 | -- | $56,940 +688.6% |
| 2003 | -- | $7,220 |
Find assessor info on the county website
Monthly payment
Est. payment
Payment breakdown
Explore the cost of this home by adjusting the details. Changes won't be saved.Climate risks
Neighborhood: 18332
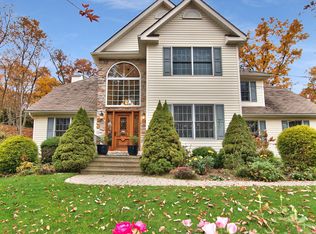
Similar homes
- $719,9003 bd3 ba3.5k sqft147 Minkon Dr, Cresco, PA 18326For Sale
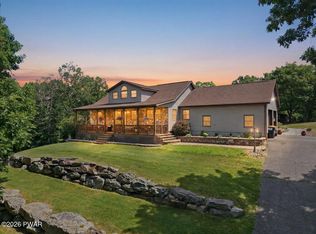
 MLS ID #PW262165, Pamela Wheatley, Iron Valley R E Innovate. PWAR as distributed by MLS GRID
 - $719,9995 bd4 ba3.4k sqft184 Upper Deer Valley Rd, Tannersville, PA 18372For Sale
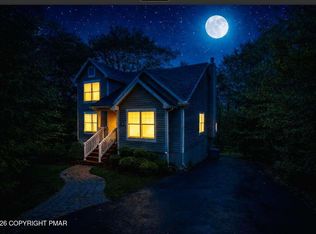 MLS ID #PM-144811, Christopher J Carr, HomeZu. PMAR
 - $725,0006 bd4 ba4.4k sqft126 Talon Dr, Tannersville, PA 18372For Sale
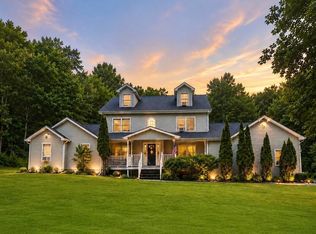 MLS ID #PM-143367, Roman Lytvyn, Bairo Real Estate - Bartonsville. PMAR
 - $450,0003 bd4 ba3.3k sqft2506 Camelback Ave, Henryville, PA 18332For Sale By Owner
- $599,0004 bd3 ba3.4k sqft9 Hickory Dr, East Stroudsburg, PA 18301For Sale
 MLS ID #PAMR2006358, Steven Pagan, Quinn & Wilson, Inc.. Bright MLS
 - $995,0004 bd4 ba3.4k sqft1163 Bush Rd, Cresco, PA 18326For SaleMLS ID #PW262245, Deanna M Mazzotta, Keller Williams RE Hawley. PWAR as distributed by MLS GRID
- $534,5004 bd3 ba2.4k sqft161 Acorn Ln, Stroudsburg, PA 18360For SaleMLS ID #PAMR2007128, Kacey Conaty, Wilkins and Associates Real Estate INC. Bright MLS
- $549,0005 bd3 ba2.9k sqft135 Split Rock Rd, Newfoundland, PA 18445For SaleMLS ID #PW261043, Sarah Elizabeth Tigue, Keller Williams RE Hawley. PWAR as distributed by MLS GRID
- $899,0003 bd4 ba4k sqft187 Sawmill Rd, Pocono Lake, PA 18347For SaleMLS ID #PAMR2006608, Justyna A Goldman, SERHANT PENNSYLVANIA LLC. Bright MLS
- $549,9003 bd4 ba3k sqft112 Red Cherry Ln, Stroudsburg, PA 18360For SaleMLS ID #PAMR2007012, Yarrow Wilkins, RE/MAX Crossroads. Bright MLS
