Welcome home to peaceful country living on 1.5 acres in Fairview Township! Offering the perfect blend of privacy and convenience, this turn-key home is just minutes from major highways, shopping, and restaurants, while also being within a 10-minute drive of Pinchot State Park and Ski Roundtop. Start your mornings watching the sunrise from the welcoming front porch and end your days enjoying beautiful sunsets from the back deck overlooking your private in-ground pool. Step inside to beautiful hardwood floors that flow throughout much of the main level. The bright and inviting kitchen truly is the heart of the home, featuring crisp cabinetry, new lighting, and an open-concept design that flows seamlessly into the dining area. The spacious family room offers hardwood flooring and an abundance of natural light, creating a comfortable gathering space for family and friends. An additional living room provides plenty of flexibility—perfect for curling up with a good book, creating a home office, or enjoying additional space for entertaining. A convenient half bath completes the main level. Upstairs, you’ll find four spacious bedrooms, including a generous primary suite featuring a large walk-in closet and private ensuite with updated fixtures and lighting. Three additional bedrooms and a hall bathroom, also refreshed with new fixtures and lighting, complete the second floor. Step outside and discover your own private oasis! The spacious deck overlooks a beautiful in-ground pool, creating the perfect setting for summer barbecues, entertaining guests, or simply relaxing poolside on warm summer days. Beyond the pool, the expansive property continues and backs to more than 38 acres of farmland, offering serene views and wonderful privacy. Car enthusiasts, hobbyists, and anyone looking for extra storage will appreciate the impressive garage space. In addition to the attached three-car garage, the property features an oversized detached two-car garage—ideal for vehicles, hobbies, a workshop, or additional storage. With 1.5 acres, a private in-ground pool, five garage spaces, beautiful farmland views, and a convenient location, this move-in-ready property offers the country setting you’ve been looking for while keeping everyday amenities close at hand. All that’s left to do is move in and make it yours!
For sale
$460,000
1163 Lewisberry Rd, Lewisberry, PA 17339
4beds
2,050sqft
Single Family Residence
Built in 2006
1.5 Acres Lot
$457,100 Zestimate®
$224/sqft
$-- HOA
What's special
New lightingAttached three-car garageWelcoming front porchFive garage spacesCrisp cabinetryBright and inviting kitchen
- 14 days
- 3,013
- 308
Zillow last checked:
Listing updated:
Listed by:
JOY DANIELS 717-724-5736,
Joy Daniels Real Estate Group, Ltd 7176953177
Source: Bright MLS,MLS#: PAYK2113312
Facts & features
Interior
Bedrooms & bathrooms
- Bedrooms: 4
- Bathrooms: 3
- Full bathrooms: 2
- 1/2 bathrooms: 1
- Main level bathrooms: 1
Rooms
- Room types: Living Room, Dining Room, Primary Bedroom, Bedroom 2, Bedroom 3, Bedroom 4, Kitchen, Family Room, Primary Bathroom, Full Bath, Half Bath
Primary bedroom
- Features: Flooring - Carpet, Walk-In Closet(s)
- Level: Upper
- Area: 225 Square Feet
- Dimensions: 15 X 15
Bedroom 2
- Features: Flooring - Carpet
- Level: Upper
- Area: 130 Square Feet
- Dimensions: 13 X 10
Bedroom 3
- Features: Flooring - Carpet
- Level: Upper
- Area: 154 Square Feet
- Dimensions: 11 X 14
Bedroom 4
- Features: Flooring - Carpet
- Level: Upper
- Area: 120 Square Feet
- Dimensions: 10 X 12
Primary bathroom
- Features: Flooring - Vinyl
- Level: Upper
- Area: 110 Square Feet
- Dimensions: 11 X 10
Dining room
- Features: Flooring - HardWood
- Level: Main
- Area: 180 Square Feet
- Dimensions: 15 X 12
Family room
- Features: Flooring - HardWood
- Level: Main
- Area: 180 Square Feet
- Dimensions: 15 X 12
Other
- Features: Flooring - Vinyl
- Level: Upper
- Area: 40 Square Feet
- Dimensions: 5 X 8
Half bath
- Level: Main
- Area: 20 Square Feet
- Dimensions: 4 X 5
Kitchen
- Features: Flooring - HardWood, Pantry
- Level: Main
- Area: 255 Square Feet
- Dimensions: 15 X 17
Living room
- Features: Flooring - HardWood
- Level: Main
- Area: 110 Square Feet
- Dimensions: 11 X 10
Heating
- Forced Air, Propane
Cooling
- Central Air, Electric
Appliances
- Included: Dishwasher, Dryer, Microwave, Oven/Range - Electric, Refrigerator, Washer, Water Heater
- Laundry: Main Level
Features
- Has basement: No
- Has fireplace: No
Interior area
- Total structure area: 2,050
- Total interior livable area: 2,050 sqft
- Finished area above ground: 2,050
- Finished area below ground: 0
Property
Parking
- Total spaces: 5
- Parking features: Garage Faces Side, Oversized, Driveway, Attached, Detached
- Attached garage spaces: 5
- Has uncovered spaces: Yes
Accessibility
- Accessibility features: None
Features
- Levels: Two
- Stories: 2
- Patio & porch: Porch, Deck
- Exterior features: Extensive Hardscape
- Has private pool: Yes
- Pool features: In Ground, Fenced, Private
- Fencing: Vinyl
Lot
- Size: 1.5 Acres
- Features: Cleared, Level, Landscaped
Details
- Additional structures: Above Grade, Below Grade
- Parcel number: 27000PF0164G000000
- Zoning: RESIDENTIAL
- Special conditions: Standard
Construction
Type & style
- Home type: SingleFamily
- Architectural style: Traditional
- Property subtype: Single Family Residence
Materials
- Vinyl Siding
- Foundation: Crawl Space
- Roof: Composition
Condition
- New construction: No
- Year built: 2006
Utilities & green energy
- Electric: 200+ Amp Service
- Sewer: On Site Septic
- Water: Well
Community & HOA
Community
- Subdivision: None Available
HOA
- Has HOA: No
Location
- Region: Lewisberry
- Municipality: FAIRVIEW TWP
Financial & listing details
- Price per square foot: $224/sqft
- Tax assessed value: $214,190
- Annual tax amount: $5,989
- Date on market: 10/11/2026
- Listing agreement: Exclusive Right To Sell
- Listing terms: Cash,Conventional,FHA,VA Loan
- Ownership: Fee Simple
Estimated market value
$457,100
$434,000 - $480,000
$2,495/mo
Price history
| Date | Event | Price |
|---|---|---|
| 10/19/2026 | Listed for sale | $460,000$224/sqft |
Source:  Bright MLS #PAYK2113312 Report a problem | ||
| 10/16/2026 | Contingent | $460,000$224/sqft |
Source: Bright MLS #PAYK2113312 Report a problem | ||
| 10/11/2026 | Listed for sale | $460,000+64.3%$224/sqft |
Source: Bright MLS #PAYK2113312 Report a problem | ||
| 4/9/2019 | Sold | $280,000+1.8%$137/sqft |
Source: Public Record Report a problem | ||
| 4/6/2019 | Listed for sale | $275,000$134/sqft |
Source: RE/MAX 1st Advantage #PAYK110670 Report a problem | ||
| 3/3/2019 | Pending sale | $275,000$134/sqft |
Source: RE/MAX 1st Advantage #PAYK110670 Report a problem | ||
| 2/25/2019 | Listed for sale | $275,000+22.2%$134/sqft |
Source: RE/MAX 1st Advantage #PAYK110670 Report a problem | ||
| 5/14/2014 | Sold | $225,000-18.2%$110/sqft |
Source: Public Record Report a problem | ||
| 6/27/2013 | Listing removed | $274,900$134/sqft |
Source: Keller Williams of Central PA East #10232585 Report a problem | ||
| 3/21/2013 | Price change | $274,900-8%$134/sqft |
Source: Keller Williams of Central PA East #10232585 Report a problem | ||
| 1/22/2013 | Price change | $298,750-5.1%$146/sqft |
Source: Keller Williams of Central PA East #10232585 Report a problem | ||
| 10/5/2012 | Price change | $314,900-2.5%$154/sqft |
Source: Prudential Homesale Services Group #10229337 Report a problem | ||
| 6/2/2012 | Price change | $322,900-1.5%$158/sqft |
Source: M C WALKER REALTY #10215326 Report a problem | ||
| 2/22/2012 | Price change | $327,900-2.1%$160/sqft |
Source: M C WALKER REALTY #10215326 Report a problem | ||
| 10/7/2011 | Listed for sale | $335,000+41.4%$163/sqft |
Source: M C WALKER REALTY #10215326 Report a problem | ||
| 8/31/2006 | Sold | $236,925+373.9%$116/sqft |
Source: Public Record Report a problem | ||
| 4/26/2005 | Sold | $50,000$24/sqft |
Source: Public Record Report a problem | ||
Public tax history
| Year | Property taxes | Tax assessment |
|---|---|---|
| 2026 | $5,742 +2.4% | $214,190 |
| 2025 | $5,608 +5.6% | $214,190 |
| 2024 | $5,310 | $214,190 |
| 2023 | $5,310 +9.6% | $214,190 |
| 2022 | $4,844 -1.8% | $214,190 |
| 2021 | $4,934 +3.1% | $214,190 |
| 2020 | $4,785 +1.8% | $214,190 |
| 2019 | $4,702 +2% | $214,190 |
| 2018 | $4,610 +239.8% | $214,190 |
| 2017 | $1,357 | $214,190 |
| 2016 | -- | $214,190 |
| 2015 | -- | $214,190 |
| 2014 | -- | $214,190 |
| 2013 | -- | $214,190 |
| 2012 | -- | $214,190 |
| 2011 | -- | $214,190 |
| 2010 | -- | $214,190 |
| 2009 | -- | $214,190 +5.3% |
| 2008 | -- | $203,380 |
| 2007 | -- | $203,380 +464.9% |
| 2006 | -- | $36,000 |
Find assessor info on the county website
Monthly payment
Est. payment
Payment breakdown
Explore the cost of this home by adjusting the details. Changes won't be saved.Climate risks
Neighborhood: 17339
Nearby schools
Schools provided by the listing agent
- Elementary: Fairview
- Middle: Allen
- High: Red Land
- District: West Shore
Source: Bright MLS. This data may not be complete. We recommend contacting the local school district to confirm school assignments for this home.
- $494,6005 bd3 ba2.8k sqft1161 Lewisberry Rd, Lewisberry, PA 17339Off Market
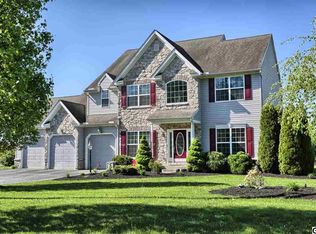
- $426,9003 bd2 ba1.7k sqft1165 Lewisberry Rd, Lewisberry, PA 17339Off Market
- $463,6003 bd2 ba1.4k sqft1166 Lewisberry Rd, Lewisberry, PA 17339Off Market
- $534,6003 bd3 ba2.6k sqft1167 Lewisberry Rd, Lewisberry, PA 17339Off Market
Similar homes
- $--3 bd2 ba1.2k sqft1764-762 Fishing Creek Rd, New Cumberland, PA 17070Auction
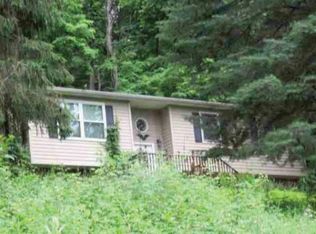 Auction.com 1
- $500,0004 bd3 ba2.5k sqft3 Buttonwood Ct, Mechanicsburg, PA 17050For Sale
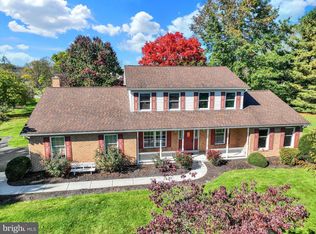
 MLS ID #PACB2059690, JOY DANIELS, Joy Daniels Real Estate Group, Ltd. Bright MLS
- $450,0004 bd3 ba2.5k sqft11 Pine Tree Dr, New Cumberland, PA 17070For Sale
 MLS ID #PAYK2101558, Jack Ledger, Protus Realty, Inc.. Bright MLS
- $475,0004 bd3 ba2.2k sqft3257 Harrison Rd, Mechanicsburg, PA 17055For Sale
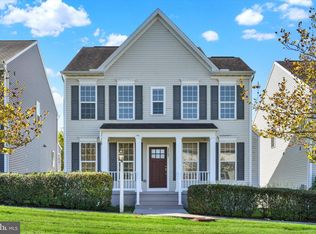 MLS ID #PACB2059510, Kara Pierce, EXP Realty, LLC. Bright MLS
- $435,0004 bd1 ba1.7k sqft375 Cloverleaf Rd, York, PA 17406For SaleMLS ID #PAYK2111758, Jesse Behler, Inch & Co. Real Estate, LLC. Bright MLS
- $429,9994 bd3 ba1.9k sqft403 Lee Ct, York, PA 17406For SaleMLS ID #PAYK2113806, TYESHA JONES, Iron Valley Real Estate of Central PA. Bright MLS
- $624,9003 bd2 ba2.6k sqft307 Mountain Rd, Lewisberry, PA 17339For SaleMLS ID #PAYK2105620, JASON PETRONIS, Coldwell Banker Realty. Bright MLS
- $499,0004 bd2 ba2.8k sqft71 Spring Lane Rd, Dillsburg, PA 17019For SaleMLS ID #PAYK2108294, KIM LEGGETT, Coldwell Banker Realty. Bright MLS
- $410,0005 bd3 ba2.3k sqft334 Allenview Dr, Mechanicsburg, PA 17055For SaleMLS ID #PACB2056470, CHRISTINE WALKER, M C Walker Realty. Bright MLS
- $359,0004 bd3 ba1.4k sqft205 Ridgeview Rd, New Cumberland, PA 17070For SaleMLS ID #PAYK2113294, Tamila Wormsley, Iron Valley Real Estate of Central PA. Bright MLS
- $499,0004 bd4 ba2.3k sqft2072 Southpoint Dr, Hummelstown, PA 17036For SaleMLS ID #PADA2064548, KD Dhimal, Ghimire Homes. Bright MLS
- $574,9004 bd3 ba2.5k sqft64 Holly Ct, East Berlin, PA 17316For SaleMLS ID #PAAD2026316, Jill Romine, Keller Williams Keystone Realty. Bright MLS
- $429,0003 bd3 ba2.7k sqft7 Hill Dr, East Berlin, PA 17316For SaleMLS ID #PAAD2025518, Petula Yingling, Samson Properties. Bright MLS
- $350,0004 bd1 ba2.2k sqft7705 Altland Ave, Abbottstown, PA 17301For SaleMLS ID #PAYK2114132, Kristen Culver, Coldwell Banker Realty. Bright MLS
- $409,9003 bd2 ba2.3k sqft4300 Meadow Crest Rd, Harrisburg, PA 17112For SaleMLS ID #PADA2064694, John Esser, RE/MAX Realty Associates. Bright MLS
- $254,9003 bd3 ba1.8k sqft110 Scully Pl, Lewisberry, PA 17339For SaleMLS ID #PAYK2107986, Nicole Martorano, SJI Jackson Realty, LLC. Bright MLS
- $259,9003 bd1 ba1.1k sqft1476 Brandt Ave, New Cumberland, PA 17070For SaleMLS ID #PACB2059444, JIM BEDORF, Coldwell Banker Realty. Bright MLS
