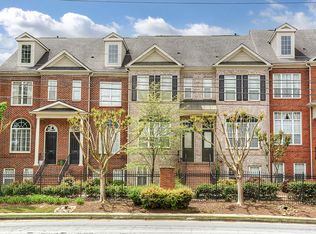
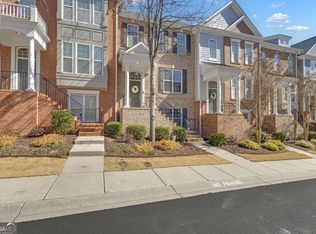
Beautifully maintained END UNIT in prime location offers spacious, light-filled interiors designed for both everyday living and effortless entertaining. The open-concept main level features hardwood floors, high ceilings, and generous living and dining spaces that flow seamlessly into the kitchen, creating the perfect setting for gathering with family and friends.Retreat to the spacious primary suite with a spa-inspired bath and walk-in closet, while additional bedrooms provide flexibility for guests, a home office, or growing families.Step outside to enjoy a private outdoor living space, ideal for morning coffee or unwinding after a long day. Residents also enjoy the benefits of a gated community with beautifully landscaped grounds and a neighborhood pool.Located just minutes from Toco Hills Shopping Center, Emory University, the CDC, CHOA, Decatur, and some of Atlanta's best dining, parks, and entertainment, this home offers an unbeatable combination of tranquility and accessibility. Whether you're commuting to work or exploring the city, you'll love being in the heart of it all. Terrace level perfect for extra den, office, or 3rd bedroom.
Pending
Price cut: $25K (7/29)
$450,000
1163 Providence Pl, Decatur, GA 30033
2beds
2,070sqft
Townhouse, Residential
Built in 2002
871 Square Feet Lot
$442,800 Zestimate®
$217/sqft
$440/mo HOA
What's special
- 85 days
- 114
- 5
Zillow last checked:
Listing updated:
Listed by:
AMY FRENCH,
Ansley Real Estate | Christie's International Real Estate 404-326-0063
Source: FMLS GA,MLS#: 7802483
Facts & features
Interior
Bedrooms & bathrooms
- Bedrooms: 2
- Bathrooms: 4
- Full bathrooms: 2
- 1/2 bathrooms: 2
Rooms
- Room types: Bonus Room, Office
Primary bedroom
- Features: Oversized Master
- Level: Oversized Master
Bedroom
- Features: Oversized Master
Primary bathroom
- Features: Other
Dining room
- Features: Seats 12+, Separate Dining Room
Kitchen
- Features: Cabinets White, Kitchen Island, Solid Surface Counters, Stone Counters
Heating
- Central
Cooling
- Ceiling Fan(s), Central Air
Appliances
- Included: Dishwasher, Gas Range, Refrigerator
- Laundry: Other
Features
- Entrance Foyer, Walk-In Closet(s)
- Flooring: Hardwood
- Windows: Double Pane Windows, Plantation Shutters
- Basement: Daylight,Driveway Access,Exterior Entry,Finished,Finished Bath,Interior Entry
- Number of fireplaces: 1
- Fireplace features: Family Room, Gas Log, Gas Starter
- Common walls with other units/homes: No Common Walls
Interior area
- Total structure area: 2,070
- Total interior livable area: 2,070 sqft
- Finished area above ground: 2,070
- Finished area below ground: 0
Video & virtual tour
Property
Parking
- Total spaces: 1
- Parking features: Attached, Drive Under Main Level, Driveway, Garage, Garage Faces Rear, Level Driveway
- Attached garage spaces: 1
- Has uncovered spaces: Yes
Accessibility
- Accessibility features: None
Features
- Levels: Three Or More
- Patio & porch: Deck, Front Porch
- Pool features: In Ground
- Spa features: Community
- Fencing: None
- Has view: Yes
- View description: Pool, Trees/Woods
- Waterfront features: None
- Body of water: None
Lot
- Size: 871 Square Feet
- Features: Private
Details
- Additional structures: None
- Parcel number: 18 103 16 037
- Other equipment: None
- Horse amenities: None
Construction
Type & style
- Home type: Townhouse
- Architectural style: Traditional
- Property subtype: Townhouse, Residential
- Attached to another structure: Yes
Materials
- Brick 4 Sides
- Foundation: Slab
- Roof: Composition
Condition
- Resale
- New construction: No
- Year built: 2002
Utilities & green energy
- Electric: Other
- Sewer: Public Sewer
- Water: Public
- Utilities for property: Cable Available, Electricity Available, Natural Gas Available
Green energy
- Energy efficient items: None
- Energy generation: None
Community & HOA
Community
- Features: Gated, Homeowners Assoc, Near Schools, Near Shopping, Park, Pool, Restaurant, Sidewalks, Street Lights
- Security: Security Gate
- Subdivision: Providence Townhomes
HOA
- Has HOA: Yes
- Services included: Insurance, Maintenance Grounds, Maintenance Structure, Swim, Termite
- HOA fee: $440 monthly
Location
- Region: Decatur
Financial & listing details
- Price per square foot: $217/sqft
- Tax assessed value: $480,900
- Annual tax amount: $5,782
- Date on market: 7/9/2026
- Cumulative days on market: 74 days
- Listing terms: Cash,Conventional
- Ownership: Fee Simple
- Electric utility on property: Yes
- Road surface type: Paved
Estimated market value
$442,800
$421,000 - $465,000
$2,843/mo
Price history
| Date | Event | Price |
|---|---|---|
| 8/19/2026 | Pending sale | $450,000$217/sqft |
Source:  GAMLS #10802521 Report a problem GAMLS #10802521 Report a problem | ||
| 7/29/2026 | Price change | $450,000-5.3%$217/sqft |
Source: GAMLS #10802521 Report a problem | ||
| 7/9/2026 | Listed for sale | $475,000+18.8%$229/sqft |
Source: GAMLS #10802521 Report a problem | ||
| 10/30/2020 | Sold | $400,000-3.6%$193/sqft |
Source:  FMLS GA #6779303 Report a problem FMLS GA #6779303 Report a problem | ||
| 10/15/2020 | Pending sale | $415,000$200/sqft |
Source: Keller Williams Realty Chattahoochee North, LLC #6779303 Report a problem | ||
| 9/10/2020 | Listed for sale | $415,000+12.2%$200/sqft |
Source: Keller Williams Realty Chattahoochee North, LLC #6779303 Report a problem | ||
| 12/19/2017 | Sold | $370,000+0.5%$179/sqft |
Source: FMLS GA #5928533 Report a problem | ||
| 11/8/2017 | Pending sale | $368,000$178/sqft |
Source: Atlanta - Sandy Springs #5928533 Report a problem | ||
| 11/2/2017 | Listed for sale | $368,000+13.9%$178/sqft |
Source: KELLER WILLIAMS RLTY, FIRST ATLANTA #5928533 Report a problem | ||
| 10/10/2002 | Sold | $323,000$156/sqft |
Source: Public Record Report a problem | ||
Public tax history
| Year | Property taxes | Tax assessment |
|---|---|---|
| 2025 | $5,782 -2.6% | $192,360 +1.8% |
| 2024 | $5,934 +18.6% | $188,920 +8.4% |
| 2023 | $5,002 -5.3% | $174,280 +8.4% |
| 2022 | $5,283 +9.9% | $160,800 +13.2% |
| 2021 | $4,806 -2.2% | $142,040 -2.7% |
| 2020 | $4,916 -25.5% | $145,960 +1.9% |
| 2019 | $6,600 +4.3% | $143,240 +4.7% |
| 2018 | $6,329 +41.1% | $136,760 +5.9% |
| 2017 | $4,486 +11.5% | $129,160 +8.5% |
| 2016 | $4,022 | $119,080 +18.5% |
| 2014 | $4,022 | $100,480 |
| 2013 | -- | $100,480 -9.9% |
| 2012 | -- | $111,520 +3.8% |
| 2011 | -- | $107,440 |
| 2010 | $3,360 -14.2% | $107,440 -14% |
| 2009 | $3,915 +8.3% | $124,960 |
| 2008 | $3,616 -1% | $124,960 |
| 2007 | $3,654 | $124,960 |
| 2006 | $3,654 +2.8% | $124,960 |
| 2005 | $3,553 +18.4% | $124,960 +14.6% |
| 2004 | $3,001 -27.7% | $109,000 +1.9% |
| 2003 | $4,150 | $106,920 |
Find assessor info on the county website
Monthly payment
Est. payment
Payment breakdown
Explore the cost of this home by adjusting the details. Changes won't be saved.Climate risks
Neighborhood: 30033
Nearby schools
Schools provided by the listing agent
- Elementary: Briar Vista
- Middle: Druid Hills
- High: Druid Hills
Source: FMLS GA. This data may not be complete. We recommend contacting the local school district to confirm school assignments for this home.
Similar homes
- $425,0003 bd3 ba1.9k sqft1105 Clairemont Ave APT A, Decatur, GA 30030Active

 MLS ID #10815607, Tara Winslow, Keller Williams Realty PeachtreeRoad. GAMLS
 - $450,0003 bd4 ba2k sqft1215 Lavista Cir NE, Atlanta, GA 30324Active
 MLS ID #10826765, Kim Ferguson, Keller Williams Realty. GAMLS
 - $429,9003 bd4 ba1.8k sqft2165 Weldonberry Dr NE, Atlanta, GA 30319Active
 MLS ID #10813129, Eric Gleaton, Gleaton's Realty. GAMLS
 - $525,0003 bd4 ba2.1k sqft13 Sycamore Sta, Decatur, GA 30030Active
 MLS ID #10834686, Leslie Erickson, BHHS Georgia Properties. GAMLS
 - $464,0003 bd4 ba2.4k sqft2201 Defoors Mill Dr NW, Atlanta, GA 30318ActiveMLS ID #10815479, English T Ball, Ansley RE | Christie's Int'l RE. GAMLS
- $449,0003 bd3 ba2.4k sqft4753 Longcourt Dr SE, Atlanta, GA 30339ActiveMLS ID #10832941, James Kirklin, Keller Williams West Atlanta. GAMLS
- $435,0002 bd3 ba1.8k sqft1002 Defoors Mill Dr NW, Atlanta, GA 30318ActiveMLS ID #10781100, Bryan Bufford, Georgia Home Partners Realty. GAMLS
- $429,9993 bd4 ba1.9k sqft843 Angora Aly, Scottdale, GA 30079ActiveMLS ID #10787544, Hubert Tate, Keller Williams Realty Buckhead. GAMLS
- $599,9003 bd2 ba1.6k sqft1241 Oldfield Rd, Decatur, GA 30030ActiveMLS ID #10856507, Rosanne Dorfman, Bolst. GAMLS
- $329,9002 bd3 ba1.6k sqft24 Plantation Dr NE, Atlanta, GA 30324For Sale
 MLS ID #7841341, Casey Reynolds, Atlanta Fine Homes Sotheby's International. FMLS GA
 - $350,0002 bd4 ba2.1k sqft1372 Idlewood Parc Xing, Tucker, GA 30084ActiveMLS ID #10833929, Thomas Daniell, Bolst. GAMLS
- $410,0003 bd3 ba1.8k sqft1256 Herty Dr, Marietta, GA 30062ActiveMLS ID #10848571, Michelle Pleasant, Keller Williams West Atlanta. GAMLS
- $529,0004 bd4 ba1.6k sqft1815 Hislop Ln Unit 8, Atlanta, GA 30345ActiveMLS ID #10798990, Michelle Ye, Virtual Properties Realty.com. GAMLS
- $499,9003 bd1 ba1.2k sqft1031 Shepherds Ln, Atlanta, GA 30324ActiveMLS ID #10834718, Levi Afrah, Chapman Hall Premier, Realtors. GAMLS
- $545,0003 bd4 ba2.4k sqft934 Delaronde Ct, Sandy Springs, GA 30328ActiveMLS ID #10855518, Emily Wheeler, Atlanta Communities. GAMLS
- $450,0003 bd4 ba2.7k sqft2588 Oakwood Way SE, Smyrna, GA 30080ActiveMLS ID #10824170, Trent Paul, Keller Williams Realty Cityside. GAMLS
- $565,0003 bd4 ba2.5k sqft738 Taylor Ct NE #1, Atlanta, GA 30324ActiveMLS ID #10820155, Teresa Yen-Willis, Keller Williams Realty Atl. Partners. GAMLS
- $399,0003 bd4 ba2.2k sqft2446 Natoma Ct SE #11, Smyrna, GA 30080ActiveMLS ID #10832629, Maik Ruppert, Redfin Corporation. GAMLS
- $475,0004 bd3 ba2.2k sqft4480 Atlas Pl, Tucker, GA 30084ActiveMLS ID #10843032, Jill Maxon, Keller Williams Realty Consultants. GAMLS
- $460,0003 bd4 ba2k sqft1558 Mosaic Way, Smyrna, GA 30080ActiveMLS ID #10834776, Sherita Johnson, Collective Vision Realty. GAMLS
