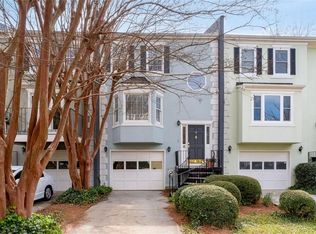
Some townhomes simply live better than others, and this spacious Sycamore Station end unit is one of them. Filled with natural light and offering one of the community's larger floor plans, this beautifully maintained home combines generous rooms, exceptional outdoor living and an impressive list of recent improvements. The main level features hardwood floors, a spacious living room with fireplace, separate dining room and a large eat-in kitchen with abundant cabinetry and counter space, stainless appliances, under-cabinet and recessed lighting, and a sunny breakfast area. Step outside to a newly rebuilt deck overlooking the private, wooded setting. Upstairs, the oversized primary suite includes a large walk-in closet and spacious bath with double vanity, separate shower and jetted tub. An additional bedroom is generously sized with walk-in closet and ensuite bathroom. New carpet and fresh paint give the upper level a crisp, move-in-ready feel. The finished terrace level offers flexible living space, a full bath and direct access to one of this home's best surprises-a private covered outdoor living area beneath the deck. With a finished ceiling, lighting, ceiling fan and mature landscaping, it feels more like an outdoor room than a typical townhome patio. Recent improvements include a new deck, interior and exterior paint, carpet, luxury vinyl plank flooring and range (2026); new roof and rebuilt front steps (2025); and Pella windows, water heater, copper piping and new water intake line (2023). Sycamore Station residents enjoy a community pool and clubhouse, all just minutes from Decatur Square and Avondale Estates, with Avondale MARTA approximately one mile away. Zoned for City Schools of Decatur. A beautifully cared-for end unit with the space, privacy and outdoor living that can be hard to find this close to downtown Decatur.
Active
$525,000
13 Sycamore Sta, Decatur, GA 30030
3beds
2,141sqft
Townhouse
Built in 1987
1,742 Square Feet Lot
$515,400 Zestimate®
$245/sqft
$180/mo HOA
What's special
Filled with natural lightHardwood floorsNew roofSeparate dining roomSunny breakfast areaLarge walk-in closetStainless appliances
- 48 days
- 516
- 71
Zillow last checked:
Listing updated:
Listed by:
Leslie Erickson 4046422227,
BHHS Georgia Properties
Source: GAMLS,MLS#: 10834686
Facts & features
Interior
Bedrooms & bathrooms
- Bedrooms: 3
- Bathrooms: 4
- Full bathrooms: 3
- 1/2 bathrooms: 1
Rooms
- Room types: Laundry
Kitchen
- Features: Pantry, Solid Surface Counters
Heating
- Central
Cooling
- Central Air
Appliances
- Included: Dishwasher, Refrigerator, Washer, Dryer
- Laundry: In Hall, Laundry Closet
Features
- Double Vanity, Walk-In Closet(s)
- Flooring: Hardwood, Carpet
- Windows: Double Pane Windows, Window Treatments
- Basement: None
- Number of fireplaces: 1
- Fireplace features: Gas Starter, Living Room
- Common walls with other units/homes: 1 Common Wall
Interior area
- Total structure area: 2,141
- Total interior livable area: 2,141 sqft
- Finished area above ground: 2,141
- Finished area below ground: 0
Property
Parking
- Total spaces: 2
- Parking features: Garage
- Has garage: Yes
Features
- Levels: Three Or More
- Stories: 3
- Patio & porch: Patio
- Exterior features: Balcony
- Has private pool: Yes
- Pool features: In Ground
- Waterfront features: No Dock Rights
Lot
- Size: 1,742 Square Feet
- Features: Corner Lot, Cul-De-Sac, Level
Details
- Parcel number: 18 007 09 069
Construction
Type & style
- Home type: Townhouse
- Architectural style: Traditional
- Property subtype: Townhouse
- Attached to another structure: Yes
Materials
- Other
- Foundation: Slab
- Roof: Composition
Condition
- Resale
- New construction: No
- Year built: 1987
Utilities & green energy
- Sewer: Public Sewer
- Water: Public
- Utilities for property: Cable Available, Electricity Available, Natural Gas Available, Water Available
Community & HOA
Community
- Features: Clubhouse, Pool, Street Lights, Near Public Transport, Walk To Schools, Near Shopping
- Security: Smoke Detector(s)
- Subdivision: Sycamore Station
HOA
- Has HOA: Yes
- Services included: Maintenance Grounds, Management Fee
- HOA fee: $2,160 annually
Location
- Region: Decatur
Financial & listing details
- Price per square foot: $245/sqft
- Tax assessed value: $529,900
- Annual tax amount: $3,590
- Date on market: 8/27/2026
- Cumulative days on market: 48 days
- Listing agreement: Exclusive Right To Sell
- Listing terms: 1031 Exchange,Cash,Conventional,FHA,VA Loan
- Electric utility on property: Yes
Estimated market value
$515,400
$490,000 - $541,000
$3,246/mo
Price history
| Date | Event | Price |
|---|---|---|
| 8/27/2026 | Listed for sale | $525,000+72.1%$245/sqft |
Source:  GAMLS #10834686 Report a problem GAMLS #10834686 Report a problem | ||
| 9/18/2015 | Sold | $305,000$142/sqft |
Source:  FMLS GA #5569783 Report a problem FMLS GA #5569783 Report a problem | ||
| 8/25/2015 | Pending sale | $305,000$142/sqft |
Source: KELLER WILLIAMS REALTY METRO ATL #5569783 Report a problem | ||
| 8/7/2015 | Price change | $305,000+2%$142/sqft |
Source: Keller Williams - Atlanta - Decatur #5569783 Report a problem | ||
| 7/31/2015 | Pending sale | $299,000$140/sqft |
Source: KELLER WILLIAMS REALTY METRO ATL #5569783 Report a problem | ||
| 7/16/2015 | Listed for sale | $299,000+16.3%$140/sqft |
Source: KELLER WILLIAMS REALTY METRO ATL #5569783 Report a problem | ||
| 12/10/2007 | Sold | $257,000+11.8%$120/sqft |
Source: Public Record Report a problem | ||
| 1/28/2004 | Sold | $229,900+24.3%$107/sqft |
Source: Public Record Report a problem | ||
| 3/9/1999 | Sold | $185,000+55.7%$86/sqft |
Source: Public Record Report a problem | ||
| 5/27/1993 | Sold | $118,800$55/sqft |
Source: Public Record Report a problem | ||
Public tax history
| Year | Property taxes | Tax assessment |
|---|---|---|
| 2025 | $7,992 +11.5% | $211,960 +2.4% |
| 2024 | $7,166 +268.2% | $206,920 +2.4% |
| 2023 | $1,946 +19.4% | $202,120 +17.8% |
| 2022 | $1,630 +8.8% | $171,520 +8.8% |
| 2021 | $1,498 -4.5% | $157,600 +4.4% |
| 2020 | $1,569 +1.2% | $150,960 +0.6% |
| 2019 | $1,551 +2.7% | $150,040 +7.1% |
| 2018 | $1,510 +25.6% | $140,040 +16% |
| 2017 | $1,202 -6.8% | $120,720 +0.3% |
| 2016 | $1,290 | $120,360 +39.3% |
| 2014 | $1,290 | $86,400 |
| 2013 | -- | $86,400 -11.4% |
| 2012 | -- | $97,520 +5.7% |
| 2011 | -- | $92,280 |
| 2010 | $1,007 | $92,280 |
| 2009 | $1,007 +1.9% | $92,280 |
| 2008 | $988 +130.3% | $92,280 |
| 2007 | $429 +17.4% | $92,280 +8.7% |
| 2003 | $366 +116.1% | $84,920 +3.7% |
| 2002 | $169 +92% | $81,920 |
| 2001 | $88 | $81,920 |
Find assessor info on the county website
Monthly payment
Est. payment
Payment breakdown
Explore the cost of this home by adjusting the details. Changes won't be saved.Climate risks
Neighborhood: Decatur Heights
Nearby schools
Schools provided by the listing agent
- Elementary: Glennwood
- High: Decatur
Source: GAMLS. This data may not be complete. We recommend contacting the local school district to confirm school assignments for this home.
Similar homes
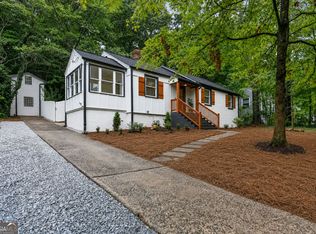
- $588,0003 bd2 ba2k sqft1232 Carter Rd, Decatur, GA 30030Active
 MLS ID #10868278, Julissa Jimenez, Keller Williams Realty. GAMLS
 - $524,9004 bd3 ba2k sqft2900 Hollywood Dr, Decatur, GA 30033Active
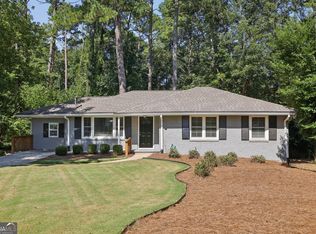 MLS ID #10834308, Justin Landis, Bolst. GAMLS
 - $454,9003 bd3 ba1.7k sqft849 Heritage Sq, Decatur, GA 30033Active
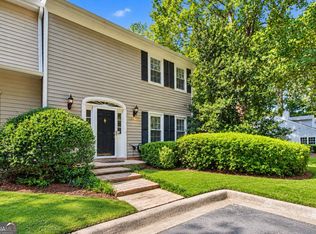 MLS ID #10840761, Camille N Gonzales, Pro Realty LLC. GAMLS
 - $499,0003 bd2 ba1.6k sqft1671 Northlake Springs Ct, Decatur, GA 30033Active
 MLS ID #10843313, Hunt Home Team, Keller Williams Realty PeachtreeRoad. GAMLS
 - $575,0004 bd4 ba2.8k sqft2671 Colgan Ct SE, Atlanta, GA 30317ActiveMLS ID #10834514, Kirsten Conover, BHHS Georgia Properties. GAMLS
- $605,0002 bd2 ba1.3k sqft112 Chelsea Dr, Decatur, GA 30030ActiveMLS ID #10826100, Chad Carter, Keller Williams Realty. GAMLS
- $675,0003 bd2 ba2.2k sqft693 N Superior Ave, Decatur, GA 30033ActiveMLS ID #10824011, Chad Carter, Keller Williams Realty. GAMLS
- $364,9003 bd3 ba1.4k sqft1138 Moorestown Cir, Decatur, GA 30033ActiveMLS ID #10841541, Timothy J Lynn, Harry Norman Realtors. GAMLS
- $639,0003 bd2 ba2.1k sqft1507 Knollwood Ter, Decatur, GA 30033ActiveMLS ID #10822994, Lisa E Bily, SRA Signature Realty. GAMLS
- $595,0003 bd4 ba3k sqft1820 Stephanie Trl, Atlanta, GA 30329ActiveMLS ID #10814921, Chip Hurst, Dwelli. GAMLS
- $550,0004 bd3 ba2.5k sqft2720 Peppermint Dr, Tucker, GA 30084ActiveMLS ID #10847810, Justin Landis, Bolst. GAMLS
- $495,0003 bd4 ba1.7k sqft9005 Niblick Dr, Johns Creek, GA 30022ActiveMLS ID #10816576, Katie Gardner, Keller Williams Realty North Atlanta. GAMLS
- $649,9003 bd2 ba1.7k sqft1535 Berkeley Ln NE, Atlanta, GA 30329ActiveMLS ID #10867002, Karen Gipson, BHHS Georgia Properties. GAMLS
- $545,0003 bd4 ba2.4k sqft934 Delaronde Ct, Sandy Springs, GA 30328ActiveMLS ID #10855518, Emily Wheeler, Atlanta Communities. GAMLS
- $449,0003 bd4 ba2.4k sqft2201 Defoors Mill Dr NW, Atlanta, GA 30318ActiveMLS ID #10815479, English T Ball, Ansley RE | Christie's Int'l RE. GAMLS
- $525,0004 bd3 ba2.4k sqft1802 Hunters Gln, Marietta, GA 30062ActiveMLS ID #10847913, Justin Landis, Bolst. GAMLS
- $475,0004 bd3 ba2.2k sqft4480 Atlas Pl, Tucker, GA 30084ActiveMLS ID #10843032, Jill Maxon, Keller Williams Realty Consultants. GAMLS
- $515,0004 bd3 ba2.6k sqft3277 N Whitney Ave, Hapeville, GA 30354ActiveMLS ID #10858101, Rhonda Duffy, Duffy Realty. GAMLS
- $625,0003 bd4 ba2.1k sqft805 Holmes St NW, Atlanta, GA 30318ActiveMLS ID #10869248, Katherine Urquhart, Bolst. GAMLS
- $264,9994 bd2 ba2k sqft2971 Valley Ridge Dr, Decatur, GA 30032ActiveMLS ID #10857000, Claudia Murillo, Virtual Properties Realty.com. GAMLS
