A Neat Rustic New England Log Cabin on a private .88 lot with stream. Brand New Roof 2026. Windows were new in 2023. 2 Bedrooms, Loft, 2 Baths. Covered porch, 1 car garage, (or 2 if tandem). Basement area could be walled so that the garage is separated from the partial basement. Wood burning stove in the great room.
Beautiful pegged wood floors. Soaring ceiling. Loads of natural light provided by replacement windows. (Washer/Dryer hookup is on the enclosed porch along w/a utility sink. The washer/dryer that's in the shed, can stay if you want them).
Accepting backups
Price cut: $5.1K (10/2)
$279,900
11635 Hall Rd, Laura, OH 45337
2beds
1,469sqft
Single Family Residence
Built in 1979
0.89 Acres Lot
$266,700 Zestimate®
$191/sqft
$-- HOA
What's special
Soaring ceilingCovered porchBeautiful pegged wood floors
- 65 days
- 743
- 23
Zillow last checked:
Listing updated:
Listed by:
Indy J Sumner (937)748-5500,
Coldwell Banker Heritage
Source: DABR MLS,MLS#: 966939 Originating MLS: Dayton Area Board of REALTORS
Originating MLS: Dayton Area Board of REALTORSFacts & features
Interior
Bedrooms & bathrooms
- Bedrooms: 2
- Bathrooms: 2
- Full bathrooms: 2
- Main level bathrooms: 1
Bedroom
- Level: Second
- Dimensions: 14 x 10
Bedroom
- Level: Main
- Dimensions: 13 x 10
Great room
- Level: Main
- Dimensions: 23 x 13
Kitchen
- Features: Eat-in Kitchen
- Level: Main
- Dimensions: 16 x 13
Laundry
- Level: Main
- Dimensions: 19 x 8
Loft
- Level: Second
- Dimensions: 15 x 11
Heating
- Baseboard, Other
Cooling
- Window Unit(s)
Appliances
- Included: Dryer, Range, Refrigerator, Water Softener, Washer, Electric Water Heater
Features
- Ceiling Fan(s), Cathedral Ceiling(s)
- Basement: Partial
- Has fireplace: Yes
- Fireplace features: Stove, Wood Burning
Interior area
- Total structure area: 1,469
- Total interior livable area: 1,469 sqft
Video & virtual tour
Property
Parking
- Total spaces: 1
- Parking features: Built In, Garage, One Car Garage
- Garage spaces: 1
Features
- Levels: One and One Half
- Exterior features: Storage
Lot
- Size: 0.89 Acres
- Dimensions: 257.29 x 150
Details
- Additional structures: Shed(s)
- Parcel number: L32002160
- Zoning: Residential
- Zoning description: Residential
Construction
Type & style
- Home type: SingleFamily
- Architectural style: Log Home
- Property subtype: Single Family Residence
Materials
- Wood Siding
Condition
- Year built: 1979
Community & HOA
Community
- Subdivision: Union Twp.
HOA
- Has HOA: No
Location
- Region: Laura
Financial & listing details
- Price per square foot: $191/sqft
- Tax assessed value: $215,600
- Annual tax amount: $2,329
- Date on market: 8/18/2026
- Listing terms: Conventional
Estimated market value
$266,700
$253,000 - $280,000
$1,497/mo
Price history
| Date | Event | Price |
|---|---|---|
| 10/11/2026 | Pending sale | $279,900$191/sqft |
Source: DABR MLS #966939 Report a problem | ||
| 10/2/2026 | Price change | $279,900-1.8%$191/sqft |
Source:  WRIST #1048005 Report a problem WRIST #1048005 Report a problem | ||
| 9/18/2026 | Price change | $285,000-5%$194/sqft |
Source:  DABR MLS #966939 Report a problem DABR MLS #966939 Report a problem | ||
| 9/9/2026 | Price change | $299,900-9.1%$204/sqft |
Source: DABR MLS #966939 Report a problem | ||
| 8/27/2026 | Price change | $329,900-10.8%$225/sqft |
Source: DABR MLS #966939 Report a problem | ||
| 8/22/2026 | Listed for sale | $370,000$252/sqft |
Source: DABR MLS #966939 Report a problem | ||
Public tax history
| Year | Property taxes | Tax assessment |
|---|---|---|
| 2025 | $2,329 +9.2% | $75,460 +26% |
| 2024 | $2,132 +2.5% | $59,890 |
| 2023 | $2,081 -3.5% | $59,890 |
| 2022 | $2,157 +7.7% | $59,890 +25% |
| 2021 | $2,003 -0.2% | $47,920 |
| 2020 | $2,008 +24.8% | $47,920 |
| 2019 | $1,610 +8.2% | $47,920 +12.5% |
| 2018 | $1,487 0% | $42,600 |
| 2017 | $1,488 +4.9% | $42,600 |
| 2016 | $1,419 +3.8% | $42,600 +4.1% |
| 2015 | $1,367 | $40,920 |
| 2014 | $1,367 +0.1% | $40,920 |
| 2013 | $1,366 -7.5% | $40,920 -7.8% |
| 2012 | $1,477 +0.1% | $44,380 |
| 2011 | $1,476 +2.7% | $44,380 |
| 2010 | $1,437 -2.2% | $44,380 -3.4% |
| 2009 | $1,469 -62% | $45,930 |
| 2007 | $3,871 +22.4% | -- |
| 2006 | $3,163 -0.4% | -- |
| 2005 | $3,174 +0% | -- |
| 2004 | $3,174 +9.1% | -- |
| 2003 | $2,909 +14.8% | -- |
| 2002 | $2,534 +1% | -- |
| 2001 | $2,510 +15.7% | -- |
| 2000 | $2,170 | -- |
Find assessor info on the county website
Monthly payment
Est. payment
Payment breakdown
Explore the cost of this home by adjusting the details. Changes won't be saved.Climate risks
Neighborhood: 45337
Nearby schools
Schools provided by the listing agent
- District: Milton-Union
Source: DABR MLS. This data may not be complete. We recommend contacting the local school district to confirm school assignments for this home.

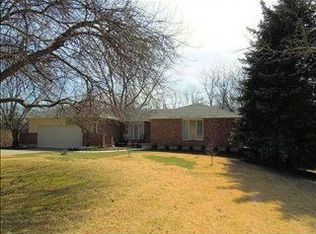
Similar homes
- $274,9003 bd2 ba1.8k sqft106 E Monument St, Pleasant Hill, OH 45359For Sale
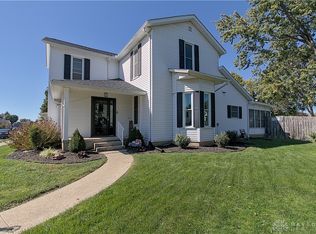
 MLS ID #970134, Allie Grile, Keller Williams Home Town Rlty. DABR MLS
 - $279,0004 bd1 ba2k sqft7543 Wellbaum Rd, Brookville, OH 45309For Sale
 MLS ID #962760, Arielle Feustel, Keller Williams Advisors Rlty. DABR MLS
 - $270,0003 bd2 ba1.2k sqft1905 Fenner Rd, Troy, OH 45373For Sale
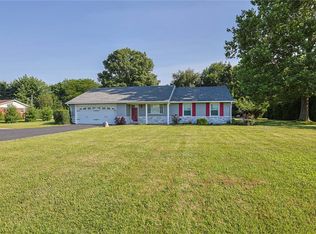 MLS ID #968219, Michael Embree, Sibcy Cline Inc.. DABR MLS
 - $269,0004 bd2 ba1.9k sqft4070 Tipp Cowlesville Rd, Tipp City, OH 45371For Sale
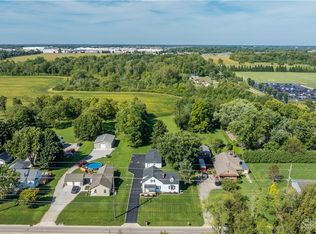 MLS ID #967206, Cathy McGrail, Keller Williams Home Town Rlty. DABR MLS
 - $279,9003 bd2 ba1.4k sqft3080 Magnolia Dr, Troy, OH 45373For SaleMLS ID #970221, Scott Strayer, Glasshouse Realty Group. DABR MLS
- $275,0003 bd2 ba1.3k sqft3805 Hunter Rd, Greenville, OH 45331For SaleMLS ID #968859, Sue E Bowman, Howard Hanna Real Estate Serv. DABR MLS
- $279,9003 bd3 ba1.4k sqft101 Clifton Dr, Piqua, OH 45356For SaleMLS ID #966578, Sydney Jackson, Coldwell Banker Heritage. DABR MLS
- $275,0003 bd2 ba2.1k sqft1310 Old Country Ln, Dayton, OH 45414For SaleMLS ID #966181, Sarah Horrigan, NavX Realty, LLC. DABR MLS
- $234,9003 bd2 ba1.4k sqft3478 Arcanum Bears Mill Rd, Arcanum, OH 45304For SaleMLS ID #970923, Debra J Rose, DJ Rose Realty. DABR MLS
- $265,0002 bd2 ba1.7k sqft2515 Little York Rd, Dayton, OH 45414For SaleMLS ID #965310, Cathy McGrail, Keller Williams Home Town Rlty. DABR MLS
- $258,0003 bd3 ba2k sqft6948 Michelle Pl, Englewood, OH 45322For SaleMLS ID #971538, Spencer Maxwell, Bridgestream Realty. DABR MLS
- $260,0003 bd3 ba1.5k sqft3111 Eldean Rd, Covington, OH 45318For SaleMLS ID #964746, Shannon Dixon, Keller Williams Home Town Rlty. DABR MLS
- $324,9004 bd2 ba2k sqft5669 Hollansburg Arcanum Rd, Arcanum, OH 45304For SaleMLS ID #966317, Joni Schumann, Irongate Inc.. DABR MLS
- $310,0004 bd3 ba1.8k sqft7359 Brookville Salem Rd, Brookville, OH 45309For SaleMLS ID #951972, Carolyn J Miller-Hill, RE/MAX Victory + Affiliates. DABR MLS
- $265,0003 bd2 ba1.7k sqft281 Driftwood Dr, Greenville, OH 45331For SaleMLS ID #964994, Sue E Bowman, Howard Hanna Real Estate Serv. DABR MLS
- $244,0003 bd3 ba1.9k sqft2105 Fenner Rd, Troy, OH 45373For SaleMLS ID #960089, Carli Amlin, RE/MAX Alliance Realty. DABR MLS
- $210,0002 bd1 ba1k sqft295 N Miami St, West Milton, OH 45383For SaleMLS ID #971502, Kristen Massa Richard, Bruns Realty Group, LLC. DABR MLS
- $274,9004 bd3 ba1.8k sqft6560 Semley Ct, Dayton, OH 45415For SaleMLS ID #966520, Molly Vaught, Howard Hanna Real Estate Serv. DABR MLS
- $355,0003 bd2 ba1.8k sqft7076 Sweet Potato Ridge Rd, Brookville, OH 45309For SaleMLS ID #970143, Polly Parks, RE/MAX Alliance Realty. DABR MLS
- $284,9993 bd1 ba1.1k sqft9410 S State Route 202, Tipp City, OH 45371For SaleMLS ID #966586, Teresa M Gustafson, Coldwell Banker Heritage. DABR MLS
