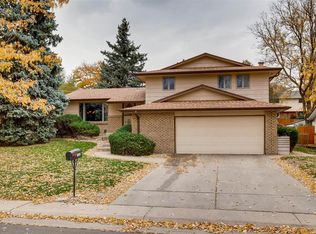

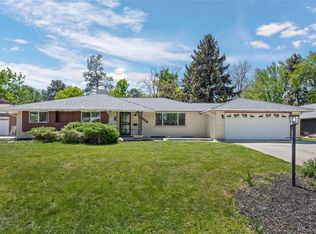
This one is a true gem! Completely remodeled ranch with an open floor plan that actually makes sense for how people live. Space for a formal dining setup, a comfortable family room, and a flex area right as you walk in. The main level has great natural light with skylights and a gas fireplace bringing together the living space. The kitchen has been fully updated with granite countertops, stainless steel appliances, bonus kitchen island, and extra pantry storage. The primary suite is top tier featuring a five-piece en-suite bath with separate vanities, a standalone soaking tub, a large walk-in closet and second primary closet. The two decently sized additional bedrooms upstairs with good storage space. Downstairs gives you options. There’s a second living/hangout space, plus room for a dedicated office and a gym setup. You’ve also got a bedroom and ¾ bath, which makes it a functional guest area. The backyard features over $30K in landscaping, irrigation to garden beds, flowers, and shrubs, a covered back patio, two sheds, and a yard that’s ready to use from day one. There's an additional paved area with gas piping for a fire pit and gas grill and great for future hot tub spot. Location-wise, it sits at the start of a cul-de-sac, next to a larger lot, and at the end of a street, so you get minimal through traffic and a level of privacy that’s hard to find. Easy access to I-70 to head west into Golden or the mountains. Quick drive into The Highlands and Downtown Denver. Close to Applewood Golf Course, Colorado Mills, parks, dining, and entertainment. Don't miss out on this one!
For sale
Price cut: $55K (5/14)
$995,000
11635 W 35th Avenue, Wheat Ridge, CO 80033
4beds
3,626sqft
Est.:
Single Family Residence
Built in 1973
9,148 Square Feet Lot
$973,600 Zestimate®
$274/sqft
$-- HOA
What's special
- 27 days |
- 2,380 |
- 124 |
Zillow last checked:
Listing updated:
Listed by:
Liz Waldmann 303-771-7500 liz.waldmann@gmail.com,
Keller Williams DTC,
Lavinia Goodloe 720-788-1680,
Keller Williams DTC
Source: REcolorado as distributed by MLS GRID,MLS#: 7783403
Tour with a local agent
Facts & features
Interior
Bedrooms & bathrooms
- Bedrooms: 4
- Bathrooms: 4
- Full bathrooms: 1
- 3/4 bathrooms: 2
- 1/2 bathrooms: 1
- Main level bathrooms: 3
- Main level bedrooms: 3
Bedroom
- Features: Primary Suite
- Level: Main
Bedroom
- Level: Main
Bedroom
- Level: Main
Bedroom
- Level: Basement
Bathroom
- Level: Main
Bathroom
- Level: Main
Bathroom
- Description: 5 Piece Bath
- Features: Primary Suite
- Level: Main
Bathroom
- Level: Basement
Bonus room
- Level: Basement
Dining room
- Level: Main
Family room
- Level: Main
Gym
- Level: Basement
Laundry
- Level: Basement
Living room
- Level: Main
Office
- Level: Basement
Heating
- Forced Air
Cooling
- Central Air
Appliances
- Included: Dishwasher, Disposal, Dryer, Gas Water Heater, Range, Refrigerator, Washer
Features
- Ceiling Fan(s), Five Piece Bath, Granite Counters, Kitchen Island, Open Floorplan, Pantry, Radon Mitigation System, Smoke Free
- Flooring: Carpet, Laminate, Tile
- Windows: Bay Window(s), Skylight(s)
- Basement: Full
- Number of fireplaces: 2
- Fireplace features: Family Room, Gas, Recreation Room
Interior area
- Total structure area: 3,626
- Total interior livable area: 3,626 sqft
- Finished area above ground: 1,813
- Finished area below ground: 1,360
Video & virtual tour
Property
Parking
- Total spaces: 2
- Parking features: Garage - Attached
- Attached garage spaces: 2
Features
- Levels: One
- Stories: 1
- Patio & porch: Covered, Patio
- Exterior features: Private Yard
Lot
- Size: 9,148 Square Feet
- Features: Cul-De-Sac
Details
- Parcel number: 079076
- Special conditions: Standard
Construction
Type & style
- Home type: SingleFamily
- Property subtype: Single Family Residence
Materials
- Brick, Frame
- Roof: Composition
Condition
- Updated/Remodeled
- Year built: 1973
Utilities & green energy
- Sewer: Public Sewer
- Water: Public
Community & HOA
Community
- Subdivision: Applewood
HOA
- Has HOA: No
Location
- Region: Wheat Ridge
Financial & listing details
- Price per square foot: $274/sqft
- Tax assessed value: $709,915
- Annual tax amount: $4,539
- Date on market: 4/30/2026
- Listing terms: Cash,Conventional,FHA,Jumbo,VA Loan
- Exclusions: Staging Items, Seller's Personal Property, And Wine Fridge.
- Ownership: Individual
Estimated market value
$973,600
$925,000 - $1.02M
$4,505/mo
Price history
| Date | Event | Price |
|---|---|---|
| 5/14/2026 | Price change | $995,000-5.2%$274/sqft |
Source:  REcolorado as distributed by MLS GRID #7783403 Report a problem REcolorado as distributed by MLS GRID #7783403 Report a problem | ||
| 4/29/2026 | Listed for sale | $1,050,000+29.3%$290/sqft |
Source: REcolorado as distributed by MLS GRID #7783403 Report a problem | ||
| 7/13/2021 | Sold | $812,000+84.5%$224/sqft |
Source: Public Record Report a problem | ||
| 7/18/2016 | Sold | $440,000+27.9%$121/sqft |
Source: Public Record Report a problem | ||
| 8/26/2010 | Sold | $344,150-1.7%$95/sqft |
Source: Public Record Report a problem | ||
| 7/12/2010 | Listed for sale | $350,000+105.9%$97/sqft |
Source: RE/MAX Alliance #905686 Report a problem | ||
| 6/5/1996 | Sold | $170,000+36%$47/sqft |
Source: Public Record Report a problem | ||
| 3/2/1994 | Sold | $125,000$34/sqft |
Source: Public Record Report a problem | ||
Public tax history
| Year | Property taxes | Tax assessment |
|---|---|---|
| 2024 | $4,527 +9.3% | $47,564 |
| 2023 | $4,142 -1.5% | $47,564 +11.1% |
| 2022 | $4,205 +24.6% | $42,827 -2.8% |
| 2021 | $3,376 | $44,060 +24% |
| 2020 | $3,376 +1.2% | $35,546 |
| 2019 | $3,334 -2.9% | $35,546 +0.2% |
| 2018 | $3,433 | $35,475 |
| 2017 | $3,433 +14.5% | $35,475 +12% |
| 2016 | $2,999 | $31,674 |
| 2015 | $2,999 +13.5% | $31,674 +18.8% |
| 2014 | $2,643 +20.5% | $26,651 |
| 2013 | $2,194 +2.1% | $26,651 +13% |
| 2012 | $2,148 +1.5% | $23,594 |
| 2011 | $2,117 +3.8% | $23,594 +0.9% |
| 2010 | $2,040 +36.4% | $23,390 |
| 2009 | $1,495 +0.2% | $23,390 -6.6% |
| 2008 | $1,492 +11.8% | $25,050 |
| 2007 | $1,334 -34.5% | $25,050 +8.5% |
| 2006 | $2,036 -7.7% | $23,080 -5.5% |
| 2005 | $2,205 +9.4% | $24,420 |
| 2004 | $2,016 -2.4% | $24,420 |
| 2003 | $2,066 +1.5% | $24,420 -0.9% |
| 2002 | $2,036 +12.9% | $24,650 +24.2% |
| 2001 | $1,803 +0.2% | $19,850 |
| 2000 | $1,800 | $19,850 |
Find assessor info on the county website
Monthly payment
Est. payment$--/mo
Payment breakdown
Explore the cost of this home by adjusting the details. Changes won't be saved.
All calculations are estimates and provided by Zillow, Inc. for informational purposes only. Actual amounts may vary.
HOA fees may include property taxes on listings classified as Co-Ops. Contact the listing agent and/or owner for fee details.
Mortgage interest rates are dependent on a number of factors, including credit score, down payment, and repayment length. Interest rate data provided by Zillow Group Marketplace, Inc. as of 1/1/1970 from various mortgage lenders with which we have lead or other similar arrangements; the Estimated Payment is an average of those rates.
See how much you could borrow to make a competitive offer.
Climate risks
Neighborhood: 80033
Nearby schools
GreatSchools rating
- 7/10Prospect Valley Elementary SchoolGrades: K-5Distance: 0.4 mi
- 5/10Everitt Middle SchoolGrades: 6-8Distance: 1.2 mi
- 7/10Wheat Ridge High SchoolGrades: 9-12Distance: 1.4 mi
Schools provided by the listing agent
- Elementary: Prospect Valley
- Middle: Everitt
- High: Wheat Ridge
- District: Jefferson County R-1
Source: REcolorado as distributed by MLS GRID. This data may not be complete. We recommend contacting the local school district to confirm school assignments for this home.
A local agent can set up tours, give advice and negotiate with sellers.

- Colorado
- Jefferson County
- Wheat Ridge
- 80033
- 11635 W 35th Avenue
Nearby cities
Nearby zip codes
Other Wheat Ridge Topics
