Are you looking for a nice one-level ranch home with an open floor plan? This home, built in 2010, has two bedrooms, two full baths, a large kitchen that is open to the living and dining areas, an attached oversized garage, and a mud room with lots of cabinetry. The dining room has a walkout to a deck with views of the fenced backyard, perfect for pets or little ones; both the kitchen and dining have tile flooring and lots of lighting. The primary bedroom has an en suite bath with a shower and tile flooring. You will also find another bedroom, a full bath with tile flooring, and a laundry room with a newer washer & dryer. All this is conveniently located close to WIU for those who work or go to school at WIU. Make this a must-see on your list today.
For sale
$159,900
106 Holden Ter, Macomb, IL 61455
2beds
1,064sqft
Single Family Residence, Residential
Built in 2010
9,000 Square Feet Lot
$152,100 Zestimate®
$150/sqft
$-- HOA
What's special
One-level ranch homeFenced backyardOpen floor planAttached oversized garageTwo bedrooms
- 15 days |
- 418 |
- 20 |
Zillow last checked:
Listing updated:
Listed by:
Steve Silberer 309-255-3968,
C21 Purdum-Epperson Inc
Source: RMLS Alliance as distributed by MLS GRID,MLS#: PA1268825 Originating MLS: Peoria Area Association of Realtors
Originating MLS: Peoria Area Association of Realtors
Facts & features
Interior
Bedrooms & bathrooms
- Bedrooms: 2
- Bathrooms: 2
- Full bathrooms: 2
Bedroom 1
- Level: Main
- Dimensions: 12ft 3in x 11ft 7in
Bedroom 2
- Level: Main
- Dimensions: 14ft 1in x 11ft 3in
Other
- Level: Main
- Dimensions: 11ft 11in x 7ft 11in
Other
- Area: 0
Additional level
- Area: 0
Additional room
- Description: MUD ROOM
- Level: Main
- Dimensions: 7ft 0in x 6ft 9in
Kitchen
- Level: Main
- Dimensions: 12ft 7in x 12ft 3in
Laundry
- Level: Main
- Dimensions: 5ft 11in x 5ft 2in
Living room
- Level: Main
- Dimensions: 19ft 11in x 14ft 6in
Main level
- Area: 1064
Heating
- Electric, Forced Air
Cooling
- Central Air
Appliances
- Included: Dishwasher, Disposal, Dryer, Microwave, Range, Refrigerator, Washer
Features
- Ceiling Fan(s)
- Windows: Blinds
- Basement: Crawl Space
Interior area
- Total structure area: 1,064
- Total interior livable area: 1,064 sqft
Property
Parking
- Total spaces: 2
- Parking features: Attached
- Attached garage spaces: 2
- Details: Number Of Garage Remotes: 1
Features
- Patio & porch: Deck
Lot
- Size: 9,000 Square Feet
- Dimensions: 90 x 100
- Features: Level
Details
- Parcel number: 1110093200
Construction
Type & style
- Home type: SingleFamily
- Architectural style: Ranch
- Property subtype: Single Family Residence, Residential
Materials
- Frame, Vinyl Siding
- Foundation: Concrete Perimeter
- Roof: Shingle
Condition
- New construction: No
- Year built: 2010
Utilities & green energy
- Sewer: Public Sewer
- Water: Public
Community & HOA
Community
- Subdivision: Holden Terrace
Location
- Region: Macomb
Financial & listing details
- Price per square foot: $150/sqft
- Tax assessed value: $165,363
- Annual tax amount: $5,989
- Date on market: 7/30/2026
- Cumulative days on market: 17 days
Estimated market value
$152,100
$144,000 - $160,000
$1,570/mo
Price history
| Date | Event | Price |
|---|---|---|
| 7/30/2026 | Listed for sale | $159,900+0.9%$150/sqft |
Source:  RMLS Alliance as distributed by MLS GRID #PA1268825 Report a problem RMLS Alliance as distributed by MLS GRID #PA1268825 Report a problem | ||
| 6/9/2023 | Sold | $158,500-0.9%$149/sqft |
Source: RMLS Alliance as distributed by MLS GRID #PA1241647 Report a problem | ||
| 4/18/2023 | Pending sale | $159,900$150/sqft |
Source: RMLS Alliance as distributed by MLS GRID #PA1241647 Report a problem | ||
| 4/11/2023 | Listed for sale | $159,900+15%$150/sqft |
Source: RMLS Alliance as distributed by MLS GRID #PA1241647 Report a problem | ||
| 9/30/2014 | Sold | $139,000-2.5%$131/sqft |
Source: RMLS Alliance as distributed by MLS GRID #PA1165529 Report a problem | ||
| 7/4/2014 | Listed for sale | $142,500+5.9%$134/sqft |
Source: RE/MAX Unified Brokers #87308 Report a problem | ||
| 9/29/2011 | Sold | $134,500+668.6%$126/sqft |
Source: Public Record Report a problem | ||
| 10/16/2009 | Sold | $17,500+52.2%$16/sqft |
Source: Public Record Report a problem | ||
| 4/11/2007 | Sold | $11,500+9.5%$11/sqft |
Source: Public Record Report a problem | ||
| 4/11/2006 | Sold | $10,500$10/sqft |
Source: Public Record Report a problem | ||
| 8/4/2005 | Sold | $10,500$10/sqft |
Source: Public Record Report a problem | ||
Public tax history
| Year | Property taxes | Tax assessment |
|---|---|---|
| 2024 | $5,652 +17.4% | $55,121 +22.2% |
| 2023 | $4,815 +8% | $45,113 +3.2% |
| 2022 | $4,456 +4.2% | $43,710 |
| 2021 | $4,275 +1.3% | $43,710 +0.2% |
| 2020 | $4,221 -0.1% | $43,605 -2.7% |
| 2019 | $4,226 +4.8% | $44,810 |
| 2018 | $4,033 | $44,810 |
| 2017 | $4,033 +2.2% | $44,810 +1.1% |
| 2016 | $3,945 +6.4% | $44,336 +2.3% |
| 2015 | $3,709 | $43,323 +1.5% |
| 2014 | $3,709 -10.2% | $42,674 |
| 2013 | $4,128 | $42,674 |
| 2012 | -- | $42,674 |
| 2011 | -- | -- |
Find assessor info on the county website
Monthly payment
Est. payment
Payment breakdown
Explore the cost of this home by adjusting the details. Changes won't be saved.Climate risks
Neighborhood: 61455
Nearby schools
GreatSchools rating
- NALincoln Elementary SchoolGrades: K-2Distance: 1.9 mi
- 5/10Macomb Middle SchoolGrades: 6-8Distance: 2 mi
- 3/10Macomb Senior High SchoolGrades: 9-12Distance: 1.9 mi
Schools provided by the listing agent
- High: Macomb
Source: RMLS Alliance as distributed by MLS GRID. This data may not be complete. We recommend contacting the local school district to confirm school assignments for this home.
- $101,3003 bd2 ba1.4k sqft112 Holden Ter, Macomb, IL 61455Off Market

- $141,5004 bd2 ba2.8k sqft100 Holden Ter, Macomb, IL 61455Off Market
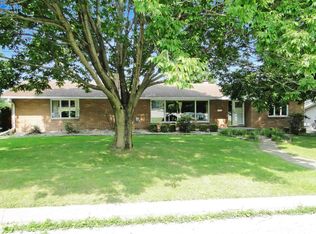
- $72,5003 bd2 ba1.4k sqft109 Holden Dr, Macomb, IL 61455Off Market

- $117,3004 bd-- ba2k sqft115 Holden Dr, Macomb, IL 61455Off Market
- $110,0002 bd1 ba1.7k sqft103 Holden Dr, Macomb, IL 61455Sold
- $122,3003 bd3 ba2.2k sqft118 Holden Ter, Macomb, IL 61455Off Market
- $104,5003 bd-- ba546 sqft121 Holden Dr, Macomb, IL 61455Off Market
- $112,5003 bd2 ba1.3k sqft124 Holden Ter, Macomb, IL 61455Sold
A local agent can set up tours, give advice and negotiate with sellers.
Similar homes
- $131,0003 bd2 ba1.5k sqft133 Holden Dr, Macomb, IL 61455For Sale
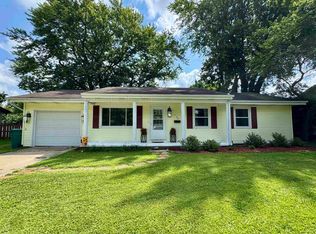
 MLS ID #PA1268957, Christine Farr, Key, REALTORS. RMLS Alliance as distributed by MLS GRID
 - $149,9002 bd2 ba1.4k sqft2103 Maple Ave, Macomb, IL 61455For Sale
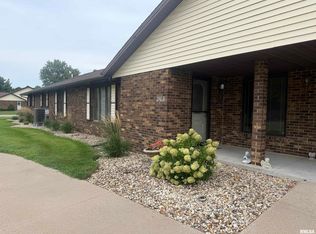 MLS ID #PA1269229, Terri Gilliland, TNT Realty Group, Inc.. RMLS Alliance as distributed by MLS GRID
 - $155,0003 bd2 ba1.5k sqft1925 Riverview Dr, Macomb, IL 61455For Sale
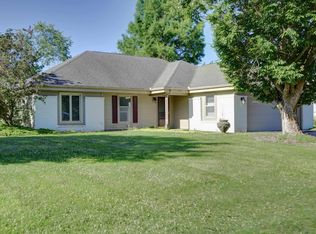 MLS ID #PA1259385, Nick J Curtis, REMAX Aligned. RMLS Alliance as distributed by MLS GRID
 - $119,0003 bd2 ba1.4k sqft215 N Normal St, Macomb, IL 61455For Sale
 MLS ID #PA1268754, Christine Farr, Key, REALTORS. RMLS Alliance as distributed by MLS GRID
 - $110,0002 bd1 ba952 sqft816 S Garfield St, Macomb, IL 61455For SaleMLS ID #PA1269177, Richard Westen, REMAX Aligned. RMLS Alliance as distributed by MLS GRID
- $137,9002 bd2 ba1.3k sqft2201 & 2203 S Johnson St, Macomb, IL 61455For SaleMLS ID #CA1043050, Chrissy Lock, Farlow Real Estate Experts. RMLS Alliance as distributed by MLS GRID
- $125,0003 bd2 ba1.3k sqft304 E Summit St, Macomb, IL 61455For SaleMLS ID #PA1267285, Todd Gilliland, TNT Realty Group, Inc.. RMLS Alliance as distributed by MLS GRID
- $97,5002 bd2 ba1.1k sqft513 S Campbell St, Macomb, IL 61455For SaleMLS ID #PA1269095, Gene A Curtis, REMAX Aligned. RMLS Alliance as distributed by MLS GRID
- $119,9003 bd3 ba1.4k sqft50 N Yorktown Rd, Macomb, IL 61455For SaleMLS ID #PA1268948, Nick J Curtis, REMAX Aligned. RMLS Alliance as distributed by MLS GRID
- $79,9952 bd1 ba1.1k sqft403 E Murray St, Macomb, IL 61455For SaleMLS ID #PA1268081, Steve Silberer, C21 Purdum-Epperson Inc. RMLS Alliance as distributed by MLS GRID
- $114,9003 bd3 ba1.2k sqft90 Carriage Hl, Macomb, IL 61455For SaleMLS ID #PA1267984, Adam White, Freedom Realty. RMLS Alliance as distributed by MLS GRID
- $119,9003 bd3 ba1.2k sqft130 Richmond Rd, Macomb, IL 61455For SaleMLS ID #PA1266769, Kali K Foxall, C21 Purdum-Epperson Inc. RMLS Alliance as distributed by MLS GRID
- $199,0003 bd2 ba1.5k sqft112 James Dr, Macomb, IL 61455For SaleMLS ID #PA1266866, Nick J Curtis, REMAX Aligned. RMLS Alliance as distributed by MLS GRID
- $82,5002 bd2 ba1.3k sqft1026 E Carroll St, Macomb, IL 61455For SaleMLS ID #PA1267594, Richard Westen, REMAX Aligned. RMLS Alliance as distributed by MLS GRID
- $134,9003 bd2 ba1.2k sqft708 Memorial Dr, Macomb, IL 61455For SaleMLS ID #PA1267925, Nick J Curtis, REMAX Aligned. RMLS Alliance as distributed by MLS GRID
- $92,5002 bd2 ba1k sqft702 & 708 W Piper St, Macomb, IL 61455For SaleMLS ID #PA1261910, Nick J Curtis, REMAX Aligned. RMLS Alliance as distributed by MLS GRID
- $87,9994 bd2 ba1.3k sqft324 W Jefferson St, Macomb, IL 61455For SaleMLS ID #PA1267073, Nick J Curtis, REMAX Aligned. RMLS Alliance as distributed by MLS GRID
- $180,0003 bd2 ba1.1k sqft21685 N 950th Rd, Adair, IL 61411For Sale By Owner
- $144,0002 bd2 ba1.5k sqft4 Hiel Dr, Bushnell, IL 61422For SaleMLS ID #PA1257003, Gene A Curtis, REMAX Aligned. RMLS Alliance as distributed by MLS GRID
- $105,0003 bd2 ba1.1k sqft409 Prairie St, Adair, IL 61411For SaleMLS ID #PA1268639, Terri Gilliland, TNT Realty Group, Inc.. RMLS Alliance as distributed by MLS GRID
