Fully renovated home with 5 (and a possible 6th!) bedrooms on a 0.47-acre lot near Western Illinois University. This home is turnkey and has undergone a full renovation this year. The improvements include new luxury vinyl plank flooring throughout, updated kitchens and bathrooms, tankless water heater, PEX water lines, HVAC system (4-ton, 16 SEER2) and upstairs ductwork, complete electrical rewire and 200-amp service upgrade with new box, extensive drywall repairs and refinishing, stained deck with porch stabilization, roof repairs and partial replacement, and more! All major systems are new or fully updated. Move-in or rent ready.
For sale
$149,900
440 N Campbell St, Macomb, IL 61455
5beds
2,213sqft
Single Family Residence, Residential
Built in 1920
0.48 Acres Lot
$30,300 Zestimate®
$68/sqft
$-- HOA
What's special
Updated kitchens and bathroomsTankless water heaterFully renovated homePorch stabilizationStained deck
- 16 hours |
- 55 |
- 8 |
Zillow last checked:
Listing updated:
Listed by:
Nick J Curtis 309-255-6731,
REMAX Aligned
Source: RMLS Alliance as distributed by MLS GRID,MLS#: PA1269289 Originating MLS: Peoria Area Association of Realtors
Originating MLS: Peoria Area Association of Realtors
Facts & features
Interior
Bedrooms & bathrooms
- Bedrooms: 5
- Bathrooms: 2
- Full bathrooms: 2
Bedroom 1
- Level: Main
- Dimensions: 15ft 0in x 11ft 0in
Bedroom 2
- Level: Upper
- Dimensions: 12ft 0in x 11ft 0in
Bedroom 3
- Level: Upper
- Dimensions: 11ft 0in x 10ft 0in
Bedroom 4
- Level: Upper
- Dimensions: 11ft 0in x 8ft 0in
Bedroom 5
- Level: Upper
- Dimensions: 15ft 0in x 7ft 0in
Other
- Level: Main
- Dimensions: 15ft 0in x 15ft 0in
Additional room
- Description: office/bedroom 6
- Level: Main
- Dimensions: 13ft 0in x 10ft 0in
Kitchen
- Level: Main
- Dimensions: 15ft 0in x 13ft 0in
Laundry
- Level: Main
- Dimensions: 7ft 0in x 5ft 0in
Living room
- Level: Main
- Dimensions: 15ft 0in x 15ft 0in
Main level
- Area: 1345
Upper level
- Area: 868
Heating
- Electric, Forced Air
Cooling
- Central Air
Features
- Basement: Partial,Unfinished
Interior area
- Total structure area: 2,213
- Total interior livable area: 2,213 sqft
Property
Parking
- Parking features: On Street
- Has uncovered spaces: Yes
Features
- Patio & porch: Porch
Lot
- Size: 0.48 Acres
- Dimensions: 120' x 174'
- Features: Corner Lot, Level
Details
- Parcel number: 1120036000
- Zoning description: R2: single family
Construction
Type & style
- Home type: SingleFamily
- Property subtype: Single Family Residence, Residential
Materials
- Frame, Vinyl Siding
- Foundation: Block, Brick/Mortar
- Roof: Shingle
Condition
- New construction: No
- Year built: 1920
Utilities & green energy
- Sewer: Public Sewer
- Water: Public
Community & HOA
Community
- Subdivision: None
Location
- Region: Macomb
Financial & listing details
- Price per square foot: $68/sqft
- Tax assessed value: $38,331
- Annual tax amount: $2,178
- Date on market: 8/14/2026
- Cumulative days on market: 2 days
Estimated market value
$30,300
$21,000 - $46,000
$1,577/mo
Price history
| Date | Event | Price |
|---|---|---|
| 8/14/2026 | Listed for sale | $149,900+435.4%$68/sqft |
Source:  RMLS Alliance as distributed by MLS GRID #PA1269289 Report a problem RMLS Alliance as distributed by MLS GRID #PA1269289 Report a problem | ||
| 1/9/2026 | Sold | $28,000-6.4%$13/sqft |
Source:  MRED as distributed by MLS GRID #12425148 Report a problem MRED as distributed by MLS GRID #12425148 Report a problem | ||
| 9/24/2025 | Pending sale | $29,900$14/sqft |
Source: MRED as distributed by MLS GRID #12425148 Report a problem | ||
| 8/19/2025 | Price change | $29,900-25.1%$14/sqft |
Source: MRED as distributed by MLS GRID #12425148 Report a problem | ||
| 7/25/2025 | Listed for sale | $39,900+13.1%$18/sqft |
Source: MRED as distributed by MLS GRID #12425148 Report a problem | ||
| 8/17/2016 | Sold | $35,280-49.5%$16/sqft |
Source: RMLS Alliance as distributed by MLS GRID #PA1166838 Report a problem | ||
| 5/3/2016 | Price change | $69,900-6.8%$32/sqft |
Source: CENTURY 21 Purdum-Epperson, Inc. #1166838 Report a problem | ||
| 1/21/2016 | Price change | $75,000-6.3%$34/sqft |
Source: CENTURY 21 Purdum-Epperson, Inc. #1166838 Report a problem | ||
| 11/6/2015 | Price change | $80,000-5.9%$36/sqft |
Source: CENTURY 21 Purdum-Epperson, Inc. #1166838 Report a problem | ||
| 8/26/2015 | Listed for sale | $85,000-5.5%$38/sqft |
Source: CENTURY 21 Purdum-Epperson, Inc. #1166838 Report a problem | ||
| 6/27/2014 | Listing removed | $89,900$41/sqft |
Source: CENTURY 21 Purdum-Epperson, Inc. #87032 Report a problem | ||
| 5/20/2014 | Price change | $89,900-10%$41/sqft |
Source: CENTURY 21 Purdum-Epperson, Inc. #87032 Report a problem | ||
| 2/8/2014 | Listed for sale | $99,900+28.1%$45/sqft |
Source: CENTURY 21 Purdum-Epperson, Inc. #87032 Report a problem | ||
| 3/20/2008 | Sold | $78,000$35/sqft |
Source: Public Record Report a problem | ||
Public tax history
| Year | Property taxes | Tax assessment |
|---|---|---|
| 2024 | $854 -6.5% | $12,777 +4.3% |
| 2023 | $913 +4.2% | $12,245 +3.2% |
| 2022 | $877 +4.2% | $11,865 |
| 2021 | $841 +1% | $11,865 +0.2% |
| 2020 | $833 +3.1% | $11,836 -2.7% |
| 2019 | $808 +2.8% | $12,163 |
| 2018 | $786 | $12,163 |
| 2017 | $786 +4.3% | $12,163 +1.1% |
| 2016 | $754 -69.4% | $12,035 -57.5% |
| 2015 | $2,462 | $28,319 +1.5% |
| 2014 | $2,462 +41.2% | $27,895 |
| 2013 | $1,744 | $27,895 |
| 2012 | -- | $27,895 |
| 2011 | -- | -- |
Find assessor info on the county website
Monthly payment
Est. payment
Payment breakdown
Explore the cost of this home by adjusting the details. Changes won't be saved.Climate risks
Neighborhood: 61455
Nearby schools
GreatSchools rating
- NALincoln Elementary SchoolGrades: K-2Distance: 0.7 mi
- 5/10Macomb Middle SchoolGrades: 6-8Distance: 1.6 mi
- 3/10Macomb Senior High SchoolGrades: 9-12Distance: 1.4 mi
Schools provided by the listing agent
- Elementary: Macomb Lincoln
- Middle: Macomb
- High: Macomb
Source: RMLS Alliance as distributed by MLS GRID. This data may not be complete. We recommend contacting the local school district to confirm school assignments for this home.
- $85,1003 bd2 ba1.4k sqft502 N Campbell St, Macomb, IL 61455Off Market

- $19,2633 bd-- ba236 sqft432 N Campbell St, Macomb, IL 61455Off Market
- $37,1003 bd1 ba1k sqft508 N Campbell St, Macomb, IL 61455Off Market

- $21,6361 bd-- ba672 sqft211 E Wheeler St, Macomb, IL 61455Off Market
- $47,9702 bd-- ba1k sqft424 N Campbell St, Macomb, IL 61455Off Market
- $65,964-- bd5 ba2.1k sqft443 N Campbell St, Macomb, IL 61455Off Market
- $55,5003 bd-- ba816 sqft511 N Campbell St, Macomb, IL 61455Off Market
- $57,0002 bd-- ba1.1k sqft425 N Randolph St, Macomb, IL 61455Off Market
A local agent can set up tours, give advice and negotiate with sellers.
Similar homes
- $159,9004 bd3 ba2.8k sqft215 W Washington St, Macomb, IL 61455For Sale

 MLS ID #PA1266930, Terri Gilliland, TNT Realty Group, Inc.. RMLS Alliance as distributed by MLS GRID
 - $160,0004 bd3 ba1.6k sqft216 N Normal St, Macomb, IL 61455For Sale
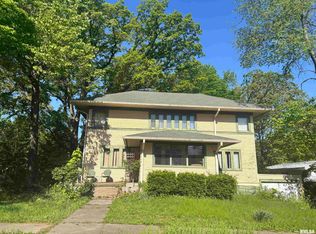 MLS ID #PA1266336, Kinzie Taylor, Crossroads Real Estate. RMLS Alliance as distributed by MLS GRID
 - $179,9004 bd2 ba2.2k sqft439 N McArthur St, Macomb, IL 61455For Sale
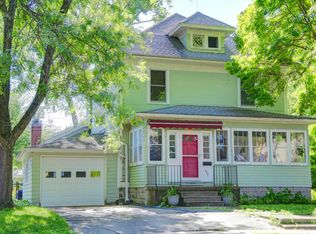 MLS ID #PA1267527, Nick J Curtis, REMAX Aligned. RMLS Alliance as distributed by MLS GRID
 - $149,9002 bd2 ba1.4k sqft2103 Maple Ave, Macomb, IL 61455For Sale
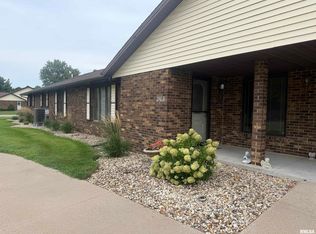 MLS ID #PA1269229, Terri Gilliland, TNT Realty Group, Inc.. RMLS Alliance as distributed by MLS GRID
 - $120,0006 bd3 ba2.2k sqft128 W Adams St, Macomb, IL 61455For SaleMLS ID #PA1264784, Noah Rusher, TNT Realty Group, Inc.. RMLS Alliance as distributed by MLS GRID
- $139,0004 bd2 ba2.2k sqft203 Jana Rd, Macomb, IL 61455For SaleMLS ID #PA1267794, Terri Gilliland, TNT Realty Group, Inc.. RMLS Alliance as distributed by MLS GRID
- $179,5004 bd2 ba1.8k sqft318 Meadow Dr, Macomb, IL 61455For SaleMLS ID #PA1269057, Terri Gilliland, TNT Realty Group, Inc.. RMLS Alliance as distributed by MLS GRID
- $137,9002 bd2 ba1.3k sqft2201 & 2203 S Johnson St, Macomb, IL 61455For SaleMLS ID #CA1043050, Chrissy Lock, Farlow Real Estate Experts. RMLS Alliance as distributed by MLS GRID
- $154,9003 bd3 ba1.7k sqft1824 Riverview Dr, Macomb, IL 61455For SaleMLS ID #PA1265484, Samantha J Braden, Rhoades Real Estate & Land Auc. RMLS Alliance as distributed by MLS GRID
- $119,0003 bd2 ba1.4k sqft215 N Normal St, Macomb, IL 61455For SaleMLS ID #PA1268754, Christine Farr, Key, REALTORS. RMLS Alliance as distributed by MLS GRID
- $131,0003 bd2 ba1.5k sqft133 Holden Dr, Macomb, IL 61455For SaleMLS ID #PA1268957, Christine Farr, Key, REALTORS. RMLS Alliance as distributed by MLS GRID
- $144,9003 bd3 ba1.9k sqft807 Meadow Dr, Macomb, IL 61455For SaleMLS ID #PA1266716, Nick J Curtis, REMAX Aligned. RMLS Alliance as distributed by MLS GRID
- $105,0003 bd2 ba1.7k sqft725 N Lafayette St, Macomb, IL 61455For SaleMLS ID #PA1267384, Lorraine Epperson, C21 Purdum-Epperson Inc. RMLS Alliance as distributed by MLS GRID
- $115,0004 bd2 ba1.6k sqft414 Summers Dr, Macomb, IL 61455For SaleMLS ID #PA1267676, Samantha J Braden, Rhoades Real Estate & Land Auc. RMLS Alliance as distributed by MLS GRID
- $169,9003 bd3 ba2.2k sqft1324 E Thomas St, Macomb, IL 61455For SaleMLS ID #PA1266506, Robin Briney, Key, REALTORS. RMLS Alliance as distributed by MLS GRID
- $179,9003 bd2 ba2k sqft632 Lincoln Dr, Macomb, IL 61455For SaleMLS ID #PA1267817, Todd Gilliland, TNT Realty Group, Inc.. RMLS Alliance as distributed by MLS GRID
- $155,0003 bd2 ba1.5k sqft1925 Riverview Dr, Macomb, IL 61455For SaleMLS ID #PA1259385, Nick J Curtis, REMAX Aligned. RMLS Alliance as distributed by MLS GRID
- $205,0003 bd2 ba1.8k sqft123 Pam Ln, Macomb, IL 61455For SaleMLS ID #PA1269180, Steve Silberer, C21 Purdum-Epperson Inc. RMLS Alliance as distributed by MLS GRID
- $125,0003 bd2 ba1.3k sqft304 E Summit St, Macomb, IL 61455For SaleMLS ID #PA1267285, Todd Gilliland, TNT Realty Group, Inc.. RMLS Alliance as distributed by MLS GRID
- $124,9004 bd2 ba2.7k sqft916 E Jackson St, Macomb, IL 61455For SaleMLS ID #PA1267406, Richard Westen, REMAX Aligned. RMLS Alliance as distributed by MLS GRID
