
Well-maintained 4-bedroom, 2-bath ranch home located in the desirable Jana Road neighborhood. This move-in-ready property offers peace of mind with numerous updates, including a new roof (2023), water heater (2023), air conditioner (2021), and a beautifully finished lower-level primary suite completed in 2024. The main level features updated laminate flooring (2017), while the lower level showcases durable vinyl flooring (2022). Additional improvements include 200-amp electrical service (2015), replacement windows, and a whole-house fan for enhanced comfort and energy efficiency. A full-basement de-watering system was installed for added protection and piece of mind. Step outside to a fully fenced backyard with a playhouse and relaxing patio—ideal for entertaining, play, or quiet evenings at home. The sewer line has been professionally cleared of roots, adding extra reassurance. An attached one-car garage includes a convenient workbench for hobbies or storage. A wonderful combination of comfort, thoughtful updates, and a sought-after location—this home is truly a must-see!
For sale
Price cut: $9.1K (8/20)
$129,900
203 Jana Rd, Macomb, IL 61455
4beds
2,288sqft
Single Family Residence, Residential
Built in 1961
10,200 Square Feet Lot
$123,000 Zestimate®
$57/sqft
$-- HOA
What's special
Fully fenced backyardAttached one-car garageReplacement windows
- 73 days
- 446
- 26
Zillow last checked:
Listing updated:
Listed by:
Terri Gilliland Mobile:309-221-6100,
TNT Realty Group, Inc.
Source: RMLS Alliance as distributed by MLS GRID,MLS#: PA1267794 Originating MLS: Peoria Area Association of Realtors
Originating MLS: Peoria Area Association of Realtors
Facts & features
Interior
Bedrooms & bathrooms
- Bedrooms: 4
- Bathrooms: 2
- Full bathrooms: 2
Bedroom 1
- Level: Basement
- Dimensions: 21ft 6in x 12ft 7in
Bedroom 2
- Level: Main
- Dimensions: 12ft 11in x 12ft 11in
Bedroom 3
- Level: Main
- Dimensions: 11ft 1in x 11ft 6in
Bedroom 4
- Level: Main
- Dimensions: 11ft 11in x 10ft 1in
Other
- Area: 1144
Additional level
- Area: 0
Family room
- Level: Basement
- Dimensions: 29ft 9in x 12ft 5in
Kitchen
- Level: Main
- Dimensions: 13ft 9in x 11ft 1in
Laundry
- Level: Basement
- Dimensions: 17ft 1in x 11ft 9in
Living room
- Level: Main
- Dimensions: 21ft 4in x 12ft 1in
Main level
- Area: 1144
Heating
- Forced Air
Cooling
- Central Air, Whole House Fan
Appliances
- Included: Dishwasher, Disposal, Range, Refrigerator, Gas Water Heater
Features
- Ceiling Fan(s), High Speed Internet
- Windows: Replacement Windows
- Basement: Egress Window(s),Finished,Full
- Number of fireplaces: 1
- Fireplace features: Electric, Family Room
Interior area
- Total structure area: 1,144
- Total interior livable area: 2,288 sqft
Video & virtual tour
Property
Parking
- Total spaces: 1
- Parking features: Attached
- Attached garage spaces: 1
- Details: Number Of Garage Remotes: 1
Features
- Patio & porch: Patio
Lot
- Size: 10,200 Square Feet
- Dimensions: 75 x 136
- Features: Level
Details
- Parcel number: 1110098700
- Zoning description: RESIDENTIAL
Construction
Type & style
- Home type: SingleFamily
- Architectural style: Ranch
- Property subtype: Single Family Residence, Residential
Materials
- Frame, Cedar
- Foundation: Block
- Roof: Shingle
Condition
- New construction: No
- Year built: 1961
Utilities & green energy
- Sewer: Public Sewer
- Water: Public
Community & HOA
Community
- Subdivision: None
Location
- Region: Macomb
Financial & listing details
- Price per square foot: $57/sqft
- Tax assessed value: $86,103
- Annual tax amount: $2,791
- Date on market: 6/25/2026
- Cumulative days on market: 74 days
- Road surface type: Paved
Estimated market value
$123,000
$117,000 - $129,000
$1,682/mo
Price history
| Date | Event | Price |
|---|---|---|
| 8/20/2026 | Price change | $129,900-6.5%$57/sqft |
Source:  RMLS Alliance as distributed by MLS GRID #PA1267794 Report a problem RMLS Alliance as distributed by MLS GRID #PA1267794 Report a problem | ||
| 6/25/2026 | Listed for sale | $139,000+89.1%$61/sqft |
Source: RMLS Alliance as distributed by MLS GRID #PA1267794 Report a problem | ||
| 9/4/2015 | Sold | $73,500$32/sqft |
Source: RMLS Alliance as distributed by MLS GRID #PA1166605 Report a problem | ||
Public tax history
| Year | Property taxes | Tax assessment |
|---|---|---|
| 2024 | $2,612 +8.8% | $28,701 +12.5% |
| 2023 | $2,401 +8.6% | $25,508 +3.2% |
| 2022 | $2,211 +4.2% | $24,714 |
| 2021 | $2,122 +1.3% | $24,714 +0.2% |
| 2020 | $2,094 -0.6% | $24,655 -2.7% |
| 2019 | $2,106 +5.1% | $25,337 |
| 2018 | $2,004 | $25,337 |
| 2017 | $2,004 +2% | $25,337 +1.1% |
| 2016 | $1,965 +64.9% | $25,068 -20.3% |
| 2015 | $1,192 | $31,443 +1.5% |
| 2014 | $1,192 -3% | $30,972 |
| 2013 | $1,229 | $30,972 |
| 2012 | -- | $30,972 |
| 2011 | -- | -- |
Find assessor info on the county website
Monthly payment
Est. payment
Payment breakdown
Explore the cost of this home by adjusting the details. Changes won't be saved.Climate risks
Neighborhood: 61455
Nearby schools
Schools provided by the listing agent
- High: Macomb
Source: RMLS Alliance as distributed by MLS GRID. This data may not be complete. We recommend contacting the local school district to confirm school assignments for this home.
Similar homes
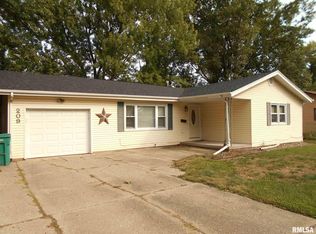
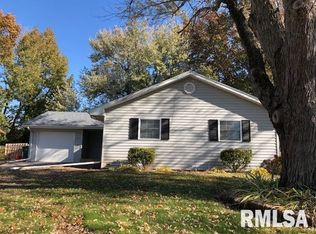
- $128,0003 bd2 ba1.5k sqft133 Holden Dr, Macomb, IL 61455For Sale
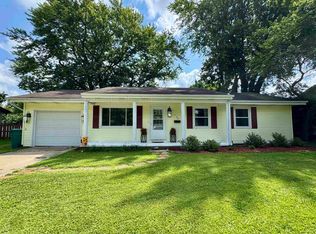
 MLS ID #PA1268957, Christine Farr, Key, REALTORS. RMLS Alliance as distributed by MLS GRID
 - $115,0003 bd2 ba1.2k sqft126 Penny Ln, Macomb, IL 61455For Sale
 MLS ID #PA1269297, Liz Danner, RE/MAX Traders Unlimited. RMLS Alliance as distributed by MLS GRID
 - $119,0003 bd2 ba1.4k sqft215 N Normal St, Macomb, IL 61455For Sale
 MLS ID #PA1268754, Christine Farr, Key, REALTORS. RMLS Alliance as distributed by MLS GRID
 - $159,5004 bd2 ba1.8k sqft318 Meadow Dr, Macomb, IL 61455For Sale
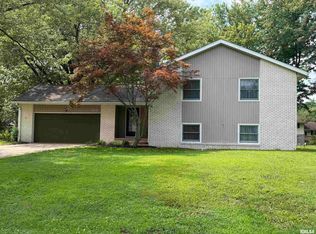 MLS ID #PA1269057, Terri Gilliland, TNT Realty Group, Inc.. RMLS Alliance as distributed by MLS GRID
 - $149,9005 bd2 ba2.2k sqft440 N Campbell St, Macomb, IL 61455For SaleMLS ID #PA1269289, Nick J Curtis, REMAX Aligned. RMLS Alliance as distributed by MLS GRID
- $115,0004 bd2 ba1.6k sqft414 Summers Dr, Macomb, IL 61455For SaleMLS ID #PA1267676, Samantha J Braden, Rhoades Real Estate & Land Auc. RMLS Alliance as distributed by MLS GRID
- $154,9003 bd3 ba1.7k sqft1824 Riverview Dr, Macomb, IL 61455For SaleMLS ID #PA1265484, Samantha J Braden, Rhoades Real Estate & Land Auc. RMLS Alliance as distributed by MLS GRID
- $144,9003 bd3 ba1.9k sqft807 Meadow Dr, Macomb, IL 61455For SaleMLS ID #PA1266716, Nick J Curtis, REMAX Aligned. RMLS Alliance as distributed by MLS GRID
- $115,0004 bd2 ba2.7k sqft916 E Jackson St, Macomb, IL 61455For SaleMLS ID #PA1267406, Richard Westen, REMAX Aligned. RMLS Alliance as distributed by MLS GRID
- $120,0006 bd3 ba2.2k sqft128 W Adams St, Macomb, IL 61455For SaleMLS ID #PA1264784, Noah Rusher, TNT Realty Group, Inc.. RMLS Alliance as distributed by MLS GRID
- $155,0004 bd3 ba2.8k sqft215 W Washington St, Macomb, IL 61455For SaleMLS ID #PA1266930, Terri Gilliland, TNT Realty Group, Inc.. RMLS Alliance as distributed by MLS GRID
- $112,5003 bd3 ba1.2k sqft90 Carriage Hl, Macomb, IL 61455For SaleMLS ID #PA1267984, Adam White, Freedom Realty. RMLS Alliance as distributed by MLS GRID
- $119,9003 bd3 ba1.2k sqft130 Richmond Rd, Macomb, IL 61455For SaleMLS ID #PA1266769, Kali K Foxall, C21 Purdum-Epperson Inc. RMLS Alliance as distributed by MLS GRID
- $119,9003 bd2 ba1.3k sqft304 E Summit St, Macomb, IL 61455For SaleMLS ID #PA1267285, Todd Gilliland, TNT Realty Group, Inc.. RMLS Alliance as distributed by MLS GRID
- $132,5003 bd2 ba1.2k sqft708 Memorial Dr, Macomb, IL 61455For SaleMLS ID #PA1267925, Nick J Curtis, REMAX Aligned. RMLS Alliance as distributed by MLS GRID
- $189,0003 bd2 ba2k sqft119 Penny Ln, Macomb, IL 61455For SaleMLS ID #PA1265225, Christine Farr, Key, REALTORS. RMLS Alliance as distributed by MLS GRID
- $160,0004 bd3 ba1.6k sqft216 N Normal St, Macomb, IL 61455For SaleMLS ID #PA1266336, Kinzie Taylor, Crossroads Real Estate. RMLS Alliance as distributed by MLS GRID
- $137,9002 bd2 ba1.3k sqft2201 & 2203 S Johnson St, Macomb, IL 61455For SaleMLS ID #CA1043050, Chrissy Lock, Farlow Real Estate Experts. RMLS Alliance as distributed by MLS GRID
- $124,9002 bd1 ba1.8k sqft741 Bobby Ave, Macomb, IL 61455For SaleMLS ID #PA1266458, Paula J Clark, Key, REALTORS. RMLS Alliance as distributed by MLS GRID
- $98,0003 bd2 ba1.7k sqft725 N Lafayette St, Macomb, IL 61455For SaleMLS ID #PA1267384, Lorraine Epperson, C21 Purdum-Epperson Inc. RMLS Alliance as distributed by MLS GRID
