Charming Move-In Ready Ranch in Riverton! Welcome home to this beautifully maintained 3-bedroom, 2-bath ranch offering 1,382 square feet of comfortable, single-level living in Riverton. From the moment you walk in, you'll appreciate the thoughtful layout with all bedrooms and laundry conveniently located on the main floor — no stairs to worry about! The spacious primary suite features an attached, fully updated master bath, offering a private retreat at the end of the day. The second full bath has also been tastefully updated, adding modern style and function throughout the home. A dedicated dining room provides the perfect space for family meals and entertaining. Step outside to a fenced-in backyard with a relaxing patio, ideal for entertaining. An extra storage shed offers plenty of room for tools, toys, or lawn equipment, and the attached garage adds everyday convenience. All appliances stay, making this home truly move-in ready. Don't miss your chance to own this well-cared-for gem in Riverton — schedule your showing today!
For sale
$189,900
34 Mueller Ct, Riverton, IL 62561
3beds
1,382sqft
Single Family Residence, Residential
Built in 1970
-- sqft lot
$194,600 Zestimate®
$137/sqft
$-- HOA
What's special
Fenced-in backyardAttached garageDedicated dining roomRelaxing patioAll appliances stayExtra storage shedSpacious primary suite
- 1 day |
- 270 |
- 36 |
Zillow last checked:
Listing updated:
Listed by:
Thomas B Stout Pref:217-381-4235,
The Real Estate Group, Inc.
Source: RMLS Alliance as distributed by MLS GRID,MLS#: CA1045803 Originating MLS: Capital Area Association of Realtors
Originating MLS: Capital Area Association of Realtors
Facts & features
Interior
Bedrooms & bathrooms
- Bedrooms: 3
- Bathrooms: 2
- Full bathrooms: 2
Bedroom 1
- Level: Main
- Dimensions: 14ft 5in x 12ft 3in
Bedroom 2
- Level: Main
- Dimensions: 11ft 9in x 11ft 9in
Bedroom 3
- Level: Main
- Dimensions: 11ft 11in x 11ft 9in
Other
- Level: Main
- Dimensions: 11ft 8in x 15ft 6in
Family room
- Level: Main
Kitchen
- Level: Main
- Dimensions: 12ft 7in x 10ft 8in
Laundry
- Level: Main
Living room
- Level: Main
- Dimensions: 20ft 4in x 17ft 0in
Main level
- Area: 1382
Heating
- Forced Air
Cooling
- Central Air
Appliances
- Included: Disposal, Microwave, Range, Refrigerator
Features
- Basement: None
Interior area
- Total structure area: 1,382
- Total interior livable area: 1,382 sqft
Property
Parking
- Total spaces: 1
- Parking features: Attached
- Attached garage spaces: 1
Features
- Patio & porch: Patio
Lot
- Dimensions: 105 x 105 x 120 x 65
- Features: Level
Details
- Parcel number: 1509.0226011
Construction
Type & style
- Home type: SingleFamily
- Architectural style: Ranch
- Property subtype: Single Family Residence, Residential
Materials
- Frame, Vinyl Siding
- Foundation: Block
- Roof: Shingle
Condition
- New construction: No
- Year built: 1970
Utilities & green energy
- Sewer: Public Sewer
- Water: Public
Community & HOA
Community
- Subdivision: None
Location
- Region: Riverton
Financial & listing details
- Price per square foot: $137/sqft
- Tax assessed value: $145,716
- Annual tax amount: $3,272
- Date on market: 8/13/2026
Estimated market value
$194,600
$181,000 - $208,000
$1,706/mo
Price history
| Date | Event | Price |
|---|---|---|
| 8/13/2026 | Listed for sale | $189,900+60.9%$137/sqft |
Source:  RMLS Alliance as distributed by MLS GRID #CA1045803 Report a problem RMLS Alliance as distributed by MLS GRID #CA1045803 Report a problem | ||
| 4/10/2014 | Sold | $118,000-1.6%$85/sqft |
Source: RMLS Alliance as distributed by MLS GRID #CA140637 Report a problem | ||
| 2/21/2014 | Listed for sale | $119,900+15.3%$87/sqft |
Source: RE/MAX PROFESSIONALS #140637 Report a problem | ||
| 4/20/2010 | Sold | $104,000$75/sqft |
Source: Public Record Report a problem | ||
Public tax history
| Year | Property taxes | Tax assessment |
|---|---|---|
| 2024 | $3,264 +7.2% | $48,572 +8.1% |
| 2023 | $3,043 +0.6% | $44,928 +7.4% |
| 2022 | $3,027 +20.9% | $41,817 +4.4% |
| 2021 | $2,504 +2.5% | $40,070 +0.6% |
| 2020 | $2,444 +7.2% | $39,812 +0.4% |
| 2019 | $2,280 | $39,634 +1.9% |
| 2018 | $2,280 +2.8% | $38,899 +2.8% |
| 2017 | $2,218 +19.5% | $37,829 +16.7% |
| 2016 | $1,855 +2.4% | $32,421 +2.8% |
| 2015 | $1,813 +2.7% | $31,523 +1.6% |
| 2014 | $1,765 +0.2% | $31,030 -0.9% |
| 2013 | $1,761 +2.7% | $31,322 |
| 2012 | $1,715 +4.1% | $31,322 +1.1% |
| 2011 | $1,648 +2.1% | $30,975 +1.1% |
| 2010 | $1,614 +2.1% | $30,638 +0.5% |
| 2009 | $1,580 -6.2% | $30,498 -3.8% |
| 2008 | $1,685 +7% | $31,702 +7.2% |
| 2007 | $1,575 +1.8% | $29,560 +4.7% |
| 2006 | $1,547 | $28,233 |
Find assessor info on the county website
Monthly payment
Est. payment
Payment breakdown
Explore the cost of this home by adjusting the details. Changes won't be saved.Climate risks
Neighborhood: 62561
Nearby schools
GreatSchools rating
- 4/10Riverton Elementary SchoolGrades: PK-4Distance: 0.9 mi
- 6/10Riverton Middle SchoolGrades: 5-8Distance: 1.3 mi
- 2/10Riverton High SchoolGrades: 9-12Distance: 0.6 mi
- $169,900-- bd1 ba1.9k sqft33 Mueller Ct, Riverton, IL 62561Off Market

- $161,000-- bd-- ba-- sqft33 Mueller Ct #A, Riverton, IL 62561Off Market
- $160,0003 bd2 ba1.1k sqft27 Powell, Riverton, IL 62561Sold

- $226,6004 bd3 ba2.6k sqft35 Mueller Ct, Riverton, IL 62561Off Market
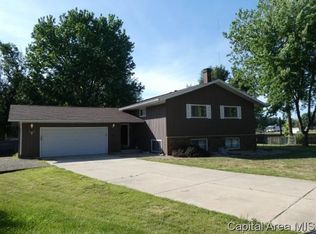
- $165,700-- bd-- ba-- sqft28 Powell, Riverton, IL 62561Off Market
- $184,600-- bd-- ba-- sqft32 Mueller Ct, Riverton, IL 62561Off Market
- $210,0004 bd2 ba2k sqft26 Powell, Riverton, IL 62561Sold
- $190,500-- bd-- ba-- sqft36 Mueller Ct, Riverton, IL 62561Off Market
A local agent can set up tours, give advice and negotiate with sellers.
A local lender can help you make sure your offer is ready when you are.
Similar homes
- $195,0003 bd3 ba1.8k sqft15B Dawson Cir, Riverton, IL 62561For Sale
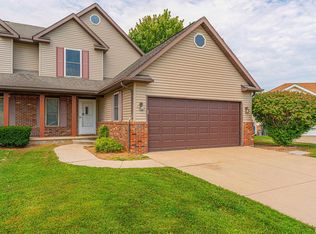
 MLS ID #CA1045744, Seth A Goodman, ME Realty. RMLS Alliance as distributed by MLS GRID
 - $192,9003 bd2 ba1.3k sqft32 Jamestown Cir, Riverton, IL 62561For Sale
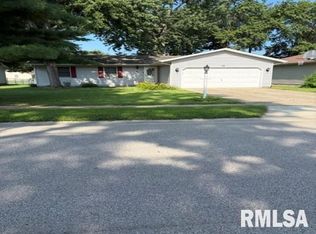 MLS ID #CA1045430, Betty Shuster, RE/MAX Professionals. RMLS Alliance as distributed by MLS GRID
 - $215,0002 bd1 ba1.4k sqft509 S Walnut St, Rochester, IL 62563For Sale
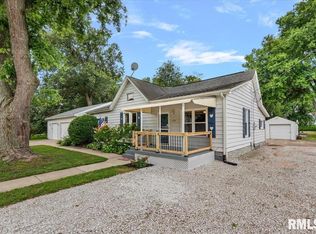 MLS ID #CA1045783, Andrew Kinney, The Real Estate Group, Inc.. RMLS Alliance as distributed by MLS GRID
 - $189,9003 bd2 ba1.7k sqft28 Bel Aire Dr, Springfield, IL 62703For Sale
 MLS ID #CA1045782, Izedeen Qattum, The Real Estate Group, Inc.. RMLS Alliance as distributed by MLS GRID
 - $184,9003 bd3 ba1.3k sqft3357 S 3rd St, Southern View, IL 62703For SaleMLS ID #CA1045831, Joseph E Tetzlaff, RE/MAX Professionals. RMLS Alliance as distributed by MLS GRID
- $189,9003 bd1 ba1.2k sqft23 Archer Ave, Springfield, IL 62704For SaleMLS ID #CA1045790, Kyle T Killebrew, The Real Estate Group, Inc.. RMLS Alliance as distributed by MLS GRID
- $175,0003 bd2 ba1.5k sqft809 W Monroe St, Athens, IL 62613For SaleMLS ID #CA1045830, Seth A Goodman, ME Realty. RMLS Alliance as distributed by MLS GRID
- $159,9003 bd2 ba1.5k sqft3601 Stanton St, Springfield, IL 62703For SaleMLS ID #CA1045808, Barbara D Endzelis, RE/MAX Professionals. RMLS Alliance as distributed by MLS GRID
- $160,0003 bd1 ba1.3k sqft2800 S 13th St, Springfield, IL 62703For Sale By Owner
- $--3 bd2 ba1.4k sqft2002 E Keys Ave #S, Springfield, IL 62702AuctionXome
- $195,0002 bd2 ba1.2k sqft6329 Brent Dr, Springfield, IL 62712For SaleMLS ID #CA1045779, Pat A VanEtten, RE/MAX Professionals. RMLS Alliance as distributed by MLS GRID
- $185,0003 bd2 ba2k sqft2212 Fairway Dr, Springfield, IL 62704For SaleMLS ID #CA1045427, Jim Fulgenzi, RE/MAX Professionals. RMLS Alliance as distributed by MLS GRID
- $180,0003 bd3 ba1.7k sqft38 Country Pl, Springfield, IL 62703For SaleMLS ID #CA1045784, Debra Sarsany, The Real Estate Group, Inc.. RMLS Alliance as distributed by MLS GRID
- $200,0004 bd2 ba1.6k sqft109-111 E Jones, Williamsville, IL 62693For SaleMLS ID #CA1045393, Kyle T Killebrew, The Real Estate Group, Inc.. RMLS Alliance as distributed by MLS GRID
- $189,0003 bd2 ba1.3k sqft1004 Bryn Mawr Blvd, Springfield, IL 62703For SaleMLS ID #CA1045454, Rebecca L Hendricks, The Real Estate Group, Inc.. RMLS Alliance as distributed by MLS GRID
- $194,9003 bd2 ba1.8k sqft101 Adloff Ln, Springfield, IL 62703For SaleMLS ID #CA1044926, Jerry George, The Real Estate Group, Inc.. RMLS Alliance as distributed by MLS GRID
- $169,0003 bd2 ba1.6k sqft1216 N Topper Dr, Mount Pulaski, IL 62548For SaleMLS ID #CA1045698, Seth A Goodman, ME Realty. RMLS Alliance as distributed by MLS GRID
- $154,5002 bd2 ba1.5k sqft1725 Holmes Ave, Springfield, IL 62704For SaleMLS ID #CA1045809, Andrew Kinney, The Real Estate Group, Inc.. RMLS Alliance as distributed by MLS GRID
- $159,9003 bd2 ba1.1k sqft3312 S Spring St, Southern View, IL 62703For SaleMLS ID #CA1045703, Xuna Hu, The Real Estate Group, Inc.. RMLS Alliance as distributed by MLS GRID
- $154,9004 bd2 ba1.6k sqft2413 E North Grand Ave, Grandview, IL 62702For SaleMLS ID #CA1044232, Steve A Contri, RE/MAX Professionals. RMLS Alliance as distributed by MLS GRID
