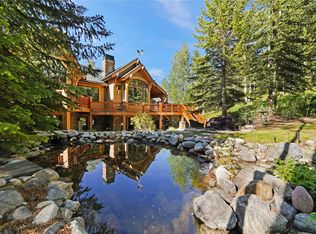
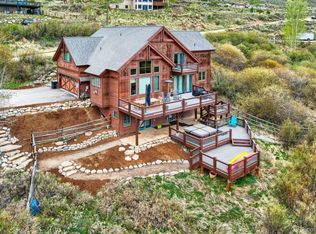
Enjoy unmatched spectacular views of Buffalo and Red Mtn from this secluded location at the top of the exclusive Ruby Ranch. Abundant wildflowers, pine trees and views to Keystone Ski Area, Lake Dillon and the Williams Fork Range are captured to the east on this spectacular nearly 4 acre site. Access to 5 world class ski areas and only minutes from town, the Ruby Ranch is ideal for those who yearn for privacy as well as easy access to activities. When you enter into this beautifully maintained home, you are welcomed by a generous entry which leads to the the living area. Vaulted ceilings, a wall of glass and dramatic architectural lighting frame this room which is ideal for either intimate conversations or large gatherings. A large deck spans the south side of the house, ideal for entertaining and enjoying the views. The private dining area also offers a unique space to enjoy meals with friends and families. The kitchen has an eat-in dining area for casual meals and an office/flex room. The main level office/library has a large walk in closet, built in book shelves, a powder room, and a main level ensuite bedroom complete the lower level. The upper level primary suite offers views to the Gore Range, a cozy fireplace and generous walk in closets. Two additional bedrooms and a full bath are located on the upper level.
For sale
Price cut: $200K (9/7)
$2,650,000
1165 Emerald Road, Silverthorne, CO 80498
4beds
3,830sqft
Single Family Residence
Built in 1997
3.91 Acres Lot
$2,512,400 Zestimate®
$692/sqft
$-- HOA
What's special
- 94 days
- 175
- 6
Zillow last checked:
Listing updated:
Listed by:
Barbara Schneeman 970-485-0654,
Colorado Real Estate Company-Barb Schneeman,
Kelly Short Lloyd CRS GRI 970-389-2262,
The Lloyd Group
Source: Altitude Realtors,MLS#: S1070350 Originating MLS: Summit Association of Realtors
Originating MLS: Summit Association of RealtorsFacts & features
Interior
Bedrooms & bathrooms
- Bedrooms: 4
- Bathrooms: 4
- Full bathrooms: 3
- 1/2 bathrooms: 1
Primary bedroom
- Level: Upper
Bedroom
- Level: Main
Bedroom
- Level: Upper
Bedroom
- Level: Upper
Dining room
- Level: Main
Other
- Level: Main
Other
- Level: Upper
Half bath
- Level: Main
Kitchen
- Level: Main
Laundry
- Level: Main
Living room
- Level: Main
Office
- Level: Main
Office
- Level: Main
Other
- Level: Upper
Heating
- Natural Gas, Radiant Floor
Appliances
- Included: Built-In Oven, Dishwasher, Gas Cooktop, Disposal, Microwave, Refrigerator, Trash Compactor, Dryer, Washer
Features
- Ceiling Fan(s), Entrance Foyer, Eat-in Kitchen, Fireplace, Granite Counters, High Ceilings, High Speed Internet, Jetted Tub, Kitchen Island, Primary Suite, Pantry, See Remarks, Vaulted Ceiling(s), Walk-In Closet(s)
- Flooring: Carpet, Tile, Wood
- Basement: None
- Number of fireplaces: 2
- Fireplace features: Gas
Interior area
- Total interior livable area: 3,830 sqft
Property
Parking
- Total spaces: 2
- Parking features: Garage
- Garage spaces: 2
Features
- Levels: Two
- Has view: Yes
- View description: Lake, Mountain(s), Trees/Woods
- Has water view: Yes
- Water view: Lake
Lot
- Size: 3.91 Acres
- Features: See Remarks
Details
- Parcel number: 3900020
- Zoning description: Single Family
- Horses can be raised: Yes
Construction
Type & style
- Home type: SingleFamily
- Property subtype: Single Family Residence
Materials
- Stone, Stucco, Wood Frame
- Roof: Asphalt,Composition
Condition
- Resale
- Year built: 1997
Utilities & green energy
- Sewer: Septic Tank
- Water: Public
- Utilities for property: Cable Available, Electricity Available, Natural Gas Available, High Speed Internet Available, Municipal Utilities, Phone Available, Snow Removal, Water Available, Septic Available
Community & HOA
Community
- Features: Equestrian Facilities, See Remarks, Clubhouse, Gated
- Subdivision: Ruby Ranch Sub
HOA
- Has HOA: Yes
Location
- Region: Silverthorne
Financial & listing details
- Price per square foot: $692/sqft
- Tax assessed value: $2,653,600
- Annual tax amount: $20,512
- Date on market: 7/13/2026
- Exclusions: No, Call Broker
- Road surface type: Dirt, Gravel
Estimated market value
$2,512,400
$2.39M - $2.64M
$7,606/mo
Price history
| Date | Event | Price |
|---|---|---|
| 9/7/2026 | Price change | $2,650,000-7%$692/sqft |
Source:  Altitude Realtors #S1070350 Report a problem Altitude Realtors #S1070350 Report a problem | ||
| 7/13/2026 | Listed for sale | $2,850,000$744/sqft |
Source: Altitude Realtors #S1070350 Report a problem | ||
Public tax history
| Year | Property taxes | Tax assessment |
|---|---|---|
| 2025 | $17,296 -2.8% | $165,850 +6.6% |
| 2024 | $17,793 +24.9% | $155,574 -1% |
| 2023 | $14,243 +8.6% | $157,083 +66.1% |
| 2022 | $13,111 +7.2% | $94,583 -2.8% |
| 2021 | $12,233 -7.4% | $97,304 +7.1% |
| 2019 | $13,211 -98.5% | $90,885 +10.6% |
| 2017 | $883,954 +9567.9% | $82,208 +3.6% |
| 2016 | $9,143 +3.4% | $79,346 |
| 2015 | $8,840 +1.4% | $79,346 +3% |
| 2014 | $8,716 +2.1% | $77,038 |
| 2013 | $8,533 | $77,038 -4.3% |
| 2012 | -- | $80,535 |
| 2011 | -- | $80,535 -21.9% |
| 2010 | -- | $103,136 |
Find assessor info on the county website
Monthly payment
Est. payment
Payment breakdown
Explore the cost of this home by adjusting the details. Changes won't be saved.Climate risks
Neighborhood: 80498
Nearby schools
Schools provided by the listing agent
- Elementary: Silverthorne
- Middle: Summit
- High: Summit
Source: Altitude Realtors. This data may not be complete. We recommend contacting the local school district to confirm school assignments for this home.
- $2,399,0004 bd4 ba3.2k sqft1139 Emerald Rd, Silverthorne, CO 80498For Sale

- $2,783,8004 bd4 ba4.9k sqft1124 Emerald Rd, Silverthorne, CO 80498Off Market
- $2,742,9004 bd4 ba3.2k sqft1221 Emerald Rd, Silverthorne, CO 80498Off Market
- $463,000-- bd-- ba-- sqft1176 Emerald Rd, Silverthorne, CO 80498Off Market
Similar homes
- $2,399,0004 bd4 ba3.2k sqft1139 Emerald Road, Silverthorne, CO 80498For Sale
 MLS ID #S1069894, Henry E. Barr, RE/MAX Properties of the Summit. Altitude Realtors
 - $2,590,0004 bd4 ba3.5k sqft1799 Falcon Drive, Silverthorne, CO 80498For Sale
 MLS ID #S1068297, Elizabeth Willett, Coldwell Banker Mountain Properties. Altitude Realtors
 - $2,875,0004 bd6 ba4.1k sqft1795 Golden Eagle Road, Silverthorne, CO 80498For Sale
 MLS ID #S1069508, Jason Smith, Colorado R.E. Summit County. Altitude Realtors
 - $2,275,0004 bd4 ba3.1k sqft127 Hillside Drive, Silverthorne, CO 80498For Sale
 MLS ID #3564796, Meredith Raphael, Meredith Raphael Real Estate. REcolorado as distributed by MLS GRID
 - $2,995,0004 bd5 ba4.9k sqft125 Two Cabins Drive, Silverthorne, CO 80498For SaleMLS ID #S1066388, Grant Mcgahey, MileHimodern, LLC. Altitude Realtors
- $3,300,0004 bd5 ba3.9k sqft2050 Currant Way, Silverthorne, CO 80498For SaleMLS ID #S1070264, Kelly Short Lloyd CRS GRI, The Lloyd Group. Altitude Realtors
- $2,050,0006 bd4 ba4.6k sqft312 Red Hawk Circle, Silverthorne, CO 80498For SaleMLS ID #S1070459, Brian Flickinger, Colorado R.E. Summit County. Altitude Realtors
- $2,000,0004 bd4 ba3.1k sqft1744 Falcon Drive, Silverthorne, CO 80498For SaleMLS ID #S1069991, Debbie Nelson, Nelson Mountain Real Estate, LLC. Altitude Realtors
- $3,100,0004 bd5 ba3.4k sqft68 Lund Way, Silverthorne, CO 80498For SaleMLS ID #S1071620, Karen Seitz, Compass. Altitude Realtors
- $3,099,0004 bd5 ba3.8k sqft230 Game Trail Road, Silverthorne, CO 80498For SaleMLS ID #S1069878, Karen Seitz, Compass. Altitude Realtors
- $1,999,0006 bd5 ba3.6k sqft112 Shooting Star Way, Silverthorne, CO 80498For SaleMLS ID #S1070831, Larry M. Hutton, LIV Sotheby's I.R.. Altitude Realtors
- $3,295,0004 bd5 ba3.6k sqft240 Game Trail Road, Silverthorne, CO 80498For SaleMLS ID #S1071291, Jeff Moore, Slifer Smith & Frampton R.E.. Altitude Realtors
- $2,095,0004 bd4 ba4k sqft221 Kings Court, Silverthorne, CO 80498For SaleMLS ID #S1068859, Renee Imamura, Slifer Smith & Frampton R.E.. Altitude Realtors
- $1,485,0004 bd4 ba3.4k sqft324 Black Hawk Circle, Silverthorne, CO 80498For SaleMLS ID #9145777, Sarah Larson, Armor Real Estate & Property Management. REcolorado as distributed by MLS GRID
- $2,750,0004 bd4 ba3.3k sqft419 Silver Circle, Breckenridge, CO 80424For SaleMLS ID #S1071511, Sara Gambino, The Real Estate Collective. Altitude Realtors
- $1,325,0004 bd3 ba2.1k sqft382 Hummingbird Circle, Silverthorne, CO 80498For SaleMLS ID #S1071298, Brian Flickinger, Colorado R.E. Summit County. Altitude Realtors
- $1,525,0005 bd3 ba3k sqft63 Solomons Lane, Silverthorne, CO 80498For SaleMLS ID #S1068843, Brian Flickinger, Colorado R.E. Summit County. Altitude Realtors
- $2,375,0004 bd5 ba4.4k sqft34 Snow Peak Court, Dillon, CO 80435For SaleMLS ID #S1069525, Paula Parker, RE/MAX Properties of the Summit. Altitude Realtors
- $1,395,0005 bd3 ba2.3k sqft1100 Mesa Drive, Silverthorne, CO 80498For SaleMLS ID #S1068948, Jason Smith, Colorado R.E. Summit County. Altitude Realtors
- $2,149,0003 bd3 ba2.8k sqft192 Johnson Road, Silverthorne, CO 80498For SaleMLS ID #S1070838, Henry E. Barr, RE/MAX Properties of the Summit. Altitude Realtors
