Tucked within Silverthorne's coveted Eagle's Nest community, 230 Game Trail Rd offers a front-row seat to mountain living. Designed with clean modern lines, soaring ceilings, and expansive windows, the home is filled with natural light and framed by sweeping views of Williams Fork and surrounding peaks. The open-concept layout was made for gathering, with a chef's kitchen at the heart of the home, spacious bedroom retreats, and seamless indoor-outdoor living across multiple decks. Whether you're working from the dedicated office, unwinding in the fitness/flex space, or enjoying sunset views after a day on the trails, every space feels thoughtfully connected to the mountains beyond. Just minutes from golf, hiking, skiing, dining, and all that Summit County has to offer, this is a home that blends modern design, everyday comfort, and the Colorado lifestyle so many come here to find.
For sale
Price cut: $100K (8/28)
$3,099,000
230 Game Trail Road, Silverthorne, CO 80498
4beds
3,892sqft
Single Family Residence
Built in 2019
0.45 Acres Lot
$2,972,400 Zestimate®
$796/sqft
$13/mo HOA
What's special
- 115 days
- 275
- 20
Zillow last checked:
Listing updated:
Listed by:
Karen Seitz 970-925-6063,
Compass
Source: Altitude Realtors,MLS#: S1069878 Originating MLS: Summit Association of Realtors
Originating MLS: Summit Association of RealtorsFacts & features
Interior
Bedrooms & bathrooms
- Bedrooms: 4
- Bathrooms: 5
- Full bathrooms: 4
- 1/2 bathrooms: 1
Bedroom
- Level: Main
Bedroom
- Level: Main
Bedroom
- Level: Upper
Bedroom
- Level: Upper
Other
- Level: Main
Other
- Level: Main
Other
- Level: Upper
Other
- Level: Upper
Half bath
- Level: Main
Heating
- Radiant
Appliances
- Included: Double Oven, Dishwasher, Freezer, Disposal, Gas Range, Microwave, Refrigerator, Range Hood, Dryer, Washer
Features
- Fireplace
- Flooring: Tile, Wood
- Basement: Finished
- Has fireplace: Yes
- Fireplace features: Gas
- Furnished: Yes
Interior area
- Total interior livable area: 3,892 sqft
Property
Parking
- Total spaces: 2
- Parking features: Garage
- Garage spaces: 2
Features
- Levels: Three Or More
- Patio & porch: Patio
- Has view: Yes
- View description: Golf Course, Mountain(s), Trees/Woods
Lot
- Size: 0.45 Acres
- Features: On Golf Course
Details
- Parcel number: 6508379
- Zoning description: Single Family
Construction
Type & style
- Home type: SingleFamily
- Property subtype: Single Family Residence
Materials
- Foundation: Poured
- Roof: Composition
Condition
- Resale
- Year built: 2019
Utilities & green energy
- Sewer: Connected, Public Sewer
- Water: Public
- Utilities for property: Electricity Available, Sewer Available, Water Available, Sewer Connected
Community & HOA
Community
- Features: Trails/Paths
- Subdivision: Eagles Nest Golf Course Sub
HOA
- Has HOA: Yes
- HOA fee: $150 annually
Location
- Region: Silverthorne
Financial & listing details
- Price per square foot: $796/sqft
- Tax assessed value: $3,549,600
- Annual tax amount: $12,318
- Date on market: 6/23/2026
- Listing agreement: Exclusive Right To Sell
- Exclusions: No
- Road surface type: Paved
Estimated market value
$2,972,400
$2.82M - $3.12M
$7,430/mo
Price history
| Date | Event | Price |
|---|---|---|
| 8/28/2026 | Price change | $3,099,000-3.1%$796/sqft |
Source:  REcolorado as distributed by MLS GRID #4988287 Report a problem REcolorado as distributed by MLS GRID #4988287 Report a problem | ||
| 6/23/2026 | Listed for sale | $3,199,000-1.6%$822/sqft |
Source: REcolorado as distributed by MLS GRID #4988287 Report a problem | ||
| 6/11/2026 | Listing removed | $3,250,000$835/sqft |
Source:  Altitude Realtors #S1062591 Report a problem Altitude Realtors #S1062591 Report a problem | ||
| 4/10/2026 | Listed for sale | $3,250,000-3%$835/sqft |
Source: Altitude Realtors #S1062591 Report a problem | ||
| 9/18/2025 | Listed for sale | $3,350,000+34.3%$861/sqft |
Source: Altitude Realtors #S1062591 Report a problem | ||
| 10/28/2023 | Listing removed | -- |
Source: Zillow Rentals Report a problem | ||
| 9/28/2023 | Listed for rent | $15,500$4/sqft |
Source: Zillow Rentals Report a problem | ||
| 3/11/2022 | Sold | $2,495,000-3.9%$641/sqft |
Source: Altitude Realtors #S1031417 Report a problem | ||
| 1/5/2022 | Pending sale | $2,595,000$667/sqft |
Source: Altitude Realtors #S1031417 Report a problem | ||
| 10/23/2021 | Listed for sale | $2,595,000+965.7%$667/sqft |
Source: Altitude Realtors #S1031417 Report a problem | ||
| 4/2/2018 | Sold | $243,500-1.6%$63/sqft |
Source: Public Record Report a problem | ||
| 4/1/2018 | Pending sale | $247,500$64/sqft |
Source: Slifer Smith & Frampton R.E. #S1005128 Report a problem | ||
| 4/1/2018 | Listed for sale | $247,500+26.9%$64/sqft |
Source: Slifer Smith & Frampton R.E. #S1005128 Report a problem | ||
| 3/12/2007 | Sold | $195,000$50/sqft |
Source: Public Record Report a problem | ||
Public tax history
| Year | Property taxes | Tax assessment |
|---|---|---|
| 2025 | $10,952 -4.3% | $221,850 +3% |
| 2024 | $11,440 +45.9% | $215,445 -1% |
| 2023 | $7,840 +28.1% | $217,535 +58.5% |
| 2022 | $6,119 +228.2% | $137,228 +25.6% |
| 2021 | $1,865 -34.3% | $109,223 +98.9% |
| 2019 | $2,839 -99.2% | $54,901 -14.8% |
| 2017 | $353,240 +8481.9% | $64,443 +17.8% |
| 2016 | $4,116 +16.5% | $54,694 |
| 2015 | $3,532 +2.5% | $54,694 +12.2% |
| 2014 | $3,446 +11.1% | $48,753 |
| 2013 | $3,103 | $48,753 -15.5% |
| 2012 | -- | $57,694 |
| 2011 | -- | $57,694 -14.2% |
| 2010 | -- | $67,216 |
Find assessor info on the county website
Monthly payment
Est. payment
Payment breakdown
Explore the cost of this home by adjusting the details. Changes won't be saved.Climate risks
Neighborhood: 80498
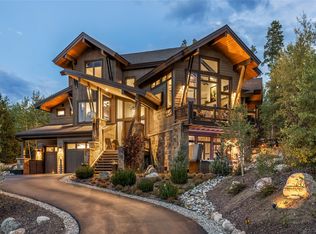
- $3,295,0004 bd5 ba3.6k sqft240 Game Trail Rd, Silverthorne, CO 80498For Sale
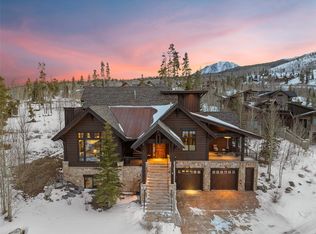
- $3,203,9004 bd5 ba4.7k sqft210 Game Trail, Silverthorne, CO 80498Off Market
- $3,068,2004 bd4 ba4.7k sqft210 Game Trail Rd, Silverthorne, CO 80498Off Market
- $3,019,5004 bd4 ba4.7k sqft210 Game Trail Rd, Silverthorne, CO 80498Sold
Similar homes
- $3,100,0004 bd5 ba3.4k sqft68 Lund Way, Silverthorne, CO 80498For Sale

 MLS ID #S1071620, Karen Seitz, Compass. Altitude Realtors
 - $3,295,0004 bd5 ba3.6k sqft240 Game Trail Road, Silverthorne, CO 80498For SaleMLS ID #S1071291, Jeff Moore, Slifer Smith & Frampton R.E.. Altitude Realtors
- $2,995,0004 bd5 ba3.8k sqft185 Easy Bend Trail, Silverthorne, CO 80498For Sale
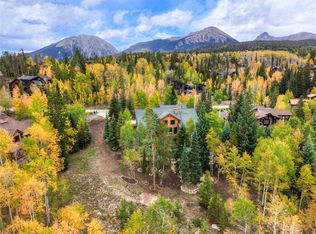 MLS ID #S1071800, Bo Palazola, Engel & Volkers Denver ? Breckenridge. Altitude Realtors
 - $2,875,0004 bd6 ba4.1k sqft1795 Golden Eagle Road, Silverthorne, CO 80498For Sale
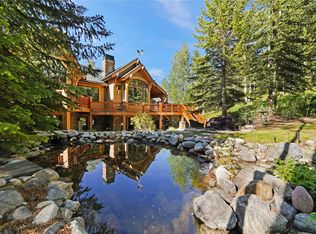 MLS ID #S1069508, Jason Smith, Colorado R.E. Summit County. Altitude Realtors
 - $3,300,0004 bd5 ba3.9k sqft2050 Currant Way, Silverthorne, CO 80498For SaleMLS ID #S1070264, Kelly Short Lloyd CRS GRI, The Lloyd Group. Altitude Realtors
- $2,995,0004 bd5 ba4.9k sqft125 Two Cabins Drive, Silverthorne, CO 80498For SaleMLS ID #S1066388, Grant Mcgahey, MileHimodern, LLC. Altitude Realtors
- $2,590,0004 bd4 ba3.5k sqft1799 Falcon Drive, Silverthorne, CO 80498For SaleMLS ID #S1068297, Elizabeth Willett, Coldwell Banker Mountain Properties. Altitude Realtors
- $3,599,0004 bd5 ba3.9k sqft304 Raven Golf Lane, Silverthorne, CO 80498For SaleMLS ID #S1071445, Michael Healy, LIV Sotheby's I.R.. Altitude Realtors
- $2,650,0004 bd4 ba3.8k sqft1165 Emerald Road, Silverthorne, CO 80498For SaleMLS ID #S1070350, Barbara Schneeman, Colorado Real Estate Company-Barb Schneeman. Altitude Realtors
- $2,399,0004 bd4 ba3.2k sqft1139 Emerald Road, Silverthorne, CO 80498For SaleMLS ID #S1069894, Henry E. Barr, RE/MAX Properties of the Summit. Altitude Realtors
- $2,275,0004 bd4 ba3.1k sqft127 Hillside Drive, Silverthorne, CO 80498For Sale
 MLS ID #3564796, Meredith Raphael, Meredith Raphael Real Estate. REcolorado as distributed by MLS GRID
 - $2,075,0004 bd4 ba2.1k sqft21 Moss Way, Silverthorne, CO 80498For SaleMLS ID #S1068988, Philip Mervis, Summit Alpine Realty. Altitude Realtors
- $3,875,0004 bd5 ba3.9k sqft27 Fly Caster Lane, Silverthorne, CO 80498For SaleMLS ID #S1069215, Eric Klein, Slifer Smith & Frampton R.E.. Altitude Realtors
- $1,999,0006 bd5 ba3.6k sqft112 Shooting Star Way, Silverthorne, CO 80498For SaleMLS ID #S1070831, Larry M. Hutton, LIV Sotheby's I.R.. Altitude Realtors
- $4,097,0005 bd6 ba4.2k sqft1325 Golden Eagle Road, Silverthorne, CO 80498New ConstructionMLS ID #S1070125, Glenn Brady, Christie's International Real Estate CO LLC. Altitude Realtors
- $3,095,0004 bd4 ba3.9k sqft123 Westerman Road, Breckenridge, CO 80424For SaleMLS ID #S1069295, Cody Thomas, Paffrath & Thomas R.E.S.C. Altitude Realtors
- $3,999,0005 bd6 ba3.6k sqftTBD Whetstone Drive UNIT 4, Silverthorne, CO 80498New ConstructionMLS ID #S1062364, Morgan Storch, Coldwell Banker Distinctive Properties. Altitude Realtors
- $1,995,0003 bd4 ba2.3k sqft15 W Baron Way, Silverthorne, CO 80498For SaleMLS ID #S1069161, Irene M. O'Brien - Crossland, LIV Sotheby's I.R.. Altitude Realtors
- $2,095,0004 bd4 ba4k sqft221 Kings Court, Silverthorne, CO 80498For SaleMLS ID #S1068859, Renee Imamura, Slifer Smith & Frampton R.E.. Altitude Realtors
- $3,100,0005 bd5 ba4.5k sqft81 New England Drive, Breckenridge, CO 80424For SaleMLS ID #S1071670, Stu Van Anderson, West + Main. Altitude Realtors
