Welcome to this well-maintained 4-bedroom, 2.5-bath brick Colonial, ideally situated on a quiet cul-de-sac in Monroeville. Offering classic curb appeal and a thoughtful blend of comfort and updates, this home features updated windows, new kitchen appliances, and a welcoming layout designed for everyday living and entertaining. The family room fireplace and chimney have received repairs, while wall anchors, a sump pump, and French drains were installed in 2018. The rear deck features a newer roof, creating a comfortable outdoor space for relaxing or gathering. Additional improvements include the removal of several large dead trees from the backyard. A shed provides convenient outdoor storage. Located near Forbes Hospital, shopping, dining, and major roadways, this home offers a desirable neighborhood setting with convenient access to everyday amenities. Schedule your showing today!
For sale
$344,900
103 Volpe Dr, Monroeville, PA 15146
4beds
2,088sqft
Single Family Residence
Built in 1970
0.26 Acres Lot
$341,400 Zestimate®
$165/sqft
$-- HOA
What's special
Updated windowsQuiet cul-de-sacClassic curb appealFamily room fireplaceNew kitchen appliances
- 7 hours
- 244
- 19
Zillow last checked:
Listing updated:
Listed by:
Isaiah Burson 215-631-3154,
REDFIN CORPORATION 215-631-3154
Source: WPMLS,MLS#: 1774473 Originating MLS: West Penn Multi-List
Originating MLS: West Penn Multi-ListFacts & features
Interior
Bedrooms & bathrooms
- Bedrooms: 4
- Bathrooms: 3
- Full bathrooms: 2
- 1/2 bathrooms: 1
Primary bedroom
- Level: Upper
- Dimensions: 12x14
Bedroom 2
- Level: Upper
- Dimensions: 12x11
Bedroom 3
- Level: Upper
- Dimensions: 14x10
Bedroom 4
- Level: Upper
- Dimensions: 11x13
Bonus room
- Level: Lower
- Dimensions: 10x10
Den
- Level: Lower
- Dimensions: 13x13
Dining room
- Level: Main
- Dimensions: 11x11
Entry foyer
- Level: Main
- Dimensions: 11x9
Family room
- Level: Main
- Dimensions: 13x19
Kitchen
- Level: Main
- Dimensions: 13x13
Living room
- Level: Main
- Dimensions: 13x14
Heating
- Forced Air, Gas
Appliances
- Included: Some Electric Appliances, Convection Oven, Cooktop, Dryer, Dishwasher, Disposal, Microwave, Refrigerator, Stove, Washer
Features
- Flooring: Ceramic Tile, Hardwood, Carpet
- Basement: Finished,Walk-Out Access
- Number of fireplaces: 1
- Fireplace features: Wood Burning
Interior area
- Total structure area: 2,088
- Total interior livable area: 2,088 sqft
Video & virtual tour
Property
Parking
- Total spaces: 2
- Parking features: Built In, Garage Door Opener
- Has attached garage: Yes
Features
- Levels: Two
- Stories: 2
- Pool features: None
Lot
- Size: 0.26 Acres
- Dimensions: 0.257
Details
- Parcel number: 0979A00191000000
Construction
Type & style
- Home type: SingleFamily
- Architectural style: Colonial,Two Story
- Property subtype: Single Family Residence
Materials
- Brick
- Roof: Asphalt
Condition
- Resale
- Year built: 1970
Utilities & green energy
- Sewer: Public Sewer
- Water: Public
Community & HOA
Location
- Region: Monroeville
Financial & listing details
- Price per square foot: $165/sqft
- Tax assessed value: $166,000
- Annual tax amount: $6,176
- Date on market: 9/14/2026
Estimated market value
$341,400
$324,000 - $358,000
$2,465/mo
Price history
| Date | Event | Price |
|---|---|---|
| 9/14/2026 | Listed for sale | $344,900+67.3%$165/sqft |
Source:  WPMLS #1774473 Report a problem WPMLS #1774473 Report a problem | ||
| 12/13/2018 | Sold | $206,135-5.2%$99/sqft |
Source: WPMLS #1361845 Report a problem | ||
| 11/5/2018 | Pending sale | $217,500$104/sqft |
Source: BERKSHIRE HATHAWAY THE PREFERRED REALTY #1361845 Report a problem | ||
| 10/31/2018 | Price change | $217,500-3.3%$104/sqft |
Source: BERKSHIRE HATHAWAY THE PREFERRED REALTY #1361845 Report a problem | ||
| 10/23/2018 | Price change | $224,900-2.2%$108/sqft |
Source: BERKSHIRE HATHAWAY THE PREFERRED REALTY #1361845 Report a problem | ||
| 9/24/2018 | Listed for sale | $229,900$110/sqft |
Source: BERKSHIRE HATHAWAY THE PREFERRED REALTY #1361845 Report a problem | ||
Public tax history
| Year | Property taxes | Tax assessment |
|---|---|---|
| 2025 | $5,954 +13.6% | $166,000 |
| 2024 | $5,243 +567.8% | $166,000 |
| 2023 | $785 | $166,000 |
| 2022 | $785 | $166,000 |
| 2021 | $785 +2% | $166,000 |
| 2020 | $769 -2% | $166,000 |
| 2019 | $785 -81.1% | $166,000 +12.2% |
| 2018 | $4,151 0% | $148,000 |
| 2017 | $4,153 +493.2% | $148,000 |
| 2016 | $700 -82.9% | $148,000 |
| 2015 | $4,088 | $148,000 |
| 2014 | -- | $148,000 -2% |
| 2013 | -- | $151,000 +22% |
| 2012 | -- | $123,800 |
| 2011 | -- | $123,800 |
| 2010 | -- | $123,800 |
| 2009 | -- | $123,800 |
| 2008 | -- | $123,800 |
| 2007 | -- | $123,800 |
| 2006 | -- | $123,800 |
| 2005 | -- | $123,800 |
| 2004 | -- | $123,800 -10.8% |
| 2003 | -- | $138,800 |
| 2002 | -- | $138,800 |
Find assessor info on the county website
Monthly payment
Est. payment
Payment breakdown
Explore the cost of this home by adjusting the details. Changes won't be saved.Climate risks
Neighborhood: 15146
Nearby schools
Schools provided by the listing agent
- District: Gateway
Source: WPMLS. This data may not be complete. We recommend contacting the local school district to confirm school assignments for this home.
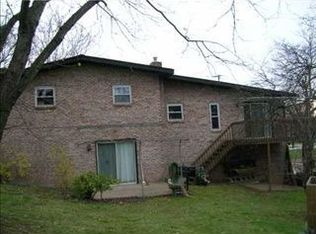
- $284,7004 bd2 ba1.5k sqft105 Volpe Dr, Monroeville, PA 15146Off Market
- $310,3004 bd2 ba1.8k sqft2460 Saunders Station Rd, Monroeville, PA 15146Off Market
- $27,600-- bd-- ba-- sqftHaymaker Rd, Monroeville, PA 15146Off Market
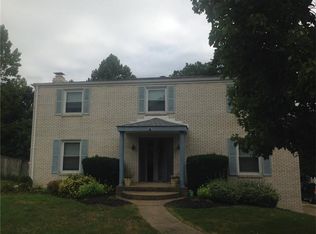
- $300,9003 bd2 ba2.2k sqft2462 Saunders Station Rd, Monroeville, PA 15146Off Market
Similar homes
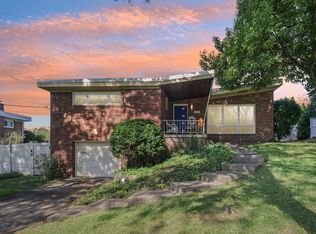
- $317,0003 bd3 ba1.4k sqft1230 Northwestern Dr, Monroeville, PA 15146For Sale
 MLS ID #1773926, Suzanna Hare. WPMLS
 - $345,0004 bd3 ba1.9k sqft1257 Catalina Dr, Monroeville, PA 15146For Sale
 MLS ID #1765768, Adam Slivka. WPMLS
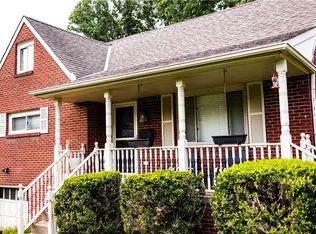
 - $270,0004 bd2 ba1.7k sqft1157 Lasalle Rd, Monroeville, PA 15146For Sale
 MLS ID #1774035, Emily Fraser. WPMLS
 - $--4 bd2 ba2.4k sqft1774 Mountainview Dr, Monroeville, PA 15146Auction
 ServiceLink Auction
