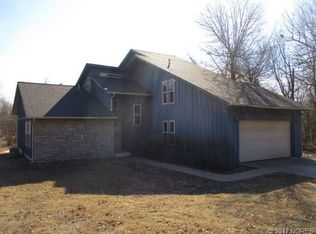
Charming Longtown Home on Over an Acre with Lovely Guest House Welcome to this beautiful 3-bedroom, 2.5-bath home located in one of Longtown’s most desirable golf cart communities—just minutes from the lake, sandy beaches, and the popular 9 Marina on Lake Eufaula! Home offers an inviting open layout featuring a vaulted ceiling in the living room, a cozy gas fireplace, and plenty of natural light. The spacious living area flows effortlessly into a modern kitchen and dining space, perfect for both everyday living and entertaining. Upstairs, a cozy loft with half bath provides the ideal space for a home office, reading nook, or play area. Enjoy outdoor living at its finest on the covered patio overlooking a partially fenced backyard that adjoins a peaceful neighborhood creek. The property spans over an acre, offering both privacy and room to roam. You’ll also appreciate the added safety of a storm cellar conveniently located near the main home. Just steps away, you’ll find a recently remodeled additional dwelling unit—complete with a covered porch, comfortable living area, and modern finishes. It’s the perfect setup for visiting guests, a mother-in-law suite, or even a private retreat. Nestled in the heart of Longtown, this property offers a perfect blend of tranquility and convenience, all within minutes of boating, fishing, and lakeside dining. Don’t miss your chance to own this unique retreat in one of the area’s most sought-after communities!
For sale
$540,000
181 Hummingbird Ln, Eufaula, OK 74432
3beds
2,134sqft
Single Family Residence
Built in 2002
1.39 Acres Lot
$516,700 Zestimate®
$253/sqft
$25/mo HOA
What's special
Partially fenced backyardInviting open layoutPlenty of natural lightCozy gas fireplace
- 6 days
- 269
- 9
Likely to sell faster than
Zillow last checked:
Listing updated:
Listed by:
Anita Rodgers 918-617-1133,
C21/Shirley Donaldson Eufaula
Source: MLS Technology, Inc.,MLS#: 2638070 Originating MLS: MLS Technology
Facts & features
Interior
Bedrooms & bathrooms
- Bedrooms: 3
- Bathrooms: 3
- Full bathrooms: 2
- 1/2 bathrooms: 1
Heating
- Central, Gas
Cooling
- Central Air
Appliances
- Included: Built-In Oven, Cooktop, Dryer, Dishwasher, Gas Water Heater, Microwave, Oven, Range, Refrigerator, Washer
- Laundry: Electric Dryer Hookup
Features
- Granite Counters, Vaulted Ceiling(s), Ceiling Fan(s), Electric Oven Connection, Electric Range Connection
- Flooring: Tile, Vinyl
- Windows: Other
- Number of fireplaces: 1
- Fireplace features: Gas Log
Interior area
- Total structure area: 2,134
- Total interior livable area: 2,134 sqft
Property
Parking
- Total spaces: 2
- Parking features: Attached, Garage
- Attached garage spaces: 2
Features
- Patio & porch: Covered, Patio
- Exterior features: Rain Gutters
- Pool features: None
- Fencing: Chain Link
Lot
- Size: 1.39 Acres
- Features: Mature Trees
Details
- Additional structures: None, Second Residence
- Parcel number: 235300000324032400
Construction
Type & style
- Home type: SingleFamily
- Property subtype: Single Family Residence
Materials
- Stone, Wood Siding, Wood Frame
- Foundation: Slab
- Roof: Asphalt,Fiberglass
Condition
- Year built: 2002
Utilities & green energy
- Sewer: Aerobic Septic
- Water: Rural
- Utilities for property: Electricity Available, Natural Gas Available, Water Available
Community & HOA
Community
- Features: Gutter(s), Sidewalks
- Security: Storm Shelter, Security System Owned, Smoke Detector(s)
- Subdivision: Longtown Estates Iii
HOA
- Has HOA: Yes
- Amenities included: None
- HOA fee: $300 annually
Location
- Region: Eufaula
Financial & listing details
- Price per square foot: $253/sqft
- Tax assessed value: $420,202
- Annual tax amount: $3,572
- Date on market: 10/19/2026
- Cumulative days on market: 287 days
- Listing terms: Conventional,FHA,VA Loan
Estimated market value
$516,700
$491,000 - $543,000
$3,187/mo
Price history
| Date | Event | Price |
|---|---|---|
| 10/19/2026 | Listed for sale | $540,000-3.6%$253/sqft |
Source:  MLS Technology, Inc. #2638070 Report a problem | ||
| 7/28/2026 | Listing removed | $560,000$262/sqft |
Source: MLS Technology, Inc. #2544272 Report a problem | ||
| 5/28/2026 | Price change | $560,000-2.6%$262/sqft |
Source: MLS Technology, Inc. #2544272 Report a problem | ||
| 5/7/2026 | Price change | $575,000-0.9%$269/sqft |
Source: MLS Technology, Inc. #2544272 Report a problem | ||
| 4/8/2026 | Price change | $580,000-2.5%$272/sqft |
Source: MLS Technology, Inc. #2544272 Report a problem | ||
| 2/26/2026 | Price change | $595,000-5.6%$279/sqft |
Source: MLS Technology, Inc. #2544272 Report a problem | ||
| 10/24/2025 | Listed for sale | $630,000+23.5%$295/sqft |
Source: MLS Technology, Inc. #2544272 Report a problem | ||
| 10/28/2024 | Sold | $510,000-4.7%$239/sqft |
Source: MLS Technology, Inc. #2423377 Report a problem | ||
| 9/6/2024 | Pending sale | $535,000$251/sqft |
Source: MLS Technology, Inc. #2423377 Report a problem | ||
| 8/3/2024 | Price change | $535,000-2.7%$251/sqft |
Source: MLS Technology, Inc. #2423377 Report a problem | ||
| 7/2/2024 | Listed for sale | $550,000+50.7%$258/sqft |
Source: MLS Technology, Inc. #2423377 Report a problem | ||
| 12/22/2021 | Sold | $365,000$171/sqft |
Source: MLS Technology, Inc. #2137808 Report a problem | ||
| 11/1/2021 | Pending sale | $365,000$171/sqft |
Source: MLS Technology, Inc. #2137808 Report a problem | ||
Public tax history
| Year | Property taxes | Tax assessment |
|---|---|---|
| 2025 | $3,572 +10.4% | $46,222 +11% |
| 2024 | $3,236 +3.4% | $41,641 +3.7% |
| 2023 | $3,130 | $40,150 +22.8% |
| 2022 | -- | $32,687 |
| 2021 | -- | $32,687 +6.1% |
| 2020 | -- | $30,810 +3% |
| 2019 | -- | $29,913 +3% |
| 2018 | $2,125 | $29,042 +3% |
| 2017 | $2,125 +3% | $28,196 +3% |
| 2016 | $2,064 +2.5% | $27,375 |
| 2015 | $2,014 -0.2% | $27,375 |
| 2014 | $2,019 -0.4% | $27,375 |
| 2013 | $2,027 -0.2% | $27,375 |
| 2012 | $2,030 -0.4% | $27,375 |
| 2011 | $2,039 -0.4% | $27,375 |
| 2010 | $2,047 +11.1% | $27,375 +10.6% |
| 2009 | $1,843 +0.3% | $24,750 |
| 2008 | $1,838 | $24,750 |
| 2007 | $1,838 | $24,750 |
Find assessor info on the county website
Monthly payment
Est. payment
Payment breakdown
Explore the cost of this home by adjusting the details. Changes won't be saved.Climate risks
Neighborhood: 74432
Nearby schools
Schools provided by the listing agent
- Elementary: Canadian
- High: Canadian
- District: Canadian - Sch Dist (U5)
Source: MLS Technology, Inc.. This data may not be complete. We recommend contacting the local school district to confirm school assignments for this home.
Similar homes
- $474,0003 bd2 ba1.8k sqft36 Meadowlark Rd, Eufaula, OK 74432For Sale
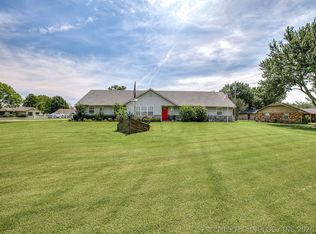 MLS ID #2620859, Cynthia Dolbow, Keller Williams Advantage. MLS Technology, Inc.
- $565,0003 bd2 ba2.1k sqft52 Ash Ct, Eufaula, OK 74432For Sale
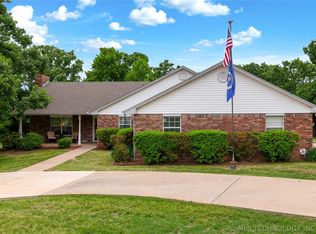 MLS ID #2615574, Jennifer Parker, Sage Sotheby's International. MLS Technology, Inc.
- $452,5004 bd3 ba1.7k sqft291 Cedar Ridge Rd, Eufaula, OK 74432For Sale
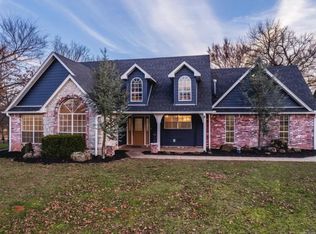 MLS ID #2638227, Hoss Durrett, eXp Realty, LLC. MLS Technology, Inc.
- $565,0003 bd3 ba2.7k sqft124 Walnut Rdg, Eufaula, OK 74432For Sale
 MLS ID #2621263, Anita Rodgers, C21/Shirley Donaldson Eufaula. MLS Technology, Inc.
