Beautiful 4 Bed 3.5 Bath home in Brookside! Set on a spacious .75-acre lot, this beautiful home offers a traditional floor plan with generous living spaces, thoughtful updates, and plenty of room to grow. The main level features a welcoming living room and formal dining room, along with a spacious kitchen designed for both everyday living and entertaining. The kitchen boasts a large center island, granite countertops, and stainless steel appliances. Just off the kitchen, a bright sunroom provides the perfect spot to relax while overlooking the backyard and leads directly to the Trex deck and stamped concrete patio, creating an ideal outdoor entertaining space. An office on the main level offers a convenient dedicated workspace, perfect for working from home or a quiet study. Upstairs, you'll find four spacious bedrooms, including a generous primary suite with a separate sitting area—a versatile space for a sitting room, reading nook, or private retreat. The luxurious primary bath features dual vanities, a soaking tub, and a separate shower. A private princess suite includes its own full bathroom, while the additional two bedrooms share a third full bath. The unfinished basement provides a blank canvas for the new owner to create additional living space, a recreation room, home gym, theater, or whatever best fits their needs. Rough-in plumbing is already in place, offering even more potential for future expansion. With its expansive lot, traditional floor plan, spacious bedrooms, fantastic outdoor living areas, and incredible basement potential, this Brookside home offers the perfect combination of comfort, space, and opportunity in Warrenton.
For sale
$885,000
4936 Pebble Run Rd, Warrenton, VA 20187
4beds
3,312sqft
Single Family Residence
Built in 2012
0.74 Acres Lot
$868,300 Zestimate®
$267/sqft
$148/mo HOA
What's special
Bright sunroomTraditional floor planTrex deckGenerous living spacesGranite countertopsExpansive lotFour spacious bedrooms
- 3 days |
- 536 |
- 41 |
Likely to sell faster than
Zillow last checked:
Listing updated:
Listed by:
Devin McElfish 703-828-4749,
LPT Realty, LLC 8773662213
Source: Bright MLS,MLS#: VAFQ2023482
Facts & features
Interior
Bedrooms & bathrooms
- Bedrooms: 4
- Bathrooms: 4
- Full bathrooms: 3
- 1/2 bathrooms: 1
- Main level bathrooms: 1
Basement
- Area: 1744
Heating
- Central, Natural Gas
Cooling
- Other, Electric
Appliances
- Included: Microwave, Dishwasher, Disposal, Dryer, Refrigerator, Stainless Steel Appliance(s), Washer, Water Heater, Oven/Range - Electric, Gas Water Heater
Features
- Soaking Tub, Bathroom - Walk-In Shower, Built-in Features, Ceiling Fan(s), Dining Area, Family Room Off Kitchen, Floor Plan - Traditional, Kitchen Island, Pantry, Walk-In Closet(s)
- Flooring: Carpet, Wood
- Basement: Connecting Stairway,Interior Entry,Exterior Entry,Rear Entrance,Rough Bath Plumb,Unfinished,Walk-Out Access
- Number of fireplaces: 1
Interior area
- Total structure area: 5,056
- Total interior livable area: 3,312 sqft
- Finished area above ground: 3,312
- Finished area below ground: 0
Property
Parking
- Total spaces: 2
- Parking features: Garage Faces Side, Garage Door Opener, Inside Entrance, Attached, Driveway
- Attached garage spaces: 2
- Has uncovered spaces: Yes
Accessibility
- Accessibility features: None
Features
- Levels: Three
- Stories: 3
- Pool features: Community
Lot
- Size: 0.74 Acres
Details
- Additional structures: Above Grade, Below Grade
- Parcel number: 7915226221
- Zoning: R1
- Special conditions: Standard
Construction
Type & style
- Home type: SingleFamily
- Architectural style: Colonial
- Property subtype: Single Family Residence
Materials
- Vinyl Siding
- Foundation: Permanent
Condition
- New construction: No
- Year built: 2012
Utilities & green energy
- Sewer: Public Sewer
- Water: Public
Community & HOA
Community
- Subdivision: Brookside
HOA
- Has HOA: Yes
- Amenities included: Basketball Court, Bike Trail, Common Grounds, Jogging Path, Lake, Pool, Tot Lots/Playground
- Services included: Common Area Maintenance, Pool(s), Pier/Dock Maintenance, Road Maintenance, Snow Removal, Trash
- HOA fee: $444 quarterly
Location
- Region: Warrenton
Financial & listing details
- Price per square foot: $267/sqft
- Tax assessed value: $688,800
- Annual tax amount: $6,661
- Date on market: 8/12/2026
- Listing agreement: Exclusive Right To Sell
- Ownership: Fee Simple
Estimated market value
$868,300
$825,000 - $912,000
$3,994/mo
Price history
| Date | Event | Price |
|---|---|---|
| 8/12/2026 | Listed for sale | $885,000+81.8%$267/sqft |
Source:  Bright MLS #VAFQ2023482 Report a problem Bright MLS #VAFQ2023482 Report a problem | ||
| 3/22/2012 | Sold | $486,795+195%$147/sqft |
Source: Public Record Report a problem | ||
| 11/14/2011 | Sold | $165,000$50/sqft |
Source: Public Record Report a problem | ||
Public tax history
| Year | Property taxes | Tax assessment |
|---|---|---|
| 2025 | $6,661 +2.5% | $688,800 |
| 2024 | $6,495 +4.4% | $688,800 |
| 2023 | $6,220 | $688,800 |
| 2022 | $6,220 +15% | $688,800 +26.6% |
| 2021 | $5,409 | $544,200 +0.8% |
| 2020 | -- | $539,800 |
| 2019 | $5,314 | $539,800 |
| 2018 | $5,314 | $539,800 +6.4% |
| 2016 | -- | $507,300 |
| 2015 | -- | $507,300 |
| 2014 | -- | $507,300 +6% |
| 2013 | -- | $478,800 +219.2% |
| 2012 | -- | $150,000 |
Find assessor info on the county website
Monthly payment
Est. payment
Payment breakdown
Explore the cost of this home by adjusting the details. Changes won't be saved.Climate risks
Neighborhood: 20187
Nearby schools
GreatSchools rating
- 9/10Greenville Elementary SchoolGrades: PK-5Distance: 1.2 mi
- 8/10Auburn Middle SchoolGrades: 6-8Distance: 1.1 mi
- 8/10Kettle Run High SchoolGrades: 9-12Distance: 0.8 mi
Schools provided by the listing agent
- Elementary: Greenville
- Middle: Auburn
- High: Kettle Run
- District: Fauquier County Public Schools
Source: Bright MLS. This data may not be complete. We recommend contacting the local school district to confirm school assignments for this home.
- $1,018,4004 bd3 ba3.4k sqft4940 Pebble Run Rd, Warrenton, VA 20187Off Market
- $1,028,9006 bd5 ba3.6k sqft4926 Pebble Run Rd, Warrenton, VA 20187Off Market
- $1,010,4004 bd4 ba3.5k sqft4924 Pebble Run Rd, Warrenton, VA 20187Off Market
- $1,012,9004 bd3 ba5k sqft4948 Pebble Run Rd, Warrenton, VA 20187Off Market
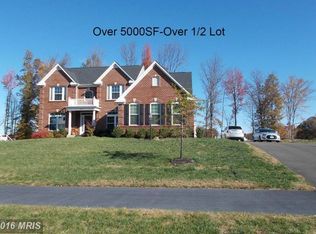
- $1,026,1005 bd5 ba4.7k sqft4925 Pebble Run Rd, Warrenton, VA 20187Off Market
- $965,7004 bd3 ba3.4k sqft4920 Pebble Run Rd, Warrenton, VA 20187Off Market
- $998,0004 bd5 ba5k sqft4954 Pebble Run Rd, Warrenton, VA 20187Sold
- $618,9004 bd3 ba2.4k sqft4397 Sunset Ct, Warrenton, VA 20187Off Market
A local agent can set up tours, give advice and negotiate with sellers.
Similar homes
- $649,9004 bd3 ba2.4k sqft4368 Sunset Ct, Warrenton, VA 20187For Sale

 MLS ID #VAFQ2023460, John Grzejka, Samson Properties. Bright MLS
 - $799,0005 bd3 ba3.4k sqft7407 Cedar Run Dr, Warrenton, VA 20187For Sale
 MLS ID #VAFQ2023488, Frank Kenney, Keller Williams Realty. Bright MLS
 - $875,0004 bd4 ba3.1k sqft5732 Pond View Ln, Broad Run, VA 20137For Sale
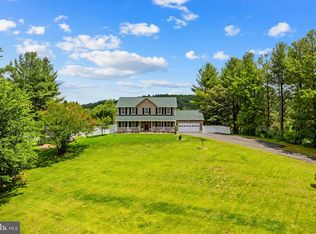 MLS ID #VAFQ2021286, Deanna Gee, RE/MAX Gateway. Bright MLS
 - $808,9995 bd4 ba3.1k sqft3104 Lake Wesley Ct, Warrenton, VA 20187For Sale
 MLS ID #VAFQ2021680, Ms. Heidi Wulf, RE/MAX Gateway. Bright MLS
 - $860,0004 bd4 ba3.3k sqft6800 Hollerith Ct, Warrenton, VA 20187For SaleMLS ID #VAFQ2023170, Becky Sturgill, Pearson Smith Realty LLC. Bright MLS
- $699,0004 bd3 ba2.4k sqft7079 Riley Rd, Warrenton, VA 20187For SaleMLS ID #VAFQ2023362, Chase Rice, Nexthome The Agency Group. Bright MLS
- $925,0005 bd5 ba4.2k sqft5290 Hillside Dr, Warrenton, VA 20187For SaleMLS ID #VAFQ2023262, Vanessa Gregg, Pearson Smith Realty, LLC. Bright MLS
- $849,9004 bd3 ba2.3k sqft14007 Fitzwater Dr, Nokesville, VA 20181For SaleMLS ID #VAPW2125954, KATIE WEDGE, LPT Realty, LLC. Bright MLS
- $699,9004 bd3 ba2.5k sqft7264 Twilight Ct, Warrenton, VA 20187For SaleMLS ID #VAFQ2022296, Samantha Bendigo, Berkshire Hathaway HomeServices PenFed Realty. Bright MLS
- $839,0004 bd5 ba3.8k sqft5750 Pendleton Ln, Warrenton, VA 20187For SaleMLS ID #VAFQ2022956, Chrissy Blackwell, Blackwell & Associates, LLC.. Bright MLS
- $769,0004 bd4 ba3.7k sqft364 Singleton Cir, Warrenton, VA 20186For SaleMLS ID #VAFQ2023512, Carmen Gill, Samson Properties. Bright MLS
- $550,0003 bd2 ba1.8k sqft5250 Dapple Ln, Warrenton, VA 20187For SaleMLS ID #VAFQ2023318, Bill Denny, Paul Wesley Real Estate. Bright MLS
- $689,9904 bd3 ba2.7k sqft6622 Kelly Rd, Warrenton, VA 20187For SaleMLS ID #VAFQ2023260, Cathy Kane, Samson Properties. Bright MLS
- $725,0005 bd3 ba2.9k sqft7163 Riley Rd, Warrenton, VA 20187For SaleMLS ID #VAFQ2021170, Cheryl Spangler, Spangler Real Estate. Bright MLS
- $899,9005 bd4 ba4.5k sqft7584 Bald Eagle Dr, Warrenton, VA 20187For SaleMLS ID #VAFQ2022302, Kaitlyn Christoff, Taylor Properties. Bright MLS
- $970,0005 bd4 ba4.4k sqft8091 Side Hill Dr, Warrenton, VA 20187For SaleMLS ID #VAFQ2021896, Kush Broadfoot, KW Metro Center. Bright MLS
- $882,0004 bd5 ba4.1k sqft6589 Bob White Dr, Warrenton, VA 20187For SaleMLS ID #VAFQ2020750, Joann Aizaz, Long & Foster Real Estate, Inc.. Bright MLS
- $789,9004 bd4 ba3.2k sqft14505 Swordale Ln, Bristow, VA 20136For SaleMLS ID #VAPW2128014, zhaohuai rui, W Realty & Services, Inc.. Bright MLS
- $950,0004 bd5 ba4.2k sqft7795 Warrenton Chase Dr, Warrenton, VA 20187For SaleMLS ID #VAFQ2023128, Christine Duvall, CENTURY 21 New Millennium. Bright MLS
- $819,0004 bd3 ba3.1k sqft8464 Turkey Run Dr, Warrenton, VA 20187For SaleMLS ID #VAFQ2022964, Amanda Robinson, RE/MAX Gateway. Bright MLS
