OPEN HOUSE SATURDAY 12:00PM - 2:00PM One of a kind and thoughtfully expanded, this three-level home offers the flexibility today's buyers are searching for with space for multigenerational living, work-from-home needs, entertaining, and everyday comfort. Situated on just under one acre up to 3000sf of living space, this property combines upgraded finishes, abundant natural light, and a versatile floor plan that adapts to every stage of life. The main level is designed for convenient everyday living with an open concept layout featuring a spacious living room, dining area, and beautifully upgraded kitchen. The kitchen showcases floor-to-ceiling cabinetry, 42-inch cabinets, illuminated glass display cabinets, under-cabinet lighting, stainless steel appliances, quartz countertops, and rich dark walnut hardwood flooring. Three bedrooms and an upgraded full bath with tiled flooring, vanity, and tub/shower complete the main level, making true one-level living possible if desired. New windows, recessed lighting throughout, and a sliding glass door leading to the new 12x20 deck create a bright and welcoming atmosphere while overlooking the flat, usable backyard. From the kitchen, convenient access leads either to the oversized two-car garage or to the finished lower level. Downstairs, you'll discover an expansive recreation and entertainment area filled with natural light, a walkout to the backyard, a finished utility space, laundry room, full bathroom, and an additional media room. Whether used for guests, extended family, hobbies, entertaining, or flexible living arrangements, this lower level offers endless possibilities. The crown jewel of this home is the private upper-level primary suite located above the garage. Filled with windows and natural light, this retreat features hardwood flooring throughout, a spacious bedroom, luxury bath with an oversized glass-enclosed shower, double vanity, heated towel warmer, and pocket door for privacy. An oversized walk-in closet with custom cabinetry provides exceptional storage. Also on this level is an additional room with a large closet that could serve as a nursery, private office, sitting room, craft room, sewing room, au pair suite, or additional bedroom space. Designs emulating new construction found in McLean Virginia Outside, the home offers timeless curb appeal with a combination of brick and vertical siding, a slate front porch, welcoming walkway, and oversized front-load two-car garage. The nearly one-acre lot provides room to enjoy outdoor living, gardening, recreation, or simply the peace and privacy of country living. Don't miss this versatile homestead just minutes from Warrenton, Route 29, shopping, dining, and commuter routes. A rare opportunity offering the space, flexibility, and lifestyle that are increasingly difficult to find.
For sale
Price cut: $30K (10/2)
$665,000
7163 Riley Rd, Warrenton, VA 20187
5beds
2,975sqft
Single Family Residence
Built in 1960
0.8 Acres Lot
$665,500 Zestimate®
$224/sqft
$-- HOA
What's special
Finished lower levelFinished utility spaceOpen concept layoutOversized two-car garageVersatile floor planBeautifully upgraded kitchenNearly one-acre lot
- 105 days
- 2,041
- 109
Zillow last checked:
Listing updated:
Listed by:
Cheryl Spangler 703-216-1491,
Spangler Real Estate 7032161491
Source: Bright MLS,MLS#: VAFQ2021170
Facts & features
Interior
Bedrooms & bathrooms
- Bedrooms: 5
- Bathrooms: 3
- Full bathrooms: 3
- Main level bathrooms: 1
- Main level bedrooms: 3
Rooms
- Room types: Living Room, Bedroom 2, Bedroom 3, Bedroom 4, Kitchen, Laundry, Office, Recreation Room, Storage Room, Utility Room, Media Room, Bathroom 3, Primary Bathroom
Bedroom 2
- Features: Flooring - Solid Hardwood
- Level: Main
- Area: 121 Square Feet
- Dimensions: 11 X 11
Bedroom 3
- Features: Flooring - Solid Hardwood
- Level: Main
- Area: 88 Square Feet
- Dimensions: 8 X 11
Bedroom 4
- Features: Flooring - Solid Hardwood
- Level: Main
- Area: 154 Square Feet
- Dimensions: 11 X 14
Primary bathroom
- Features: Flooring - Solid Hardwood
- Level: Upper
- Area: 256 Square Feet
- Dimensions: 16 X 16
Primary bathroom
- Features: Flooring - Ceramic Tile
- Level: Upper
- Area: 84 Square Feet
- Dimensions: 7 X 12
Bathroom 3
- Features: Flooring - Ceramic Tile
- Level: Lower
- Area: 55 Square Feet
- Dimensions: 5 X 11
Kitchen
- Features: Flooring - Solid Hardwood
- Level: Main
- Area: 198 Square Feet
- Dimensions: 11 X 18
Laundry
- Features: Flooring - Luxury Vinyl Plank
- Level: Lower
Living room
- Features: Flooring - Solid Hardwood
- Level: Main
- Area: 242 Square Feet
- Dimensions: 11 X 22
Media room
- Features: Flooring - Luxury Vinyl Plank
- Level: Lower
- Area: 132 Square Feet
- Dimensions: 12 X 11
Office
- Features: Flooring - Solid Hardwood
- Level: Upper
Recreation room
- Features: Flooring - Luxury Vinyl Plank
- Level: Lower
- Area: 396 Square Feet
- Dimensions: 11 X 36
Storage room
- Level: Lower
Utility room
- Features: Flooring - Luxury Vinyl Plank
- Level: Lower
- Area: 132 Square Feet
- Dimensions: 12 X 11
Heating
- Forced Air, Central, Electric
Cooling
- Central Air, Ceiling Fan(s), Electric
Appliances
- Included: Microwave, Dishwasher, Ice Maker, Oven/Range - Electric, Refrigerator, Cooktop, Electric Water Heater
- Laundry: Lower Level, Has Laundry, Laundry Room
Features
- Ceiling Fan(s), Entry Level Bedroom, Family Room Off Kitchen, Open Floorplan, Eat-in Kitchen, Kitchen - Gourmet, Kitchen - Table Space, Dry Wall
- Flooring: Hardwood
- Doors: Sliding Glass
- Windows: Double Hung, Energy Efficient
- Basement: Full,Finished,Partial
- Has fireplace: No
Interior area
- Total structure area: 2,975
- Total interior livable area: 2,975 sqft
- Finished area above ground: 1,925
- Finished area below ground: 1,050
Property
Parking
- Total spaces: 2
- Parking features: Garage Faces Front, Garage Door Opener, Oversized, Inside Entrance, Crushed Stone, Attached
- Attached garage spaces: 2
- Details: Garage Sqft: 540
Accessibility
- Accessibility features: None
Features
- Levels: Three
- Stories: 3
- Patio & porch: Deck, Porch
- Exterior features: Extensive Hardscape, Rain Gutters
- Pool features: None
- Has view: Yes
- View description: Trees/Woods
Lot
- Size: 0.8 Acres
- Features: Backs to Trees, Front Yard, Landscaped, Suburban
Details
- Additional structures: Above Grade, Below Grade
- Parcel number: 7905842251
- Zoning: R1
- Special conditions: Standard
Construction
Type & style
- Home type: SingleFamily
- Architectural style: Contemporary,Raised Ranch/Rambler,Ranch/Rambler,Transitional
- Property subtype: Single Family Residence
Materials
- Brick, Vinyl Siding
- Foundation: Block
- Roof: Asphalt
Condition
- Excellent
- New construction: No
- Year built: 1960
- Major remodel year: 2026
Utilities & green energy
- Sewer: On Site Septic
- Water: Well
- Utilities for property: Broadband, DSL, Cable, Fiber Optic
Community & HOA
Community
- Subdivision: None Available
HOA
- Has HOA: No
Location
- Region: Warrenton
Financial & listing details
- Price per square foot: $224/sqft
- Tax assessed value: $454,700
- Annual tax amount: $4,397
- Date on market: 7/1/2026
- Listing agreement: Exclusive Right To Sell
- Listing terms: Cash,Conventional,VA Loan
- Ownership: Fee Simple
- Road surface type: Paved
Estimated market value
$665,500
$632,000 - $699,000
$3,547/mo
Price history
| Date | Event | Price |
|---|---|---|
| 10/8/2026 | Listed for sale | $665,000$224/sqft |
Source:  Bright MLS #VAFQ2021170 Report a problem Bright MLS #VAFQ2021170 Report a problem | ||
| 10/6/2026 | Contingent | $665,000$224/sqft |
Source: Bright MLS #VAFQ2021170 Report a problem | ||
| 10/2/2026 | Price change | $665,000-4.3%$224/sqft |
Source: Bright MLS #VAFQ2021170 Report a problem | ||
| 9/26/2026 | Price change | $694,999-0.7%$234/sqft |
Source: Bright MLS #VAFQ2021170 Report a problem | ||
| 8/25/2026 | Price change | $699,999-3.4%$235/sqft |
Source: Bright MLS #VAFQ2021170 Report a problem | ||
| 7/14/2026 | Price change | $725,000-3.2%$244/sqft |
Source: Bright MLS #VAFQ2021170 Report a problem | ||
| 7/1/2026 | Listed for sale | $749,000+111%$252/sqft |
Source: Bright MLS #VAFQ2021170 Report a problem | ||
| 3/16/2026 | Sold | $355,000+18.3%$119/sqft |
Source: Bright MLS #VAFQ2020160 Report a problem | ||
| 1/20/2026 | Pending sale | $300,000+100%$101/sqft |
Source: Bright MLS #VAFQ2020160 Report a problem | ||
| 5/11/2000 | Sold | $150,000$50/sqft |
Source: Public Record Report a problem | ||
Public tax history
| Year | Property taxes | Tax assessment |
|---|---|---|
| 2025 | $4,397 +2.5% | $454,700 |
| 2024 | $4,288 +4.4% | $454,700 |
| 2023 | $4,106 | $454,700 |
| 2022 | $4,106 +27.7% | $454,700 +40.6% |
| 2021 | $3,216 | $323,500 |
| 2020 | -- | $323,500 |
| 2019 | -- | $323,500 |
| 2018 | -- | $323,500 +17.8% |
| 2016 | -- | $274,600 |
| 2015 | -- | $274,600 |
| 2014 | -- | $274,600 -1.1% |
| 2013 | -- | $277,600 |
| 2012 | -- | $277,600 |
| 2011 | -- | $277,600 |
| 2010 | -- | $277,600 -33.5% |
| 2009 | -- | $417,200 |
| 2008 | -- | $417,200 |
| 2007 | -- | $417,200 |
| 2005 | -- | $417,200 +105.1% |
| 2004 | -- | $203,400 |
| 2003 | -- | $203,400 |
| 2002 | -- | $203,400 +26.9% |
| 2001 | -- | $160,300 |
| 2000 | -- | $160,300 |
Find assessor info on the county website
Monthly payment
Est. payment
Payment breakdown
Explore the cost of this home by adjusting the details. Changes won't be saved.Climate risks
Neighborhood: 20187
Nearby schools
Schools provided by the listing agent
- Elementary: C. Hunter Ritchie
- Middle: Auburn
- High: Kettle Run
- District: Fauquier County Public Schools
Source: Bright MLS. This data may not be complete. We recommend contacting the local school district to confirm school assignments for this home.
Similar homes
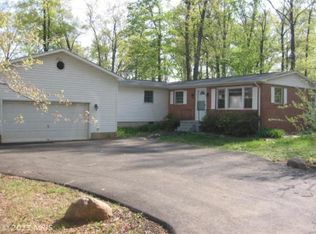
- $675,0003 bd3 ba1.9k sqft6750 Stonehurst Ct, Warrenton, VA 20187For Sale

 MLS ID #VAFQ2024184, Heather Skowronsky, Samson Properties. Bright MLS
 - $579,0003 bd2 ba2.3k sqft5177 Albrecht Ln, Warrenton, VA 20187For Sale
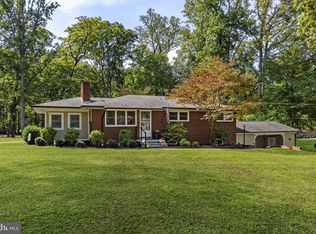 MLS ID #VAFQ2024160, Layne Jensen, Ross Real Estate. Bright MLS
 - $659,9004 bd3 ba2k sqft6444 Lancaster Dr, Warrenton, VA 20187For Sale
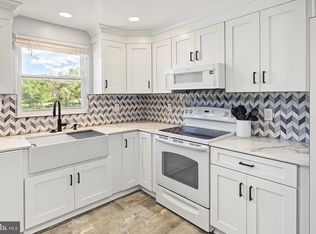 MLS ID #VAFQ2024214, Chanie Erb, LPT Realty, LLC. Bright MLS
 - $675,0003 bd3 ba2.4k sqft7347 Hunton St, Warrenton, VA 20187For Sale
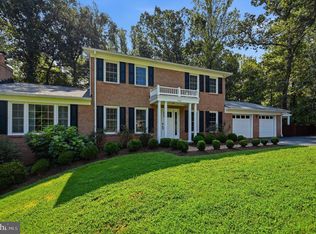 MLS ID #VAFQ2023824, Jason Sanders, Samson Properties. Bright MLS
 - $604,9993 bd3 ba2.4k sqft7280 Baldwin Ridge Rd, Warrenton, VA 20187For SaleMLS ID #VAFQ2021606, John Foster, Rochon Realty, Inc.. Bright MLS
- $609,0003 bd3 ba2.3k sqft8053 Rocky Ln, Warrenton, VA 20187For SaleMLS ID #VAFQ2023790, Mr. Eugene Northrop, RE/MAX Executives. Bright MLS
- $749,9905 bd3 ba3.4k sqft7407 Cedar Run Dr, Warrenton, VA 20187For SaleMLS ID #VAFQ2023488, Frank Kenney, Keller Williams Realty. Bright MLS
- $849,9004 bd5 ba3k sqft6743 Breezy Dr, Warrenton, VA 20187For SaleMLS ID #VAFQ2023972, Angela Smoot, Pearson Smith Realty LLC. Bright MLS
- $875,0005 bd5 ba4.2k sqft5290 Hillside Dr, Warrenton, VA 20187For SaleMLS ID #VAFQ2023262, Vanessa Gregg, Pearson Smith Realty, LLC. Bright MLS
- $634,0003 bd3 ba1.8k sqft7238 Greenwich Rd, Nokesville, VA 20181For SaleMLS ID #VAFQ2023124, Dwayne Ruffin, Real Broker, LLC. Bright MLS
- $522,9004 bd2 ba1.5k sqft7130 Alleghany St, Warrenton, VA 20187For SaleMLS ID #VAFQ2023550, Mrs. Grace Bellows, Samson Properties. Bright MLS
- $674,9004 bd3 ba2.4k sqft193 Dover Rd, Warrenton, VA 20186For SaleMLS ID #VAFQ2023448, Dave Wills, Long & Foster Real Estate, Inc.. Bright MLS
- $650,0004 bd2 ba3k sqft7629 Huron Dr, Gainesville, VA 20155For SaleMLS ID #VAPW2130600, Bashir Hamid, Pearson Smith Realty, LLC. Bright MLS
- $689,9004 bd3 ba2.2k sqft4503 Jennifer Ln, Haymarket, VA 20169For SaleMLS ID #VAPW2130762, Steve Bradley, Bradley Group Realtors. Bright MLS
- $816,0004 bd4 ba3.3k sqft6644 Carters Run Rd, Marshall, VA 20115For SaleMLS ID #VAFQ2024120, Roberto Roncales, Keller Williams Realty. Bright MLS
- $679,0003 bd3 ba3k sqft9706 Signal Ct, Manassas, VA 20111For SaleMLS ID #VAPW2120348, Debbie Meighan, Washington Fine Properties, LLC. Bright MLS
- $715,0004 bd4 ba3.1k sqft241 Breezewood Dr, Warrenton, VA 20186For SaleMLS ID #VAFQ2023638, Kimberly Herrewig, CENTURY 21 New Millennium. Bright MLS
- $680,0005 bd3 ba2.7k sqft18611 Springs Rd, Jeffersonton, VA 22724For SaleMLS ID #VACU2014486, Jim Miller, Long & Foster Real Estate, Inc.. Bright MLS
- $674,9003 bd3 ba2.1k sqft5414 Germantown Rd, Midland, VA 22728For SaleMLS ID #VAFQ2023712, Dana Phillips, Samson Properties. Bright MLS
- $699,9004 bd3 ba2k sqft12971 Old Church Rd, Nokesville, VA 20181For SaleMLS ID #VAPW2127622, Kim Kibben-Wright, MYVAHOME.COM LLC. Bright MLS
