What a Fabulous Find!
Nestled on approximately 3.5 private wooded acres, this stunning 3-bedroom, 2-bath home offers the perfect blend of comfort, space, and natural beauty.
The spacious country kitchen features a center island with sink and breakfast bar, double ovens, and an abundance of wood cabinetry and counter space. The inviting family room showcases soaring beamed cathedral ceilings, a beautiful brick gas fireplace, and large windows that fill the home with natural light while offering spectacular views of the surrounding landscape.
The convenient first-floor primary suite provides easy living, while the expansive loft offers flexible space ideal for a home office, guest accommodations, or additional living area. A partially finished walkout basement adds even more living space and features French doors leading to a patio.
Enjoy the outdoors from the oversized wraparound deck with panoramic views of nature and exceptional privacy. Additional outdoor amenities include a gazebo, greenhouse, and storage shed.
The oversized 2.5-car garage is equipped with electricity and heat, making it perfect for vehicles, hobbies, or workshop space.
Recent Updates Include:
New carpet throughout, including the loft
Refinished hardwood floors in the kitchen
Updated plumbing
Updated septic system
New concrete pad
Freshly painted interior walls and new trim throughout
Finished living space created in the walkout lower level with new flooring, ceiling, and closet
New roof on the front half of the home
New siding
All new bathroom fixtures
New light fixtures
Rebuilt front porch
Professionally cleaned ductwork
This unique property offers peace, privacy, and move-in-ready convenience in a truly picturesque setting.
Active
Price cut: $15K (10/28)
$284,900
11655 Bolton Rd, Springville, NY 14141
3beds
1,728sqft
Single Family Residence
Built in 1977
3.52 Acres Lot
$-- Zestimate®
$165/sqft
$-- HOA
What's special
Partially finished walkout basementStorage shedAll new bathroom fixturesNew sidingNew light fixturesConvenient first-floor primary suitePrivate wooded acres
- 42 days
- 2,128
- 195
Zillow last checked:
Listing updated:
Listed by:
Gurney Becker & Bourne 716-849-1234,
Daneen M Vincent 716-698-4320
Source: NYSAMLSs,MLS#: B1719437 Originating MLS: Buffalo
Facts & features
Interior
Bedrooms & bathrooms
- Bedrooms: 3
- Bathrooms: 2
- Full bathrooms: 2
- Main level bathrooms: 1
- Main level bedrooms: 1
Heating
- Propane, Forced Air
Appliances
- Included: Double Oven, Dryer, Dishwasher, Electric Cooktop, Propane Water Heater, Refrigerator, Washer
- Laundry: In Basement
Features
- Breakfast Bar, Cathedral Ceiling(s), Eat-in Kitchen, Country Kitchen, Kitchen Island, Natural Woodwork, Loft, Bath in Primary Bedroom, Main Level Primary, Primary Suite
- Flooring: Carpet, Hardwood, Luxury Vinyl, Varies
- Basement: Full,Partially Finished,Walk-Out Access
- Number of fireplaces: 1
Interior area
- Total structure area: 1,728
- Total interior livable area: 1,728 sqft
Property
Parking
- Total spaces: 2.5
- Parking features: Detached, Electricity, Garage, Heated Garage, Garage Door Opener
- Garage spaces: 2.5
Features
- Patio & porch: Deck, Open, Patio, Porch
- Exterior features: Concrete Driveway, Deck, Gravel Driveway, Patio, Propane Tank - Leased
Lot
- Size: 3.52 Acres
- Dimensions: 275 x 545
- Features: Agricultural, Rectangular, Rectangular Lot, Wooded
Details
- Additional structures: Barn(s), Greenhouse, Gazebo, Outbuilding, Shed(s), Storage
- Parcel number: 04220000300400020050010000
- Special conditions: Standard
Construction
Type & style
- Home type: SingleFamily
- Architectural style: Two Story
- Property subtype: Single Family Residence
Materials
- Vinyl Siding, PEX Plumbing
- Foundation: Block
- Roof: Metal
Condition
- Resale
- Year built: 1977
Utilities & green energy
- Electric: Circuit Breakers
- Sewer: Septic Tank
- Water: Well
- Utilities for property: Cable Available, High Speed Internet Available
Community & HOA
Location
- Region: Springville
Financial & listing details
- Price per square foot: $165/sqft
- Tax assessed value: $292,000
- Annual tax amount: $7,755
- Date on market: 10/2/2026
- Listing terms: Cash,Conventional,FHA,USDA Loan,VA Loan
Estimated market value
Not available
Estimated sales range
Not available
Not available
Price history
| Date | Event | Price |
|---|---|---|
| 10/28/2026 | Price change | $284,900-5%$165/sqft |
Source:  NYSAMLSs #B1719437 Report a problem | ||
| 10/2/2026 | Listed for sale | $299,900$174/sqft |
Source: NYSAMLSs #B1719437 Report a problem | ||
| 8/20/2026 | Listing removed | $2,400$1/sqft |
Source: Zillow Rentals Report a problem | ||
| 8/17/2026 | Listed for rent | $2,400$1/sqft |
Source: Zillow Rentals Report a problem | ||
Public tax history
| Year | Property taxes | Tax assessment |
|---|---|---|
| 2017 | $2,672 | $97,600 |
| 2016 | -- | $97,600 |
| 2015 | -- | $97,600 |
| 2014 | -- | $97,600 |
| 2013 | -- | $97,600 |
| 2012 | -- | $97,600 |
| 2011 | -- | $97,600 |
| 2010 | -- | $97,600 |
| 2009 | -- | $97,600 |
| 2008 | -- | $97,600 |
| 2007 | -- | $97,600 |
| 2006 | -- | $97,600 |
| 2005 | -- | $97,600 +14.8% |
| 2004 | -- | $85,000 |
| 2002 | -- | $85,000 |
| 2001 | -- | $85,000 |
Find assessor info on the county website
Monthly payment
Climate risks
Neighborhood: 14141
Nearby schools
Schools provided by the listing agent
- District: Springville-Griffith Institute
Source: NYSAMLSs. This data may not be complete. We recommend contacting the local school district to confirm school assignments for this home.
Similar homes
- $295,0003 bd2 ba1.2k sqft6115 Ashford Hollow Rd, West Valley, NY 14171For Sale
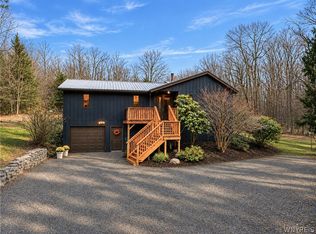
 MLS ID #B1727798, Amy L DeTine, Listing by: ERA Team VP Real Estate. NYSAMLSs
- $230,0003 bd2 ba1.6k sqft162 Waverly St, Springville, NY 14141For Sale
 MLS ID #B1719750, Cheryl L Earl, Listing by: Trank Real Estate. NYSAMLSs
- $259,9004 bd3 ba1.6k sqft192 Woodward Ave, Springville, NY 14141For Sale
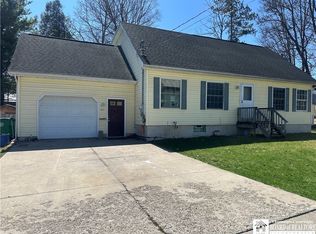 MLS ID #R1645179, Lori A Davie, Listing by: Metro Kirsch Real Estate, Inc.. NYSAMLSs
- $259,9003 bd1 ba2.1k sqft265 Franklin St, Springville, NY 14141For Sale
 MLS ID #B1701629, Michael Bartlett, Listing by: Berkshire Hathaway Homeservices Zambito Realtors. NYSAMLSs
- $295,0003 bd1 ba1.2k sqft5881 Cole Rd, Orchard Park, NY 14127For SaleMLS ID #B1727450, Chrissy Hoffman, Listing by: Howard Hanna WNY Inc.. NYSAMLSs
- $299,9003 bd2 ba1.7k sqft5044 Newton Rd, Orchard Park, NY 14127For SaleMLS ID #B1727586, Jerrold R Thompson II, Listing by: Century 21 North East. NYSAMLSs
- $335,0004 bd3 ba2k sqft85 E Main St, Arcade, NY 14009For SaleMLS ID #B1720423, Chris Warner, Listing by: Howard Hanna WNY Inc.. NYSAMLSs
- $319,9003 bd2 ba1.8k sqft9247 N Protection Rd, Holland, NY 14080For SaleMLS ID #B1713264, Jordan Schneider, Listing by: Keller Williams Realty Lancaster. NYSAMLSs
- $299,9003 bd1 ba1.1k sqft3023 Kulp Rd, Eden, NY 14057For SaleMLS ID #B1726805, Millie Blasz Achtyl, Listing by: HUNT Real Estate ERA. NYSAMLSs
- $269,9003 bd2 ba1.2k sqft12397 Centerline Rd, South Wales, NY 14139For SaleMLS ID #B1723286, Melanie Lynn Krawczyk, Listing by: Nichol City Realty. NYSAMLSs
- $254,9005 bd2 ba2.3k sqft3061 Main St, Yorkshire, NY 14173For SaleMLS ID #B1722657, Barbara S Zimmermann, Listing by: Chubb-Aubrey Leonard Real Estate. NYSAMLSs
- $309,9994 bd2 ba2.4k sqft2092 E Hill Rd, Franklinville, NY 14737For SaleMLS ID #B1700784, Gregory Straus, Listing by: 716 Realty Group WNY LLC. NYSAMLSs
- $299,0004 bd2 ba1.1k sqft7770 Jackman Hill Rd, Ellicottville, NY 14731For SaleMLS ID #R1689146, Margaret A Kandefer, Listing by: Howard Hanna Professionals - Ellicottville. NYSAMLSs
- $337,5003 bd2 ba1.3k sqft11765 Cadwell Rd, Bliss, NY 14024For SaleMLS ID #B1721198, Thomas Mason, Listing by: Howard Hanna WNY Inc.. NYSAMLSs
- $259,9003 bd2 ba1.4k sqft7654 Hinman Hollow Rd, Little Valley, NY 14755For SaleMLS ID #B1721623, Timothy Ulinger, Listing by: eXp Realty. NYSAMLSs
- $285,0004 bd2 ba1.6k sqft9717 McKinstry Rd, Machias, NY 14101For SaleMLS ID #B1691817, Melanie A Pritchard, Listing by: ERA Team VP Real Estate. NYSAMLSs
- $329,9003 bd2 ba1.2k sqft6374 Hunters Creek Rd, South Wales, NY 14139For SaleMLS ID #B1711618, Brenda O'Connor, Listing by: Trank Real Estate. NYSAMLSs
- $377,9182 bd2 ba1.2k sqft0 E Hill Run Unit 13, Springville, NY 14141New ConstructionMLS ID #B1650073, Jennifer Courtney, Listing by: Keller Williams Realty Lancaster. NYSAMLSs
- $377,9182 bd2 ba1.2k sqft0 E Hill Run Unit 14, Springville, NY 14141New ConstructionMLS ID #B1650137, Jennifer Courtney, Listing by: Keller Williams Realty Lancaster. NYSAMLSs
- $179,0003 bd2 ba1.6k sqft65 Mill St, Springville, NY 14141For SaleMLS ID #R1693794, Jennifer J Blumenstein, Listing by: Metro Kirsch Real Estate, Inc.. NYSAMLSs
