Welcome to 619 Aylesworth Ave, where thoughtful updates and everyday comfort come together! This well-maintained 2-bedroom, 1-bath home is move-in ready and packed with improvements. Step inside to find new flooring throughout, plenty of natural light, and a comfortable, functional layout. The full bathroom has been beautifully renovated, while the kitchen features a new dishwasher and ample space for cooking and gathering. Many of the bigger updates have already been handled, including a newer roof, new hot water tank, and freshly paved driveway. Outside, the updated front porch features new aluminum siding on the ceiling and provides the perfect spot to relax and unwind. With off-street parking, a long list of recent improvements, and a welcoming feel from the moment you arrive, 619 Aylesworth Ave is ready for you to move right in and make it home!
For sale
$169,999
619 Aylesworth Ave, Bridgeville, PA 15017
2beds
950sqft
Single Family Residence
Built in 1920
2,831 Square Feet Lot
$162,500 Zestimate®
$179/sqft
$-- HOA
What's special
Off-street parkingNewer roofFreshly paved drivewayComfortable functional layoutNew flooring throughoutPlenty of natural lightUpdated front porch
- 1 day
- 232
- 29
Zillow last checked:
Listing updated:
Listed by:
Justin Riapos 412-361-0194,
LIFESPACE REAL ESTATE 412-361-0194
Source: WPMLS,MLS#: 1774468 Originating MLS: West Penn Multi-List
Originating MLS: West Penn Multi-ListFacts & features
Interior
Bedrooms & bathrooms
- Bedrooms: 2
- Bathrooms: 1
- Full bathrooms: 1
Primary bedroom
- Level: Upper
- Dimensions: 14x11
Bedroom 2
- Level: Upper
- Dimensions: 11x10
Dining room
- Level: Main
- Dimensions: 11x7
Kitchen
- Level: Main
- Dimensions: 12x10
Living room
- Level: Main
- Dimensions: 13x11
Heating
- Gas
Cooling
- Central Air
Appliances
- Included: Some Electric Appliances, Some Gas Appliances, Cooktop, Dishwasher, Refrigerator, Stove
Features
- Flooring: Vinyl, Carpet
- Basement: Full
Interior area
- Total structure area: 950
- Total interior livable area: 950 sqft
Property
Parking
- Total spaces: 2
- Parking features: Off Street
Features
- Levels: Two
- Stories: 2
Lot
- Size: 2,831 Square Feet
- Dimensions: 0.065
Details
- Parcel number: 0195J00037000000
Construction
Type & style
- Home type: SingleFamily
- Architectural style: Two Story
- Property subtype: Single Family Residence
Materials
- Vinyl Siding
- Roof: Asphalt
Condition
- Resale
- Year built: 1920
Utilities & green energy
- Sewer: Public Sewer
- Water: Public
Community & HOA
Community
- Features: Public Transportation
Location
- Region: Bridgeville
Financial & listing details
- Price per square foot: $179/sqft
- Tax assessed value: $73,800
- Annual tax amount: $2,334
- Date on market: 9/14/2026
Estimated market value
$162,500
$151,000 - $174,000
$1,389/mo
Price history
| Date | Event | Price |
|---|---|---|
| 9/14/2026 | Listed for sale | $169,999+22.3%$179/sqft |
Source:  WPMLS #1774468 Report a problem WPMLS #1774468 Report a problem | ||
| 3/22/2022 | Sold | $139,000+3%$146/sqft |
Source: WPMLS #1538454 Report a problem | ||
| 2/21/2022 | Contingent | $135,000$142/sqft |
Source: WPMLS #1538454 Report a problem | ||
| 2/9/2022 | Listed for sale | $135,000+39.2%$142/sqft |
Source: WPMLS #1538454 Report a problem | ||
| 7/28/2016 | Sold | $97,000-2%$102/sqft |
Source: WPMLS #1084442 Report a problem | ||
| 5/15/2016 | Pending sale | $99,000$104/sqft |
Source: RE/MAX SELECT REALTY #1084442 Report a problem | ||
| 12/9/2015 | Price change | $99,000-10%$104/sqft |
Source: RE/MAX SELECT REALTY #1084442 Report a problem | ||
| 11/2/2015 | Listed for sale | $110,000+71.9%$116/sqft |
Source: RE/MAX Select Realty #1084442 Report a problem | ||
| 10/20/2004 | Sold | $64,000$67/sqft |
Source: Public Record Report a problem | ||
Public tax history
| Year | Property taxes | Tax assessment |
|---|---|---|
| 2025 | $2,228 +4% | $73,800 |
| 2024 | $2,142 +513.6% | $73,800 |
| 2023 | $349 +32.3% | $73,800 +32.3% |
| 2022 | $264 | $55,800 |
| 2021 | $264 +2% | $55,800 |
| 2020 | $259 -2% | $55,800 |
| 2019 | $264 -80.7% | $55,800 |
| 2018 | $1,365 0% | $55,800 |
| 2017 | $1,365 +417.3% | $55,800 |
| 2016 | $264 -80% | $55,800 |
| 2015 | $1,321 | $55,800 |
| 2014 | -- | $55,800 -5.1% |
| 2013 | -- | $58,800 +24.8% |
| 2012 | -- | $47,100 |
| 2011 | -- | $47,100 |
| 2010 | -- | $47,100 |
| 2009 | -- | $47,100 |
| 2008 | -- | $47,100 |
| 2007 | -- | $47,100 -23.8% |
| 2006 | -- | $61,800 |
| 2005 | -- | $61,800 |
| 2004 | -- | $61,800 |
| 2003 | -- | $61,800 |
| 2002 | -- | $61,800 |
Find assessor info on the county website
Monthly payment
Est. payment
Payment breakdown
Explore the cost of this home by adjusting the details. Changes won't be saved.Climate risks
Neighborhood: 15017
Nearby schools
Schools provided by the listing agent
- District: Chartiers Valley
Source: WPMLS. This data may not be complete. We recommend contacting the local school district to confirm school assignments for this home.
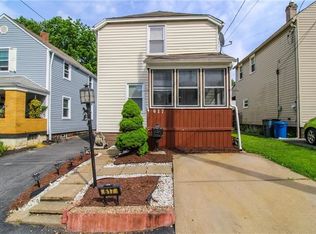
Similar homes
- $--3 bd2 ba1k sqft562 Thomas St, Bridgeville, PA 15017Auction
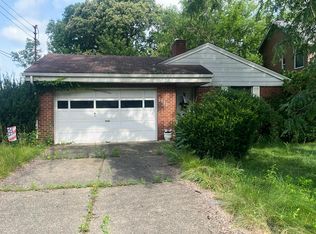 Auction.com 2
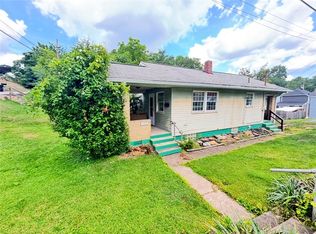
 - $180,0002 bd2 ba1k sqft1214 Washington Pike, Bridgeville, PA 15017For Sale
 MLS ID #1769616, Robin Marshall. WPMLS
 - $159,9002 bd2 ba628 sqft794 S Gray Ave, Bridgeville, PA 15017For Sale
 MLS ID #1764654, Tim Downey. WPMLS
 - $175,0002 bd2 ba1.1k sqft1014 McLaughlin Run Rd, Bridgeville, PA 15017For Sale
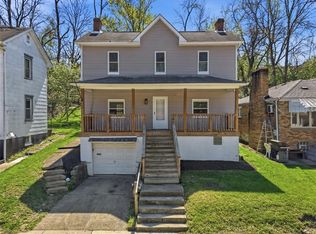 MLS ID #1749940, Kellie Ionadi. WPMLS
