DUAL / TRIPLE LIVING .. 6,000 sqft farmstead, amazingly meticulously crafted with all the best wood and trim beautiful 61 open beams. throughoutt, 6 bedrooms, 3 kitchens with islands, breakfast nook, formal dining, 2 fireplaces, 2 family rooms, rec room, walk-in cooler, 2nd suite set up for that generational living. 2 big trex decks watch Mother Nature, farmland and hills. newer LVP, metal roof, hvac. 36 x 55 5 stall barn w/ hay storage, tack room, blacktop parking, 3.11 ac, Piece of mind 1 year warranty Ideally located just minutes from Salem, Stayton, Detroit Lake, and Oak Knoll Golf Course, this versatile property balances serene country living with convenient access. A long private driveway set back from the main road offers exceptional parking, including a three-car garage, space for four cars by the front door, room for multiple RVs, and a large blacktop area by the barn.The fully equipped second-suite apartment features two entryways—one from the main home’s hallway and a private front entrance. Inside, it boasts a spacious open great room with a kitchen and breakfast nook, a full bathroom, private laundry, and a dedicated Trex deck with breathtaking views of the pastures, barn, and surrounding mountains.The main house impresses with vaulted open-beam ceilings featuring rich wood sourced by a previous mill-owner owner, brand-new laminate flooring throughout, and a huge dining space. Designed for grand entertaining, the layout offers two side-by-side kitchens, a game room, and a family room with a fireplace. The expansive primary suite includes vaulted ceilings, abundant natural light, a walk-in closet, a private home office, and a large bathroom with character-filled dual vintage Kohler Lady vanity sinks. Down the hallway, a large utility room leads to two additional large bedrooms and a private, partially covered cement patio complete with a water feature, hot tub, and pet run.A doorway leads to the ~900 sq ft basement, equipped with a family room, a walk-in game cooler, and a Woodchuck wood-heating furnace. Also has a large walkin cooler, Key property updates include new HVAC, fresh laminate flooring, and durable metal roofing throughout.Equestrians and hobby farmers will love the fully fenced grounds featuring a 55x36 five-stall barn with high ceilings, a tack room, and tractor/hay storage. Select stalls open to turnout areas leading directly into pasture land shaded by mature trees, creating an ideal setting for livestock and outdoor enjoyment.
For sale
Listed by: Keller Williams Realty -Albany • ROBERT ARNOLD • Contact: 541-974-4120
Price cut: $25K (9/15)
$1,100,000
11657 Towers Rd SE, Stayton, OR 97383
6beds
5,902sqft
Single Family Residence
Built in 1959
3.11 Acres Lot
$1,079,700 Zestimate®
$186/sqft
$-- HOA
What's special
Formal diningFully fenced groundsGame roomPrivate home officeRec roomWalk-in closetBreakfast nook
- 48 days
- 320
- 10
Zillow last checked:
Listing updated:
Listed by:
ROBERT ARNOLD 541-974-4120,
Keller Williams Realty -Albany
Source: WVMLS,MLS#: 844940
Facts & features
Interior
Bedrooms & bathrooms
- Bedrooms: 6
- Bathrooms: 4
- Full bathrooms: 3
- 1/2 bathrooms: 1
- Main level bathrooms: 3
Primary bedroom
- Level: Main
Bedroom 2
- Level: Main
Bedroom 3
- Level: Main
Bedroom 4
- Level: Main
Dining room
- Features: Area (Combination), Formal
- Level: Main
Family room
- Level: Main
Kitchen
- Level: Main
Living room
- Level: Main
Heating
- Electric, Wood, Heat Pump, Forced Air, See Remarks
Appliances
- Included: Dishwasher, Disposal, Electric Range, Range Included, Convection Oven, Electric Water Heater
- Laundry: Main Level
Features
- Rec Room, Walk-in Pantry, Other(Refer to Remarks), High Speed Internet
- Flooring: Carpet, Vinyl, Wood, Tile, Laminate
- Basement: Full,Finished
- Has fireplace: Yes
- Fireplace features: Living Room, Family Room, Other Room, Wood Burning
Interior area
- Total structure area: 5,902
- Total interior livable area: 5,902 sqft
Video & virtual tour
Property
Parking
- Total spaces: 3
- Parking features: Attached, RV Access/Parking
- Attached garage spaces: 3
Features
- Levels: Two
- Stories: 2
- Patio & porch: Patio, Covered Patio, Deck, Covered Deck
- Exterior features: White
- Has spa: Yes
- Spa features: Heated
- Fencing: Fenced
- Has view: Yes
- View description: Mountain(s)
Lot
- Size: 3.11 Acres
- Features: Dimension Above, Landscaped
Details
- Additional structures: Barn(s), Shed(s), RV/Boat Storage
- Zoning: EFU
Construction
Type & style
- Home type: SingleFamily
- Property subtype: Single Family Residence
Materials
- Fiber Cement, Wood Siding, T111, Lap Siding
- Foundation: Continuous
- Roof: Metal or Aluminum
Condition
- New construction: No
- Year built: 1959
Utilities & green energy
- Electric: 1/Main
- Sewer: Septic Tank
- Water: Well
- Utilities for property: Water Connected
Community & HOA
Community
- Security: Security System Owned
HOA
- Has HOA: No
Location
- Region: Stayton
Financial & listing details
- Price per square foot: $186/sqft
- Annual tax amount: $5,197
- Price range: $1.1M - $1.1M
- Date on market: 8/23/2026
- Listing agreement: Exclusive Right To Sell
- Listing terms: VA Loan,Cash,ODVA,FHA,Conventional,USDA Loan
Estimated market value
$1,079,700
$1.03M - $1.13M
$4,587/mo
Price history
| Date | Event | Price |
|---|---|---|
| 9/15/2026 | Price change | $1,100,000-2.2%$186/sqft |
Source:  WVMLS #844940 Report a problem WVMLS #844940 Report a problem | ||
| 8/23/2026 | Listed for sale | $1,125,000$191/sqft |
Source: WVMLS #844940 Report a problem | ||
Public tax history
Tax history is unavailable.
Monthly payment
Est. payment
Payment breakdown
Explore the cost of this home by adjusting the details. Changes won't be saved.Climate risks
Neighborhood: 97383
Nearby schools
Schools provided by the listing agent
- Elementary: Stayton
- Middle: Stayton
- High: Stayton
Source: WVMLS. This data may not be complete. We recommend contacting the local school district to confirm school assignments for this home.
Similar homes
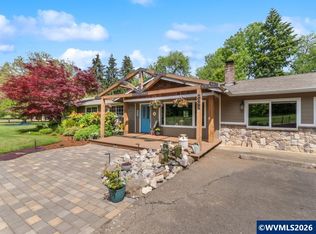
- $998,0003 bd2 ba3.2k sqft40965 Huntley Rd SE, Stayton, OR 97383For Sale
 MLS ID #842165, JUSTIN SIMNITT, Resi Real Estate Llc. WVMLS
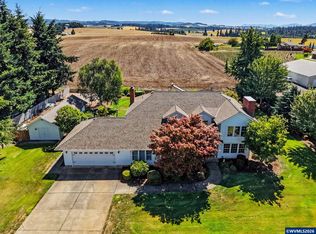
 - $1,100,0005 bd3 ba3.2k sqft843 SE Church St, Sublimity, OR 97385For Sale
 MLS ID #843286, ARIELLE HERNANDEZ, Sundance Realty Llc. WVMLS
 - $1,100,0004 bd3 ba3.1k sqft230 Howell Prairie Rd SE, Salem, OR 97317For Sale
 MLS ID #844964, ANDREA BEYER, Coldwell Banker Mountain West Real Estate, Inc.. WVMLS
 - $1,250,0004 bd4 ba3.5k sqft8135 Rauscher Ln SE, Aumsville, OR 97325For Sale
 MLS ID #838877, TREVOR ELLIOTT, Homesmart Realty Group. WVMLS
 - $1,200,0004 bd5 ba3.6k sqft6193 81st Ave SE, Salem, OR 97317For SaleMLS ID #843127, DESAREE PARKS, Realty One Group Willamette Valley Stayton. WVMLS
- $1,050,0003 bd4 ba3.4k sqft7062 River Bend Dr NE, Silverton, OR 97381For SaleMLS ID #842268, AL ORLOFF, Amsden Realty Llc. WVMLS
- $1,100,0004 bd4 ba3.7k sqft8325 Redwood Dr SE, Aumsville, OR 97325For SaleMLS ID #843480, CAROLYN ALEXANDER, Homesmart Realty Group. WVMLS
- $995,0004 bd6 ba5.1k sqft6644 Rippling Brook Dr SE, Salem, OR 97317For SaleMLS ID #845757, LAUREN IAQUINTA, Cascade Hasson Sotheby's International Realty. WVMLS
- $997,0004 bd4 ba4.1k sqft7777 Battle Creek Rd SE, Salem, OR 97317For SaleMLS ID #845550, ANDREA BEYER, Coldwell Banker Mountain West Real Estate, Inc.. WVMLS
- $1,295,0004 bd4 ba3.2k sqft4981 Shadow Hills Dr SE, Turner, OR 97392For SaleMLS ID #845144, OKSANA FOKSHA, Homestar Brokers. WVMLS
- $1,200,0004 bd5 ba3.1k sqft7182 Elmer Ct NE, Silverton, OR 97381For SaleMLS ID #845246, ERIC FISKUM, Re/Max Integrity - Salem. WVMLS
- $949,0004 bd3 ba3.2k sqft3780 Victor Point Rd NE, Silverton, OR 97381For SaleMLS ID #845460, DIXON BLEDSOE, Bst Realty, Llc. WVMLS
- $1,180,0003 bd3 ba3.1k sqft6840 Burnett St SE, Salem, OR 97317For SaleMLS ID #844214, MICHAEL SCHMIDT, Silverton Realty, Inc.. WVMLS
- $945,0004 bd4 ba3.2k sqft3955 Sunset Hills Dr SE, Turner, OR 97392For SaleMLS ID #842404, EMILY WILLIAMSON, Hybrid Real Estate. WVMLS
- $919,0004 bd3 ba3.7k sqft6890 Canyon St SE, Salem, OR 97317For SaleMLS ID #845334, HEATHER ALLEY, Oregon Life Homes. WVMLS
- $899,9005 bd3 ba4.4k sqft12491 Centerwood Rd SE, Jefferson, OR 97352For SaleMLS ID #843676, JOLI PARKER, Covenant Real Estate Group. WVMLS
- $1,325,0005 bd3 ba4.5k sqft3383 Hillwood Rd SE, Jefferson, OR 97352For SaleMLS ID #845591, DEWEY WHITTON, The Salem Real Estate Group. WVMLS
- $985,0004 bd4 ba3.4k sqft8161 Mystical Ln SE, Salem, OR 97317For SaleMLS ID #844106, JUTTA ANTHONY, Berkshire Hathaway Homeservices R E Prof. WVMLS
- $742,0003 bd3 ba3.2k sqft920 Highland St, Stayton, OR 97383For SaleMLS ID #839540, AMY CLARK, Brighthome Real Estate Group. WVMLS
- $995,0004 bd3 ba3.5k sqft38053 Robinson Dr, Scio, OR 97374For SaleMLS ID #842703, DALLAS FRANCE, More Realty. WVMLS
