This beautiful hm & property offers so much versatility, tons of updates & a recent remodel to include a new primary suite w/ laundry area over an oversized double garage, and the kitchen living area remodeled in 2023! Two laundry areas, one on each lvl, a 32x50 shop, a 12 x 32 multi-purpose bldg perfect for home office, cabin get away or other uses, lrg parking area, great garden w/raised beds, new lrg deck for entertaining & lrg established trees for privacy & a beautiful pastorial setting.
For sale
Listed by: Coldwell Banker Mountain West Real Estate, Inc. • ANDREA BEYER • Contact: Agent: 503-551-5320
$1,100,000
230 Howell Prairie Rd SE, Salem, OR 97317
4beds
3,105sqft
Single Family Residence
Built in 1950
2.66 Acres Lot
$1,056,400 Zestimate®
$354/sqft
$-- HOA
What's special
Oversized double garage
- 56 days
- 540
- 43
Zillow last checked:
Listing updated:
Listed by:
ANDREA BEYER Agent:503-551-5320,
Coldwell Banker Mountain West Real Estate, Inc.
Source: WVMLS,MLS#: 844964
Facts & features
Interior
Bedrooms & bathrooms
- Bedrooms: 4
- Bathrooms: 3
- Full bathrooms: 3
- Main level bathrooms: 1
Primary bedroom
- Level: Upper
- Area: 330.05
- Dimensions: 20.5 x 16.1
Bedroom 2
- Level: Upper
- Area: 126.72
- Dimensions: 12.8 x 9.9
Bedroom 3
- Level: Upper
- Area: 86.45
- Dimensions: 9.5 x 9.1
Bedroom 4
- Level: Main
- Area: 96.46
- Dimensions: 10.6 x 9.1
Dining room
- Features: Area (Combination), Formal
- Level: Main
- Area: 220.46
- Dimensions: 14.6 x 15.1
Family room
- Area: 527
- Dimensions: 31 x 17
Kitchen
- Level: Main
- Area: 188.1
- Dimensions: 17.1 x 11
Living room
- Level: Main
- Area: 264.88
- Dimensions: 17.2 x 15.4
Heating
- Natural Gas, Heat Pump, Forced Air, Zoned, Ductless/Mini-Split
Cooling
- Central Air
Appliances
- Included: Dishwasher, Disposal, Electric Range, Gas Range, Built-In Range, Microwave, Range Included, Electric Water Heater
- Laundry: Main Level
Features
- Flooring: Wood, Tile, Laminate
- Has fireplace: Yes
- Fireplace features: Living Room, Gas
Interior area
- Total structure area: 3,105
- Total interior livable area: 3,105 sqft
Video & virtual tour
Property
Parking
- Total spaces: 2
- Parking features: Attached, RV Access/Parking
- Attached garage spaces: 2
Features
- Levels: Two
- Stories: 2
- Patio & porch: Deck
- Fencing: Fenced
- Has view: Yes
- View description: Territorial
Lot
- Size: 2.66 Acres
- Features: Irregular Lot, Landscaped
Details
- Additional structures: Shed(s), Workshop, See Remarks
- Parcel number: 567057
- Zoning: RS
Construction
Type & style
- Home type: SingleFamily
- Property subtype: Single Family Residence
Materials
- Cedar, Shake Siding, Fiber Cement, Lap Siding
- Foundation: Continuous
- Roof: Composition
Condition
- New construction: No
- Year built: 1950
Utilities & green energy
- Electric: 1/Main
- Sewer: Septic Tank
- Water: Well
Community & HOA
Community
- Subdivision: Boulder Estates
HOA
- Has HOA: No
Location
- Region: Salem
Financial & listing details
- Price per square foot: $354/sqft
- Tax assessed value: $731,500
- Annual tax amount: $4,171
- Price range: $1.1M - $1.1M
- Date on market: 8/26/2026
- Listing agreement: Exclusive Right To Sell
- Listing terms: VA Loan,Cash,FHA,Conventional
Estimated market value
$1,056,400
$1.00M - $1.11M
$3,696/mo
Price history
| Date | Event | Price |
|---|---|---|
| 8/26/2026 | Listed for sale | $1,100,000+25.1%$354/sqft |
Source:  WVMLS #844964 Report a problem WVMLS #844964 Report a problem | ||
| 10/2/2023 | Sold | $879,000-0.6%$283/sqft |
Source:  RMLS (OR) #23167902 Report a problem RMLS (OR) #23167902 Report a problem | ||
| 8/23/2023 | Contingent | $884,000$285/sqft |
Source: WVMLS #808250 Report a problem | ||
| 8/22/2023 | Pending sale | $884,000$285/sqft |
Source: RMLS (OR) #23167902 Report a problem | ||
| 8/13/2023 | Listed for sale | $884,000+51.1%$285/sqft |
Source: RMLS (OR) #23167902 Report a problem | ||
| 2/10/2021 | Sold | $585,000-1.7%$188/sqft |
Source: Public Record Report a problem | ||
| 11/12/2020 | Price change | $595,000-0.8%$192/sqft |
Source: PARAMOUNT REAL ESTATE SERVICES #767837 Report a problem | ||
| 9/4/2020 | Listed for sale | $600,000+140%$193/sqft |
Source: PARAMOUNT REAL ESTATE SERVICES #767837 Report a problem | ||
| 7/2/2014 | Sold | $250,000$81/sqft |
Source: Public Record Report a problem | ||
Public tax history
| Year | Property taxes | Tax assessment |
|---|---|---|
| 2025 | $4,171 +3% | $287,830 +3% |
| 2024 | $4,049 +5.4% | $279,450 +6.1% |
| 2023 | $3,841 +3% | $263,420 |
| 2022 | $3,729 +0.9% | $263,420 +3% |
| 2021 | $3,694 +7.3% | $255,750 +6.1% |
| 2020 | $3,442 -1.2% | $241,080 |
| 2019 | $3,482 +1.4% | -- |
| 2018 | $3,433 | -- |
| 2017 | $3,433 +17.8% | -- |
| 2016 | $2,913 | -- |
| 2015 | $2,913 +5.6% | -- |
| 2014 | $2,759 | -- |
Find assessor info on the county website
Monthly payment
Est. payment
Payment breakdown
Explore the cost of this home by adjusting the details. Changes won't be saved.Climate risks
Neighborhood: 97317
Nearby schools
Schools provided by the listing agent
- Elementary: Marion Miller
- Middle: Houck
- High: North Salem
Source: WVMLS. This data may not be complete. We recommend contacting the local school district to confirm school assignments for this home.
Similar homes
- $1,180,0003 bd3 ba3.1k sqft6840 Burnett St SE, Salem, OR 97317For Sale
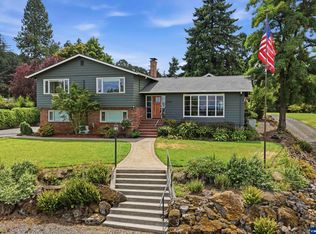
 MLS ID #844214, MICHAEL SCHMIDT, Silverton Realty, Inc.. WVMLS
 - $1,300,0004 bd3 ba3k sqft7487 Acorn Hill Ct SE, Salem, OR 97317For Sale
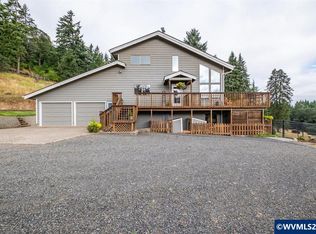 MLS ID #843999, HEATHER YATES, Homesmart Realty Group. WVMLS
 - $1,200,0004 bd5 ba3.6k sqft6193 81st Ave SE, Salem, OR 97317For Sale
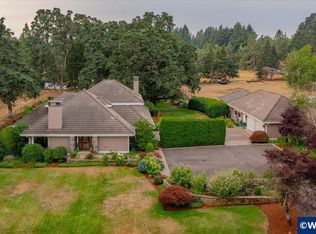 MLS ID #843127, DESAREE PARKS, Realty One Group Willamette Valley Stayton. WVMLS
 - $965,0004 bd3 ba2.5k sqft8131 Pudding Creek Dr SE, Salem, OR 97317For Sale
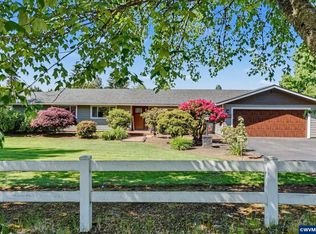 MLS ID #840987, DAMONIAN PIKE, Berkshire Hathaway Homeservices R E Prof. WVMLS
 - $849,9003 bd3 ba2.4k sqft3875 Trailblazer Pl SE, Salem, OR 97317For SaleMLS ID #840593, CHRIS FORRETTE, Homesmart Realty Group. WVMLS
- $1,250,0003 bd3 ba3k sqft3002 Mahalo Ct SE, Salem, OR 97317For SaleMLS ID #844279, CHRISTINE KITES, Exp Realty, Llc. WVMLS
- $1,079,9004 bd4 ba4.1k sqft3323 Belvedere St NW, Salem, OR 97304For SaleMLS ID #845398, LEANNA & TREVOR SMITH, Exp Realty, Llc. WVMLS
- $895,0003 bd3 ba2k sqft6202-4 J Ln SE, Salem, OR 97317For SaleMLS ID #840854, SUTTER MATSON, Exp Realty, Llc. WVMLS
- $640,0004 bd2 ba1.6k sqft7835 Nathan St SE, Salem, OR 97317For SaleMLS ID #846322, NANCY ROCHA ALLEY, Homesmart Realty Group. WVMLS
- $1,100,0005 bd3 ba3.2k sqft843 SE Church St, Sublimity, OR 97385For SaleMLS ID #843286, ARIELLE HERNANDEZ, Sundance Realty Llc. WVMLS
- $1,200,0004 bd3 ba3.4k sqft852 Hylo Rd SE, Salem, OR 97306For SaleMLS ID #841704, GLADYS BLUM, Blum Real Estate. WVMLS
- $1,125,0004 bd3 ba2.8k sqft33833 Sunnyview Dr NE, Albany, OR 97322For SaleMLS ID #843512, JO-ANN ZEBROWSKI, Re/Max Integrity Corvallis Branch. WVMLS
- $1,295,0004 bd4 ba3.2k sqft4981 Shadow Hills Dr SE, Turner, OR 97392For SaleMLS ID #845144, OKSANA FOKSHA, Homestar Brokers. WVMLS
- $975,0003 bd3 ba3.1k sqft4918 Viewcrest Rd S, Salem, OR 97302For SaleMLS ID #844231, CARRIE CORCORAN, Realty One Group Willamette Valley. WVMLS
- $945,0004 bd4 ba3.2k sqft3955 Sunset Hills Dr SE, Turner, OR 97392For SaleMLS ID #842404, EMILY WILLIAMSON, Hybrid Real Estate. WVMLS
- $1,150,0004 bd3 ba2.3k sqft11160 Whiteaker Rd, Dallas, OR 97338For SaleMLS ID #845499, JEFFREY PARSONS, Homesmart Realty Group. WVMLS
- $949,0003 bd3 ba2.6k sqft16058 Stormy Dr NE, Silverton, OR 97381For SaleMLS ID #840763, VALERIE KOFSTAD (BOEN), Harcourts Silverton. WVMLS
- $1,050,0003 bd4 ba3.4k sqft7062 River Bend Dr NE, Silverton, OR 97381For SaleMLS ID #842268, AL ORLOFF, Amsden Realty Llc. WVMLS
- $1,250,0003 bd3 ba2.8k sqft16056 Stormy Dr NE, Silverton, OR 97381For SaleMLS ID #842873, VALERIE KOFSTAD (BOEN), Harcourts Silverton. WVMLS
- $995,0003 bd3 ba2.4k sqft21980 SE Upper Matthews Creek Ln, Amity, OR 97101For SaleMLS ID #843230, MASON GARDNER, Premiere Property Group, Llc Albany. WVMLS
