Welcome to 913 Willowood Parkway, where an open floor plan and beautiful natural light meet a community filled with Lake Murray amenities. The main level features a spacious great room, kitchen, and breakfast area with hardwood floors, while floor-to-ceiling French doors and windows open to expansive deck space. The primary suite also includes French doors to the deck and a private bath with a garden tub.The home includes an additional bedroom on the main level, while the third bedroom/bonus space features a full bath and walk-in closet. Community amenities include a clubhouse, playground, picnic area, tennis courts, walking trails, golf cart path, dry boat storage, and a boat ramp, along with over 300 feet of lake access. Disclaimer: CMLS has not reviewed and, therefore, does not endorse vendors who may appear in listings.
For sale
$365,000
913 Willowood Pkwy, Chapin, SC 29036
3beds
1,742sqft
Single Family Residence
Built in 1989
0.3 Acres Lot
$356,500 Zestimate®
$210/sqft
$46/mo HOA
What's special
Expansive deck spaceSpacious great roomOpen floor planHardwood floorsBeautiful natural light
- 2 days |
- 200 |
- 14 |
Likely to sell faster than
Zillow last checked:
Listing updated:
Listed by:
Pam Lawson Phone:803-920-0699,
Home Advantage Realty
Source: Consolidated MLS,MLS#: 640684
Facts & features
Interior
Bedrooms & bathrooms
- Bedrooms: 3
- Bathrooms: 3
- Full bathrooms: 3
- Main level bathrooms: 2
Primary bedroom
- Features: Double Vanity, French Doors, Bath-Private, Tub-Shower, Ceiling Fan(s), Closet-Private
- Level: Main
Bedroom 2
- Features: Closet-Private
- Level: Main
Bedroom 3
- Features: Bath-Private, Tub-Shower, Ceiling Fan(s), Closet-Private
- Level: Second
Great room
- Level: Main
Kitchen
- Features: Bay Window, Granite Counters, Backsplash-Tiled, Cabinets-Painted
- Level: Main
Heating
- Central
Cooling
- Gas Pac
Appliances
- Included: Continuous Clean, Smooth Surface, Island Cooktop, Dishwasher, Refrigerator, Microwave Built In
- Laundry: Mud Room, Main Level
Features
- Flooring: Hardwood, Carpet
- Basement: Crawl Space
- Number of fireplaces: 1
Interior area
- Total structure area: 1,742
- Total interior livable area: 1,742 sqft
Property
Parking
- Total spaces: 2
- Parking features: Garage - Attached
- Attached garage spaces: 2
Features
- Stories: 1.5
- Patio & porch: Deck
- Exterior features: Gutters - Full
- Waterfront features: Waterfront Community
Lot
- Size: 0.3 Acres
- Dimensions: 63 x 82 x 79 x 82
Details
- Additional structures: Tennis Court(s)
- Parcel number: 015060604
Construction
Type & style
- Home type: SingleFamily
- Architectural style: Contemporary
- Property subtype: Single Family Residence
Materials
- Wood
Condition
- New construction: No
- Year built: 1989
Utilities & green energy
- Sewer: Lett System
- Water: Public
- Utilities for property: Electricity Connected
Community & HOA
Community
- Features: Waterfront Community
- Subdivision: CEDAR COVE
HOA
- Has HOA: Yes
- Services included: Clubhouse, Common Area Maintenance, Tennis Courts
- HOA fee: $550 annually
Location
- Region: Chapin
Financial & listing details
- Price per square foot: $210/sqft
- Tax assessed value: $151,500
- Annual tax amount: $1,380
- Date on market: 8/12/2026
- Listing agreement: Exclusive Right To Sell
- Road surface type: Paved
Estimated market value
$356,500
$339,000 - $374,000
$2,030/mo
Price history
| Date | Event | Price |
|---|---|---|
| 8/12/2026 | Listed for sale | $365,000+4.6%$210/sqft |
Source:  Consolidated MLS #640684 Report a problem Consolidated MLS #640684 Report a problem | ||
| 7/15/2025 | Listing removed | -- |
Source: Owner Report a problem | ||
| 3/19/2025 | Listed for sale | $349,000+132.8%$200/sqft |
Source: Owner Report a problem | ||
| 7/24/2012 | Sold | $149,900-2%$86/sqft |
Source: Agent Provided Report a problem | ||
| 4/5/2012 | Listed for sale | $152,900+57.6%$88/sqft |
Source: CirclePix #308699 Report a problem | ||
| 8/1/1989 | Sold | $97,000$56/sqft |
Source: Agent Provided Report a problem | ||
Public tax history
| Year | Property taxes | Tax assessment |
|---|---|---|
| 2022 | $1,380 -0.2% | $6,060 |
| 2021 | $1,383 -4.1% | $6,060 |
| 2020 | $1,442 +1.6% | $6,060 |
| 2019 | $1,419 +13.8% | $6,060 +1% |
| 2018 | $1,247 | $6,000 |
| 2017 | $1,247 +2.5% | $6,000 |
| 2016 | $1,217 +0.5% | $6,000 -33.3% |
| 2015 | $1,211 -70.2% | $8,990 -94% |
| 2014 | $4,066 +3.8% | $149,900 +1567.4% |
| 2013 | $3,916 | $8,990 +52.6% |
| 2012 | -- | $5,890 -2.8% |
| 2011 | -- | $6,060 |
| 2010 | -- | $6,060 |
| 2009 | -- | $6,060 +2% |
| 2008 | -- | $5,940 |
| 2007 | -- | $5,940 |
| 2006 | -- | $5,940 |
| 2005 | -- | $5,940 +17.4% |
| 2004 | -- | $5,060 |
| 2003 | -- | $5,060 |
| 2002 | -- | $5,060 |
| 2000 | -- | $5,060 |
Find assessor info on the county website
Monthly payment
Est. payment
Payment breakdown
Explore the cost of this home by adjusting the details. Changes won't be saved.Climate risks
Neighborhood: 29036
Nearby schools
GreatSchools rating
- 6/10Lake Murray Elementary SchoolGrades: K-4Distance: 0.3 mi
- 7/10Chapin MiddleGrades: 6-8Distance: 2.2 mi
- 9/10Chapin High SchoolGrades: 9-12Distance: 3.8 mi
Schools provided by the listing agent
- Elementary: Lake Murray Elementary
- Middle: Spring Hill
- High: Chapin
- District: Lexington/Richland Five
Source: Consolidated MLS. This data may not be complete. We recommend contacting the local school district to confirm school assignments for this home.
- $286,0003 bd2 ba1.6k sqft909 Willowood Pkwy, Chapin, SC 29036Off Market
- $432,8005 bd3 ba2.7k sqft917 Willowood Pkwy, Chapin, SC 29036Off Market
- $314,6003 bd3 ba1.9k sqft109 Misty Pine Ln, Chapin, SC 29036Off Market
- $307,0003 bd2 ba1.9k sqft105 Misty Pine Ln, Chapin, SC 29036Off Market
- $320,0004 bd2 ba1.8k sqft905 Willowood Pkwy, Chapin, SC 29036Sold
- $334,1004 bd2 ba1.9k sqft113 Misty Pine Ln, Chapin, SC 29036Off Market
- $265,2003 bd2 ba1.5k sqft101 Misty Pine Ln, Chapin, SC 29036Off Market
- $326,100-- bd-- ba-- sqftMisty Pine Ln, Chapin, SC 29036Off Market
A local agent can set up tours, give advice and negotiate with sellers.
Similar homes
- $291,2003 bd3 ba2k sqft316 Dolly Horn Ln, Chapin, SC 29036For Sale
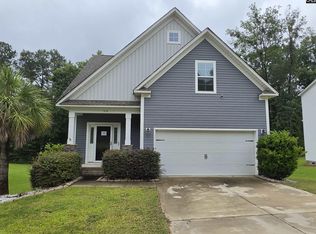 MLS ID #639457, Chip Jefferson. Consolidated MLS
 - $299,9003 bd2 ba1.8k sqft156 Firebridge Dr, Chapin, SC 29036For Sale
 MLS ID #640286, Gina Dunn. Consolidated MLS
 - $289,9993 bd3 ba1.9k sqft417 Goldstone Dr, Columbia, SC 29212For Sale
 MLS ID #640610, Jay C Brown. Consolidated MLS
 - $239,9003 bd3 ba1.4k sqft769 Helmsman Ln, Chapin, SC 29036For Sale
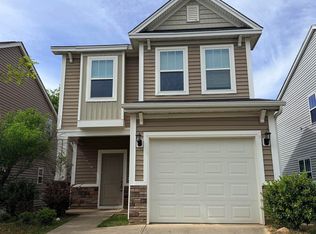 MLS ID #631490, Matthew Martin. Consolidated MLS
 - $257,4003 bd3 ba1.6k sqft229 Stoney Pointe Dr, Chapin, SC 29036For SaleMLS ID #636936, Paul D Taylor. Consolidated MLS
- $285,0003 bd3 ba2.3k sqft159 Whispering Oak Ln, Chapin, SC 29036For SaleMLS ID #637744, Terri Bauerlin. Consolidated MLS
- $394,9003 bd2 ba1.4k sqft2912 Trenholm Rd, Columbia, SC 29204For SaleMLS ID #640540, Dana Wolfe. Consolidated MLS
- $272,0004 bd3 ba1.9k sqft240 Bickley View Ct, Chapin, SC 29036For SaleMLS ID #629056, Steven Koleno. Consolidated MLS
- $365,0003 bd2 ba2.4k sqft301 Knotts Cir, Lexington, SC 29073For SaleMLS ID #639908, Hannah Norman. Consolidated MLS
- $315,0004 bd3 ba2.4k sqft306 Poets Walk, Irmo, SC 29063For SaleMLS ID #638130, Julie Chrisman. Consolidated MLS
- $372,0003 bd2 ba2k sqft314 Carola Ln, Lexington, SC 29072For SaleMLS ID #633671, Thomas Shoupe. Consolidated MLS
- $378,0003 bd3 ba2.4k sqft332 Buckthorne Dr, Lexington, SC 29072For SaleMLS ID #636474, Tyjuan Montgomery. Consolidated MLS
- $355,0003 bd2 ba2k sqft217 Tamwood Cir, Cayce, SC 29033For Sale By Owner
- $325,0003 bd3 ba2.2k sqft249 Tudor Rd, Columbia, SC 29210For SaleMLS ID #638285, Joey Livingston. Consolidated MLS
- $195,0002 bd2 ba1k sqft126 Fair Haven Way, Chapin, SC 29036For SaleMLS ID #638274, Brandon M Hoffman. Consolidated MLS
- $325,0004 bd4 ba2.5k sqft313 Wycombe Rd, Columbia, SC 29212For SaleMLS ID #635881, Coby Jennings. Consolidated MLS
- $389,9005 bd4 ba2.5k sqft133 Drakewood Dr, Columbia, SC 29212For SaleMLS ID #635514, Meridith Hundley. Consolidated MLS
- $315,0004 bd3 ba2.1k sqft333 Lewisham Rd, Columbia, SC 29210For SaleMLS ID #638346, Ryan Pirkle. Consolidated MLS
- $230,0003 bd2 ba1.2k sqft220 Longshadow Dr, Lexington, SC 29072For SaleMLS ID #640530, Thomas Shoupe. Consolidated MLS
- $289,9003 bd2 ba1.5k sqft110 Shadowfield Cir, Rock Hill, SC 29169For SaleMLS ID #639753, Brian Marion. Consolidated MLS
