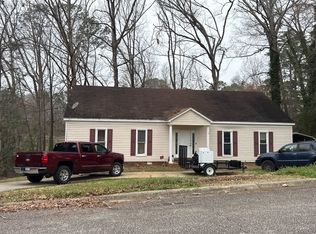
A COMFORTABLE RANCH HOME IN NEW FRIARSGATE WITH A PRACTICAL LAYOUT AND THE KIND OF SPACES THAT MAKE EVERYDAY LIVING EASY! The single-level floor plan includes three bedrooms and two full baths, with a welcoming flow from room to room. The kitchen is designed for everyday convenience, while the living spaces provide room to settle in, gather, and make the home your own. Natural light, ceiling fans, and thoughtful touches throughout add to the home's comfortable feel.Step outside to a covered front porch and enjoy the added privacy of a partially fenced yard. Whether you're looking for a first home, a place to simplify, or a home with room to personalize over time, this Irmo property provides a comfortable combination of functionality and potential. Conveniently located in the established New Friarsgate community, 500 Kenton Drive is ready for its next chapter. Disclaimer: CMLS has not reviewed and, therefore, does not endorse vendors who may appear in listings.
For sale
$230,000
500 Kenton Dr, Irmo, SC 29063
3beds
1,200sqft
Single Family Residence
Built in 1986
1 Acres Lot
$228,000 Zestimate®
$192/sqft
$-- HOA
What's special
Covered front porchThoughtful touches throughoutSingle-level floor planThree bedroomsNatural lightCeiling fans
- 2 days |
- 271 |
- 24 |
Likely to sell faster than
Zillow last checked:
Listing updated:
Listed by:
TJ Downing tj@thedowningteam.com,
Keller Williams The Downing Group
Source: Consolidated MLS,MLS#: 640647
Facts & features
Interior
Bedrooms & bathrooms
- Bedrooms: 3
- Bathrooms: 2
- Full bathrooms: 2
- Main level bathrooms: 2
Primary bedroom
- Features: Separate Shower, Ceilings-Box, Ceiling Fan(s), Closet-Private
- Level: Main
Bedroom 2
- Features: Ceilings-Box, Ceiling Fan(s)
- Level: Main
Bedroom 3
- Features: Ceilings-Box, Ceiling Fan(s)
- Level: Main
Kitchen
- Features: Granite Counters, Backsplash-Tiled
- Level: Main
Living room
- Features: Ceiling Fan
Heating
- Central
Cooling
- Central Air
Appliances
- Included: Convection Oven, Dishwasher, Microwave Above Stove, Electric Water Heater
- Laundry: Electric, Heated Space, Main Level
Features
- Flooring: Luxury Vinyl, Carpet
- Has basement: No
- Attic: Pull Down Stairs
- Has fireplace: No
Interior area
- Total structure area: 1,200
- Total interior livable area: 1,200 sqft
Property
Parking
- Parking features: No Garage
Features
- Stories: 1
- Fencing: Chain Link,Partial
Lot
- Size: 1 Acres
Details
- Parcel number: 032140321
Construction
Type & style
- Home type: SingleFamily
- Architectural style: Ranch
- Property subtype: Single Family Residence
Materials
- Fiber Cement-Hardy Plank
- Foundation: Slab
Condition
- New construction: No
- Year built: 1986
Utilities & green energy
- Sewer: Public Sewer
- Water: Public
- Utilities for property: Electricity Connected
Community & HOA
Community
- Subdivision: NEW FRIARSGATE
HOA
- Has HOA: No
Location
- Region: Irmo
Financial & listing details
- Price per square foot: $192/sqft
- Tax assessed value: $84,200
- Annual tax amount: $528
- Date on market: 8/12/2026
- Listing agreement: Exclusive Right To Sell
- Road surface type: Paved
Estimated market value
$228,000
$217,000 - $239,000
$1,613/mo
Price history
| Date | Event | Price |
|---|---|---|
| 8/12/2026 | Listed for sale | $230,000+56.5%$192/sqft |
Source:  Consolidated MLS #640647 Report a problem Consolidated MLS #640647 Report a problem | ||
| 6/5/2026 | Sold | $147,000-27.6%$123/sqft |
Source: Public Record Report a problem | ||
| 3/21/2024 | Sold | $202,900+1.5%$169/sqft |
Source: Public Record Report a problem | ||
| 2/4/2024 | Pending sale | $199,900$167/sqft |
Source: Consolidated MLS #578157 Report a problem | ||
| 1/31/2024 | Listed for sale | $199,900+66.6%$167/sqft |
Source: Consolidated MLS #578157 Report a problem | ||
| 11/14/2023 | Sold | $120,000$100/sqft |
Source: Public Record Report a problem | ||
Public tax history
| Year | Property taxes | Tax assessment |
|---|---|---|
| 2022 | $528 -1.2% | $3,370 |
| 2021 | $534 +2.6% | $3,370 |
| 2020 | $521 -41.5% | $3,370 |
| 2019 | $890 +24% | $3,370 +15% |
| 2018 | $718 | $2,930 |
| 2017 | $718 +8.7% | $2,930 |
| 2016 | $661 +3.7% | $2,930 |
| 2015 | $637 -0.1% | $2,930 -96% |
| 2014 | $638 +0.2% | $73,200 +2398.3% |
| 2013 | $636 | $2,930 -13.3% |
| 2012 | -- | $3,380 |
| 2011 | -- | $3,380 |
| 2010 | -- | $3,380 |
| 2009 | -- | $3,380 +15% |
| 2008 | -- | $2,940 |
| 2007 | -- | $2,940 |
| 2006 | -- | $2,940 |
| 2005 | -- | $2,940 +15.3% |
| 2004 | -- | $2,550 |
| 2003 | -- | $2,550 |
| 2002 | -- | $2,550 |
| 2000 | -- | $2,550 |
Find assessor info on the county website
Monthly payment
Est. payment
Payment breakdown
Explore the cost of this home by adjusting the details. Changes won't be saved.Climate risks
Neighborhood: 29063
Nearby schools
GreatSchools rating
- 5/10H. E. Corley Elementary SchoolGrades: PK-5Distance: 0.6 mi
- 3/10Crossroads Middle SchoolGrades: 6Distance: 2.6 mi
- 7/10Dutch Fork High SchoolGrades: 9-12Distance: 3.2 mi
Schools provided by the listing agent
- Elementary: H. E. Corley
- Middle: Crossroads
- High: Dutch Fork
- District: Lexington/Richland Five
Source: Consolidated MLS. This data may not be complete. We recommend contacting the local school district to confirm school assignments for this home.
- $182,2003 bd2 ba1k sqft428 Kenton Dr, Irmo, SC 29063Off Market
- $181,0002 bd2 ba1.2k sqft504 Kenton Dr, Irmo, SC 29063Off Market
- $203,4003 bd2 ba1.5k sqft118 Logan Rock Ct, Irmo, SC 29063Off Market
- $168,6003 bd2 ba1k sqft424 Kenton Dr, Irmo, SC 29063Off Market
- $241,3003 bd2 ba1.3k sqft508 Kenton Dr, Irmo, SC 29063Off Market
- $230,0003 bd2 ba1.4k sqft119 Logan Rock Ct, Irmo, SC 29063For Sale
- $188,7003 bd2 ba1k sqft416 Kenton Dr, Irmo, SC 29063Off Market
- $207,4003 bd2 ba1.4k sqft501 Kenton Dr, Irmo, SC 29063Off Market
A local agent can set up tours, give advice and negotiate with sellers.
A local lender can help you make sure your offer is ready when you are.
Similar homes
- $209,9003 bd2 ba1.4k sqft419 Cockspur Rd, Irmo, SC 29063For Sale
 MLS ID #634275, Constance Bennett. Consolidated MLS
 - $--4 bd2 ba1.6k sqft1621 N Woodstream Rd, Columbia, SC 29212Auction
 ServiceLink Auction
 - $275,0003 bd2 ba1.7k sqft113 Rushing Wind Dr, Irmo, SC 29063For Sale
 MLS ID #628917, Jason E King. Consolidated MLS
 - $174,0003 bd2 ba1.4k sqft111 Riverwalk Way, Irmo, SC 29063For Sale
 MLS ID #633092, Wendy Weeden. Consolidated MLS
 - $180,0003 bd2 ba1.3k sqft315 Stamport Cir, Irmo, SC 29063For SaleMLS ID #638821, Yolanda Milledge. Consolidated MLS
- $230,0003 bd3 ba1.4k sqft119 Chippenham Cir, Columbia, SC 29210For SaleMLS ID #638955, Brian Marion. Consolidated MLS
- $145,0005 bd3 ba1.7k sqft312 Waltham Abby Rd, Columbia, SC 29212For SaleMLS ID #640527, Tammy Lyles. Consolidated MLS
- $230,0003 bd2 ba1.2k sqft220 Longshadow Dr, Lexington, SC 29072For SaleMLS ID #640530, Thomas Shoupe. Consolidated MLS
- $244,9003 bd2 ba1.2k sqft4 Foxwood Ct, West Columbia, SC 29170For SaleMLS ID #640586, Lisa Diaz. Consolidated MLS
- $203,0003 bd2 ba1.6k sqft124 Calloway Ct, Columbia, SC 29223For SaleMLS ID #640583, Thomas Shoupe. Consolidated MLS
- $--4 bd2 ba1.6k sqft203 Brook Hollow Dr, Columbia, SC 29229AuctionAuction.com 1
- $210,0003 bd2 ba1.3k sqft7 Northfield Ct, Columbia, SC 29229For SaleMLS ID #640804, Melinda Barber. Consolidated MLS
- $200,0003 bd2 ba1.3k sqft420 Pitchling Dr, Columbia, SC 29223For SaleMLS ID #640563, Alex Montgomery. Consolidated MLS
- $242,0003 bd2 ba1.5k sqft2717 Diane Dr, Columbia, SC 29210For SaleMLS ID #639302, Duane Warr. Consolidated MLS
- $219,9993 bd2 ba1.7k sqft8220 Hunt Club Rd, Columbia, SC 29223For SaleMLS ID #640041, Brandon M Hoffman. Consolidated MLS
- $227,0003 bd2 ba1.4k sqft927 Greenlawn Dr, Columbia, SC 29209For SaleMLS ID #640057, Thomas Shoupe. Consolidated MLS
- $172,9002 bd3 ba1.2k sqft1117 Piney Woods Rd, Columbia, SC 29210For Sale
 MLS ID #4413813, Britt Stover, NorthGroup Real Estate LLC. Canopy MLS as distributed by MLS GRID
 - $197,0002 bd2 ba1.1k sqft2810 Magnolia St, Columbia, SC 29204For SaleMLS ID #640558, James Carson. Consolidated MLS
- $232,0003 bd2 ba1.4k sqft1769 Cheltenham Ln, Columbia, SC 29223For SaleMLS ID #639959, Duane Warr. Consolidated MLS
- $245,0003 bd2 ba1.3k sqft1020 Pisgah Church Rd, Lexington, SC 29072For SaleMLS ID #638040, Thomas Shoupe. Consolidated MLS
