Nestled deep in the heart of tranquil farm country and surrounded by sprawling agricultural fields, this beautiful country homestead is a rare find, perfectly tailored for multi-generational living and passionate hobby farmers. The spacious home features four bedrooms and two bathrooms, anchored by an expansive main living area with beautiful hardwood floors and a massive floor-to-ceiling stone fireplace. The country-sized kitchen boasts a wealth of beautiful cabinetry and flows seamlessly toward an expansive deck with a covered pavilion section, ideal for taking in the serene countryside views. Truly defining flexible living, the property includes a fully functional in-law suite complete with its own secondary kitchen, a generous living area with a rustic brick accent wall, and a dedicated private entrance, allowing extended family to stay close while maintaining independence. Beyond the home, the outdoor infrastructure offers an unmatched setup for hobbies, livestock, or heavy equipment storage. The property features a majestic 60'x36' classic dairy barn that provides incredible space for animals or storage, alongside a vaulted ceiling 36'x50' quonset hut that is perfect for housing tractors, boats, or large recreational toys. All the firewood inside this building will go with the sale of the home. A detached 21'x30' two-car garage keeps your daily vehicles protected from the elements, and features a bonus 7'x16' workshop addition that is ready for your tools, woodworking, or craft projects. Combining a peaceful rural setting with exceptional utility, this homestead is a rare opportunity to live, work, and farm all in one place.
Accepting backups
$380,000
11663 N 11th Rd, Buckley, MI 49620
4beds
2,004sqft
Single Family Residence
Built in 1958
2.36 Acres Lot
$361,900 Zestimate®
$190/sqft
$-- HOA
What's special
Fully functional in-law suiteSprawling agricultural fieldsBeautiful hardwood floorsSerene countryside viewsWealth of beautiful cabinetryMassive floor-to-ceiling stone fireplaceSpacious home
- 144 days
- 59
- 2
Zillow last checked:
Listing updated:
Listed by:
Caley Malik Cell:231-620-6544,
REMAX Central 231-775-1205
Source: NGLRMLS,MLS#: 1945655
Facts & features
Interior
Bedrooms & bathrooms
- Bedrooms: 4
- Bathrooms: 2
- Full bathrooms: 2
- Main level bathrooms: 2
- Main level bedrooms: 2
Rooms
- Room types: Dining Room
Primary bedroom
- Level: Main
- Dimensions: 14.5 x 11.5
Bedroom 2
- Level: Main
- Dimensions: 10.42 x 9.25
Bedroom 3
- Level: Upper
- Dimensions: 12.75 x 8.83
Bedroom 4
- Level: Upper
- Dimensions: 10.5 x 9.42
Primary bathroom
- Features: Shared
Dining room
- Level: Main
- Dimensions: 13 x 10.08
Kitchen
- Level: Main
- Dimensions: 10 x 9.5
Living room
- Level: Main
- Dimensions: 21.25 x 13
Heating
- Forced Air, Gravity, Wall Furnace, Propane, Wood
Appliances
- Included: Refrigerator, Oven/Range, Dishwasher, Microwave, Washer, Dryer, Exhaust Fan, Propane Water Heater
- Laundry: Main Level
Features
- Entrance Foyer, Solid Surface Counters, Mud Room, Drywall, Paneling, Ceiling Fan(s), Cable TV, High Speed Internet, WiFi, In-Law Floorplan
- Flooring: Wood, Carpet
- Windows: Blinds, Drapes, Curtain Rods
- Basement: Partial,Crawl Space,Exterior Entry,Unfinished,Interior Entry
- Has fireplace: Yes
- Fireplace features: Gas, Insert, Wood Burning, Stove
Interior area
- Total structure area: 2,004
- Total interior livable area: 2,004 sqft
- Finished area above ground: 2,004
- Finished area below ground: 0
Property
Parking
- Total spaces: 2
- Parking features: Detached, Garage Door Opener, Concrete Floors, Concrete, Gravel, Easement
- Garage spaces: 2
Accessibility
- Accessibility features: None
Features
- Levels: One and One Half
- Stories: 1
- Patio & porch: Deck, Covered
- Exterior features: Garden, Rain Gutters
- Has view: Yes
- View description: Countryside View
- Waterfront features: None
Lot
- Size: 2.36 Acres
- Dimensions: 360 x 284
- Features: Previously Farmed, Level, Landscaped, Metes and Bounds
Details
- Additional structures: Barn(s), Other
- Parcel number: 2412021401
- Zoning description: Residential,Rural
- Other equipment: Dish TV, TV Antenna
Construction
Type & style
- Home type: SingleFamily
- Architectural style: Farm House
- Property subtype: Single Family Residence
Materials
- Frame, Aluminum Siding, Vinyl Siding, Wood Siding
- Foundation: Block, Poured Concrete, Slab
- Roof: Asphalt,Metal/Steel
Condition
- New construction: No
- Year built: 1958
Utilities & green energy
- Sewer: Private Sewer
- Water: Private
Green energy
- Energy efficient items: Not Applicable
- Water conservation: Not Applicable
Community & HOA
Community
- Features: None
- Security: Smoke Detector(s)
- Subdivision: N/A
HOA
- Services included: None
Location
- Region: Buckley
Financial & listing details
- Price per square foot: $190/sqft
- Tax assessed value: $48,516
- Annual tax amount: $1,326
- Price range: $380K - $380K
- Date on market: 5/25/2026
- Cumulative days on market: 144 days
- Listing agreement: Exclusive Right Sell
- Listing terms: Conventional,Cash
- Ownership type: Private Owner
- Road surface type: Gravel
Estimated market value
$361,900
$344,000 - $380,000
$2,213/mo
Price history
| Date | Event | Price |
|---|---|---|
| 5/25/2026 | Listed for sale | $380,000$190/sqft |
Source:  NGLRMLS #1945655 Report a problem NGLRMLS #1945655 Report a problem | ||
Public tax history
| Year | Property taxes | Tax assessment |
|---|---|---|
| 2025 | $1,326 +8.5% | $99,200 +9.4% |
| 2024 | $1,223 +5% | $90,700 +18.6% |
| 2023 | $1,165 +1.8% | $76,500 +18.1% |
| 2022 | $1,143 | $64,800 -2.7% |
| 2021 | -- | $66,600 +6.4% |
| 2020 | $1,148 | $62,600 +12.4% |
| 2019 | -- | $55,700 +16.3% |
| 2018 | -- | $47,900 +6.7% |
| 2017 | -- | $44,900 -0.2% |
| 2016 | -- | $45,000 -7.2% |
| 2015 | -- | $48,500 +9.2% |
| 2013 | -- | $44,400 |
| 2012 | -- | $44,400 |
| 2011 | -- | $44,400 -1.3% |
| 2010 | -- | $45,000 |
Find assessor info on the county website
Monthly payment
Est. payment
Payment breakdown
Explore the cost of this home by adjusting the details. Changes won't be saved.Climate risks
Neighborhood: 49620
Similar homes
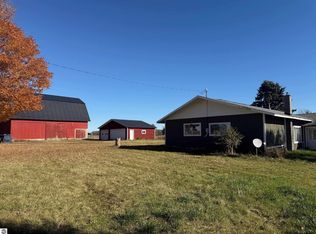
- $365,0003 bd2 ba1.6k sqft8484 Zue Rd, Buckley, MI 49620For Sale
 MLS ID #1949539, Matthew Dakoske. NGLRMLS
 - $299,9003 bd2 ba1.9k sqft509 Gitchegumee Dr, Buckley, MI 49620For Sale
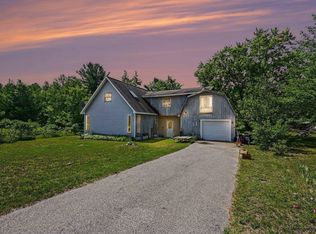 MLS ID #1948056, Michelle Maidens. NGLRMLS
 - $300,0003 bd2 ba1k sqft154 N Woodmeadows Dr, Buckley, MI 49620For Sale
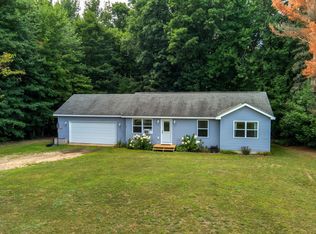 MLS ID #1950537, Stacy Allman. NGLRMLS
 - $335,0003 bd2 ba1.6k sqft107 Purdy Dr, Buckley, MI 49620New Construction
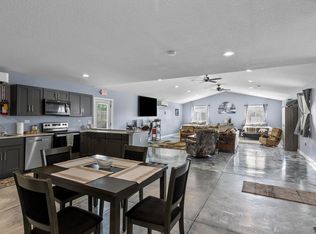 MLS ID #1942656, Ashlee Trainer. NGLRMLS
 - $398,0003 bd2 ba2.2k sqft5274 Karlin Rd, Interlochen, MI 49643For Sale
 MLS ID #26049973, Allison Krause, Essential Real Estate. MichRIC
 - $389,9003 bd2 ba2.2k sqft2127 S 29th Rd, Cadillac, MI 49601For Sale
 MLS ID #201840459, Tim Ash, Century 21 Realty North Grayling. WWMLS
