This raised ranch is a boca style home with 2x6 framing, sitting perched on top of a hill at E Center Road overlooking the beautiful surrounding fields and farms. This home has been loved and well lived in and is considered a 'Fixer Upper'. It does offer solar electricity as renewable energy source. The main floor offers an island kitchen anchoring the center of the home, a dining area and 2 separate living rooms along with the 3 bedrooms, 2 full baths and the laundry room. The primary bedroom has its own en-suite with the private bath offering a walk-in closet, water closet, shower and soaker tub. The lower level is a walk-out that is unfinished, plumbed for a 3rd full bath and ready to be built out to your specifications.
For sale
Price cut: $200K (8/28)
$399,900
191 E Center Rd, Kingsley, MI 49649
3beds
2,040sqft
Single Family Residence, Modular
Built in 2008
10 Acres Lot
$585,600 Zestimate®
$196/sqft
$-- HOA
What's special
Water closetShower and soaker tubDining areaLaundry room
- 55 days
- 810
- 54
Zillow last checked:
Listing updated:
Listed by:
Stacy Allman 231-944-5296,
MI Properties North Real Estate Group 231-263-8049
Source: NGLRMLS,MLS#: 1949947
Facts & features
Interior
Bedrooms & bathrooms
- Bedrooms: 3
- Bathrooms: 2
- Full bathrooms: 2
- Main level bathrooms: 2
- Main level bedrooms: 3
Primary bedroom
- Level: Main
- Area: 196.43
- Dimensions: 13 x 15.11
Bedroom 2
- Level: Main
- Area: 156.62
- Dimensions: 14.11 x 11.1
Bedroom 3
- Level: Main
- Area: 120.96
- Dimensions: 12 x 10.08
Bedroom 4
- Level: Lower
Primary bathroom
- Features: Private
Dining room
- Level: Main
- Area: 210
- Dimensions: 15 x 14
Family room
- Level: Main
- Area: 255
- Dimensions: 15 x 17
Kitchen
- Level: Main
- Area: 143
- Dimensions: 13 x 11
Living room
- Level: Main
- Area: 257.12
- Dimensions: 16 x 16.07
Heating
- Forced Air, Natural Gas, Fireplace(s)
Appliances
- Included: Refrigerator, Oven/Range, Dishwasher, Microwave, Washer, Dryer, Electric Water Heater
- Laundry: Main Level
Features
- Bookcases, Walk-In Closet(s), Kitchen Island, Den/Study, Cable TV, High Speed Internet
- Flooring: Laminate, Vinyl, Carpet, Concrete
- Basement: Full,Walk-Out Access,Daylight,Egress Windows,Bath/Stubbed,Unfinished
- Has fireplace: Yes
- Fireplace features: Electric
Interior area
- Total structure area: 2,040
- Total interior livable area: 2,040 sqft
- Finished area above ground: 2,040
- Finished area below ground: 0
Property
Parking
- Parking features: None, RV Access/Parking, Dirt, Easement, Private
- Details: RV Parking
Accessibility
- Accessibility features: None
Features
- Has spa: Yes
- Spa features: Bath
- Has view: Yes
- View description: Countryside View
- Waterfront features: None
Lot
- Size: 10 Acres
- Features: Previously Farmed, Rolling Slope, Sloped, Metes and Bounds, Split Possible
Details
- Additional structures: None
- Parcel number: 1001800503
- Zoning description: Agricultural
- Other equipment: Dish TV
Construction
Type & style
- Home type: SingleFamily
- Architectural style: Ranch
- Property subtype: Single Family Residence, Modular
Materials
- 2x6 Framing, Vinyl Siding
- Foundation: Block
- Roof: Asphalt
Condition
- New construction: No
- Year built: 2008
Utilities & green energy
- Sewer: Private Sewer
- Water: Private
Green energy
- Energy generation: Solar
Community & HOA
Community
- Features: None
- Subdivision: N/A
HOA
- Services included: None
Location
- Region: Kingsley
Financial & listing details
- Price per square foot: $196/sqft
- Tax assessed value: $154,697
- Annual tax amount: $3,450
- Price range: $399.9K - $399.9K
- Date on market: 8/28/2026
- Cumulative days on market: 80 days
- Listing agreement: Exclusive Right Sell
- Listing terms: Conventional,Cash,FHA,VA Loan
- Ownership type: Private Owner
- Road surface type: Asphalt
Estimated market value
$585,600
$556,000 - $615,000
$2,761/mo
Price history
| Date | Event | Price |
|---|---|---|
| 8/28/2026 | Price change | $399,900-33.3%$196/sqft |
Source:  NGLRMLS #1949947 Report a problem NGLRMLS #1949947 Report a problem | ||
| 8/28/2026 | Listed for sale | $599,900$294/sqft |
Source: NGLRMLS #1949946 Report a problem | ||
Public tax history
| Year | Property taxes | Tax assessment |
|---|---|---|
| 2025 | $3,450 +5.1% | $249,300 +11.2% |
| 2024 | $3,282 +5% | $224,100 +7.3% |
| 2023 | $3,126 +2.9% | $208,900 +14.7% |
| 2022 | $3,036 +2.5% | $182,100 +8.5% |
| 2021 | $2,962 -1% | $167,800 +5.2% |
| 2020 | $2,991 | $159,500 +5% |
| 2019 | $2,991 +17.8% | $151,900 +32.1% |
| 2018 | $2,539 | $115,000 +2.1% |
| 2017 | -- | $112,600 +8% |
| 2016 | -- | $104,300 +5.9% |
| 2014 | -- | $98,500 +6.1% |
| 2012 | -- | $92,800 -2.2% |
| 2011 | -- | $94,900 -4.8% |
| 2010 | -- | $99,700 -2% |
| 2009 | -- | $101,700 +384.3% |
| 2008 | -- | $21,000 |
Find assessor info on the county website
Monthly payment
Est. payment
Payment breakdown
Explore the cost of this home by adjusting the details. Changes won't be saved.Climate risks
Neighborhood: 49649
Nearby schools
Schools provided by the listing agent
- District: Kingsley Area Schools
Source: NGLRMLS. This data may not be complete. We recommend contacting the local school district to confirm school assignments for this home.

Similar homes
- $364,0003 bd2 ba1.1k sqft2968 Bowerman Rd, Kingsley, MI 49649For Sale
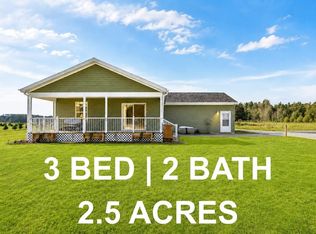 MLS ID #1950197, Gordon Hodges. NGLRMLS
 - $525,0004 bd2 ba2.2k sqft5275 Pierce Rd, Kingsley, MI 49649For Sale
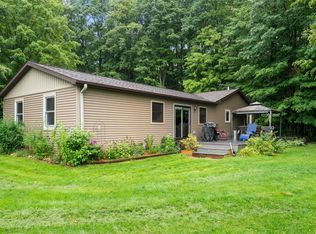 MLS ID #1950349, Ryan Craig. NGLRMLS
 - $339,0003 bd2 ba2.1k sqft4433 Hamlin Rd, Grawn, MI 49637For Sale
 MLS ID #1951738, Amanda Theodoran. NGLRMLS
 - $475,0003 bd2 ba1.5k sqft11777 Many Oaks Dr, Interlochen, MI 49643For Sale
 MLS ID #1950156, Ashlee Trainer. NGLRMLS
 - $398,0003 bd2 ba2.2k sqft5274 Karlin Rd, Interlochen, MI 49643For Sale
 MLS ID #26049973, Allison Krause, Lake Effect Real Estate. MichRIC
