NEW BUILD SEMI-DETACHED | OVERSIZED SINGLE ATTACHED GARAGE | 3 BED / 2.5 BATH / 1774 SQ FT | WEST-FACING BACKYARD | BONUS ROOM | IMMEDIATE POSSESSION – Welcome to this beautifully designed semi-detached duplex by Minto Communities, an award-winning Canadian builder, located in Wildflower, proudly voted Best New Community in Canada (2025). This vibrant, master-planned community in Airdrie is designed with lifestyle and connection in mind, offering an exciting mix of home styles in a neighbourhood built to grow with you. Thoughtfully designed for modern family living, the main floor blends everyday comfort with stylish functionality. The kitchen is positioned at the centre of the home and features a large island, stainless steel appliances, abundant cabinetry, and gorgeous modern finishes. At the rear of the home, the spacious dining area is filled with natural light and provides direct access to the west-facing backyard—perfect for enjoying afternoon sun and evening gatherings. Just off the dining area, you’ll find a versatile den ideal for a home office, playroom, or reading space. At the front of the home, the bright and welcoming living room is enhanced by large windows. A convenient 2-piece bathroom and closet/pantry complete this level. Upstairs, the spacious primary bedroom easily accommodates a king-sized bed and offers dual closets along with a private 4-piece ensuite. Two additional well-sized bedrooms share this floor, making it ideal for families or guests. A large bonus room provides flexible extra living space for a media room, kids’ zone, or second lounge. A second 4-piece bathroom and a functional laundry room add everyday convenience to the upper level. The ground level welcomes you with a beautiful front entryway and includes undeveloped space offering excellent flexibility for future development. This level also features additional storage space, a mechanical room, and direct access to the oversized single attached garage. A large driveway provides ample parking and added convenience. Residents of Wildflower enjoy exclusive access to The Hillside Hub, a standout amenity centre featuring Airdrie’s first outdoor pool, a hot tub, an open-air sports court, and a variety of shared indoor and outdoor spaces designed for gathering, recreation, or quiet retreat. With nearby parks, pathways, amenities, and easy access to major routes, Wildflower delivers a truly well-rounded lifestyle. Combining award-winning community planning, modern design, and immediate possession, this is an outstanding opportunity to own a stylish new home in one of Canada’s most celebrated communities. Don’t miss your chance to make Wildflower homE!book your visit today!
New construction
C$529,990
1167 E Fowler Rd SW, Airdrie, AB T4B 5T1
3beds
1,774sqft
Semi Detached (Half Duplex)
Built in 2026
-- sqft lot
$-- Zestimate®
C$299/sqft
C$-- HOA
What's special
- 125 days |
- 5 |
- 1 |
Zillow last checked:
Listing updated:
Listed by:
Ben Pinckney, Associate,
Re/Max House Of Real Estate,
Jordan Helwerda, Associate,
Re/Max House Of Real Estate
Source: courtesy of Pillar9 System,MLS®#: A2299842 Originating MLS®#: Calgary
Originating MLS®#: CalgaryFacts & features
Interior
Bedrooms & bathrooms
- Bedrooms: 3
- Bathrooms: 3
- Full bathrooms: 2
- 1/2 bathrooms: 1
Bedroom
- Level: Upper
- Dimensions: 10`4" x 11`5"
Bedroom
- Level: Upper
- Dimensions: 9`11" x 11`5"
Other
- Level: Upper
- Dimensions: 12`11" x 14`2"
Other
- Level: Main
- Dimensions: 7`2" x 2`11"
Other
- Level: Upper
- Dimensions: 6`11" x 8`2"
Other
- Level: Upper
- Dimensions: 7`4" x 9`8"
Dining room
- Level: Main
- Dimensions: 20`1" x 10`5"
Family room
- Level: Upper
- Dimensions: 13`9" x 14`2"
Foyer
- Level: Lower
- Dimensions: 4`9" x 18`10"
Other
- Level: Lower
- Dimensions: 6`6" x 6`10"
Kitchen
- Level: Main
- Dimensions: 17`7" x 16`11"
Living room
- Level: Main
- Dimensions: 20`6" x 13`11"
Heating
- Forced Air, Natural Gas
Cooling
- None
Appliances
- Included: Dishwasher, Dryer, Electric Stove, Microwave, Refrigerator, Washer
- Laundry: Upper Level
Features
- Closet Organizers, Kitchen Island, No Animal Home, No Smoking Home, Recessed Lighting
- Flooring: Carpet, Tile, Vinyl
- Basement: Partial
- Has fireplace: No
- Common walls with other units/homes: 1 Common Wall
Interior area
- Total interior livable area: 1,774 sqft
Video & virtual tour
Property
Parking
- Total spaces: 2
- Parking features: Additional Parking, Concrete, Oversized, Single Garage Attached
- Attached garage spaces: 1
- Has uncovered spaces: Yes
Features
- Levels: Three Or More,3 (or more) Storey
- Stories: 1
- Patio & porch: Front Porch
- Exterior features: Private Entrance
- Pool features: Community
- Fencing: Partial
- Frontage length: 8.04M 26`5"
Lot
- Size: 3,049 Square Feet
- Features: City Lot
Details
- Zoning: TBD
Construction
Type & style
- Home type: MultiFamily
- Property subtype: Semi Detached (Half Duplex)
- Attached to another structure: Yes
Materials
- Cement Fiber Board, Wood Frame
- Foundation: Concrete Perimeter
- Roof: Asphalt Shingle
Condition
- New construction: Yes
- Year built: 2026
Community & HOA
Community
- Features: Park, Playground, Sidewalks, Street Lights
- Subdivision: Wildflower
HOA
- Has HOA: No
- Amenities included: None
- HOA fee: Has HOA fee
Location
- Region: Airdrie
Financial & listing details
- Price per square foot: C$299/sqft
- Date on market: 4/24/2026
- Inclusions: N/A
Price history
Price history is unavailable.
Public tax history
Tax history is unavailable.
Climate risks
Neighborhood: T4B
Nearby schools
GreatSchools rating
No schools nearby
We couldn't find any schools near this home.
- C$434,9904 bd3 ba1.3k sqft25 W Wildwoods Ct SW #1207, Airdrie, AB T4B5V7New Construction

- C$399,9903 bd3 ba1.1k sqft25 W Wildwoods Ct SW #1007, Airdrie, AB T4B5V7New Construction
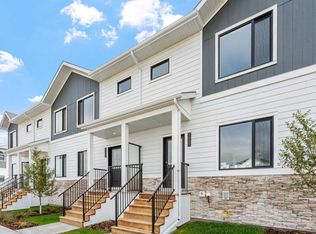
- C$415,0004 bd3 ba1.4k sqft25 E Wildwoods Ct SW #1416, Airdrie, AB T4B5V8New Construction
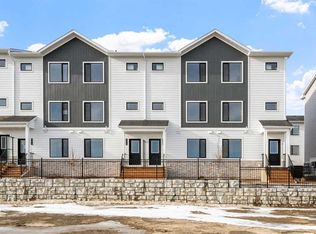
- C$680,0003 bd3 ba1.9k sqft341 W Baneberry Way SW, Airdrie, AB T4B5M3For Sale
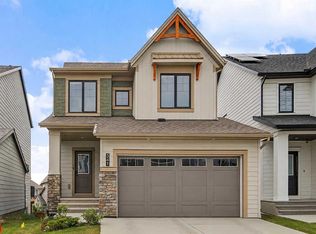
- C$615,9903 bd3 ba1.6k sqft2046 W Fowler Rd SW, Airdrie, AB T4B5M3For Sale
- C$550,0004 bd4 ba1.5k sqft2362 S Sagewood Cres SW, Airdrie, AB T4B3M8For Sale
- C$630,9993 bd3 ba1.8k sqft317 W Baneberry Way SW, Airdrie, AB T4B5R9For Sale
- C$739,9005 bd4 ba1.9k sqft309 W Baneberry Way SW, Airdrie, AB T4B5R9For Sale
Similar homes
- C$499,0003 bd3 ba1.9k sqft1014 N Bayview Rise SW, Airdrie, AB T4B 5K4For Sale
 MLS ID #A2336164, Rajwinder Sidhu, Associate, Alphax Realty. courtesy of Pillar9 System
 - C$599,9003 bd2 ba1.8k sqft3081 E Key Dr SW, Airdrie, AB T4B 5T1For Sale
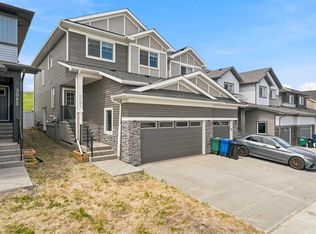 MLS ID #A2328614, Aman Sandhu, Associate, Exp Realty. courtesy of Pillar9 System
 - C$529,9003 bd3 ba1.6k sqft112 S Langwell Cmn SE, Airdrie, AB T4A 3P4For Sale
 MLS ID #A2338570, Aaron Hope, Associate, Realty Focus. courtesy of Pillar9 System
 - C$535,0003 bd3 ba1.5k sqft164 S Langwell Cmn SE, Airdrie, AB T4A 3R3New Construction
 MLS ID #A2337809, Grace Aikhomu, Associate, Urban-Realty.Ca. courtesy of Pillar9 System
 - C$549,9004 bd3 ba1.7k sqft834 W Bayview Ter SW, Airdrie, AB T4B 5M5For SaleMLS ID #A2331544, Amrit Bedi, Associate, Coldwell Banker Yad Realty. courtesy of Pillar9 System
- C$434,9904 bd3 ba1.3k sqft25 W Wildwoods Ct SW #1207, Airdrie, AB T4B 5V7New ConstructionMLS ID #A2321655, Ben Pinckney, Associate, Re/Max House Of Real Estate. courtesy of Pillar9 System
- C$559,9003 bd3 ba1.7k sqft1078 S Sawgrass Link NW, Airdrie, AB T4B 5V2New ConstructionMLS ID #A2305132, Heather Yates, Broker, Yates Real Estate Ltd. courtesy of Pillar9 System
- C$415,0004 bd3 ba1.4k sqft25 E Wildwoods Ct SW #1416, Airdrie, AB T4B 5V8New ConstructionMLS ID #A2314213, Ben Pinckney, Associate, Re/Max House Of Real Estate. courtesy of Pillar9 System
- C$635,9994 bd4 ba1.6k sqft48 W Willow Grn SW, Airdrie, AB T4B 5M3For SaleMLS ID #A2329165, Esha Malhotra, Associate, Cir Realty. courtesy of Pillar9 System
- C$655,8993 bd3 ba1.9k sqft34 W Wild Rose Bay SW, Airdrie, AB T4B 5X8New ConstructionMLS ID #A2334976, Ben Pinckney, Associate, Re/Max House Of Real Estate. courtesy of Pillar9 System
- C$479,0004 bd3 ba1.6k sqft81 N Midtown Blvd SW Unit 405, Airdrie, AB T4B 4E7New ConstructionMLS ID #A2328656, Irina Lucardie, Associate, Cir Realty. courtesy of Pillar9 System
- C$619,3803 bd3 ba1.9k sqft1133 E Chinook Gate Bay SW, Airdrie, AB T4B 5J1New ConstructionMLS ID #A2308148, Kevin French, Associate, Charles. courtesy of Pillar9 System
- C$459,9993 bd3 ba1.5k sqft229 S Point Park SW, Airdrie, AB T4B 5G8For SaleMLS ID #A2307944, Chinwendu Chukwu, Associate, Real Broker. courtesy of Pillar9 System
- C$449,9003 bd3 ba1.5k sqft733 S Point Gate SW, Airdrie, AB T4B 5H7For SaleMLS ID #A2330011, Pragnesh Patel, Associate, Re/Max Complete Realty. courtesy of Pillar9 System
- C$549,8003 bd3 ba1.7k sqft186 SE Aquila Dr NW, Calgary, AB T3R 1Y5For SaleMLS ID #A2333777, Naseem Ahmad, Associate, Re/Max House Of Real Estate. courtesy of Pillar9 System
- C$575,0004 bd4 ba1.6k sqft125 S Herron Mews NE, Calgary, AB T3P 1Y8For SaleMLS ID #A2335272, Don Sandeman, Associate, Vip Realty & Management. courtesy of Pillar9 System
- C$519,9004 bd3 ba1.8k sqft1915 SW McCaskill Dr, Crossfield, AB T0M 0S0New ConstructionMLS ID #A2337394, Jacqueline Davis, Associate, Real Broker. courtesy of Pillar9 System
- C$545,0003 bd3 ba1.6k sqft1644 E Keystone Creek Ave NE, Calgary, AB T3P 2V3New ConstructionMLS ID #A2302259, Anna Kaufman, Associate, Exp Realty. courtesy of Pillar9 System
- C$385,0003 bd3 ba1.5k sqft450 Canals Cross SW, Airdrie, AB T4B 4L3For SaleMLS ID #A2327110, Asad Maqsood, Associate, Exp Realty. courtesy of Pillar9 System
- C$689,9006 bd4 ba1.8k sqft113 N Midtown Close SW, Airdrie, AB T4B 5G9For SaleMLS ID #A2329639, Marietta Mendez Leon, Associate, Exp Realty. courtesy of Pillar9 System
