Welcome to your own piece of East Tennessee living just steps from Watts Bar Lake. Located on Sable Road, this 3,088 sq ft home offers the lake views and lifestyle you've been searching for.
Situated on 1.41 acres, the property offers both usability and space with a flat front yard and a gently rolling backyard designed to take full advantage of the surrounding scenery. The outdoor living area was made for entertaining, featuring a large gas stone fireplace, built-in grill, refrigerator, and dual sinks for effortless hosting year-round.
Inside, the spacious layout blends comfort and functionality. The oversized living room with a brick gas fireplace creates a warm focal point, while the eat-in kitchen and formal dining area provide flexibility for everyday living and gatherings. All four bedrooms are generously sized with ample closet space for family or guests.
Thoughtful updates completed in 2022 include a whole-home generator, new appliances, updated kitchen countertops and backsplash, and a new hot water heater. Additional features such as an encapsulated crawlspace with dehumidifier and water filtration system add efficiency and peace of mind.
Beyond the home itself, the detached two-car garage offers more than just parking with a dedicated workshop area and upper-level storage or hobby space.
Conveniently located just off Watts Bar Highway, this property offers easy access while still maintaining the privacy and charm of lake area living. With nearby public lake access at the Watts Bar Dam Boat Ramp it's easy to enjoy boating, fishing, and everything Watts Bar Lake has to offer. Whether you're searching for a full-time residence or weekend retreat, this home delivers a rare combination of space, updates, and location.
Active
Price cut: $30K (9/15)
$719,999
1167 Sable Rd, Spring City, TN 37381
4beds
3,088sqft
Single Family Residence, Residential
Built in 1985
1.41 Acres Lot
$-- Zestimate®
$233/sqft
$-- HOA
What's special
Detached two-car garageWhole-home generatorGently rolling backyardNew hot water heaterFlat front yardDedicated workshop areaEat-in kitchen
- 50 days
- 446
- 35
Zillow last checked:
Listing updated:
Listed by:
Crissie Bennett Wilson 423-745-2634,
Weichert Realtors, The Space Place 423-745-2634
Source: RealTracs MLS as distributed by MLS GRID,MLS#: 3333934
Facts & features
Interior
Bedrooms & bathrooms
- Bedrooms: 4
- Bathrooms: 3
- Full bathrooms: 2
- 1/2 bathrooms: 1
- Main level bedrooms: 4
Heating
- Central
Cooling
- Other, Central Air
Appliances
- Included: Gas Oven, Cooktop, Dishwasher, Refrigerator, Microwave
Features
- Ceiling Fan(s), Walk-In Closet(s)
- Flooring: Wood, Luxury Vinyl
- Basement: Crawl Space
- Number of fireplaces: 1
Interior area
- Total structure area: 3,088
- Total interior livable area: 3,088 sqft
- Finished area above ground: 3,088
Property
Parking
- Total spaces: 2
- Parking features: Detached, Driveway, Paved
- Garage spaces: 2
- Has uncovered spaces: Yes
Features
- Levels: One
- Stories: 2
- Patio & porch: Patio, Covered
- Has view: Yes
- View description: Lake
- Has water view: Yes
- Water view: Lake
Lot
- Size: 1.41 Acres
- Dimensions: 150 x 409.2 IRR
- Features: Level
- Topography: Level
Details
- Parcel number: 044P A 02000 000
- Special conditions: Standard
Construction
Type & style
- Home type: SingleFamily
- Architectural style: Other
- Property subtype: Single Family Residence, Residential
Materials
- Vinyl Siding, Other
- Roof: Metal
Condition
- New construction: No
- Year built: 1985
Utilities & green energy
- Sewer: Septic Tank
- Water: Well
Community & HOA
Community
- Subdivision: Sable Hills
HOA
- Has HOA: No
- Amenities included: Tennis Court(s)
Location
- Region: Spring City
Financial & listing details
- Price per square foot: $233/sqft
- Tax assessed value: $624,900
- Annual tax amount: $2,107
- Date on market: 8/5/2026
Estimated market value
Not available
Estimated sales range
Not available
Not available
Price history
| Date | Event | Price |
|---|---|---|
| 9/15/2026 | Price change | $719,999-4%$233/sqft |
Source:  East Tennessee Realtors #1340739 Report a problem East Tennessee Realtors #1340739 Report a problem | ||
| 5/14/2026 | Listed for sale | $750,000+20%$243/sqft |
Source: East Tennessee Realtors #1340739 Report a problem | ||
| 6/10/2022 | Sold | $625,000-0.8%$202/sqft |
Source: East Tennessee Realtors #1190196 Report a problem | ||
| 5/6/2022 | Contingent | $629,900$204/sqft |
Source: Greater Chattanooga Realtors #1354590 Report a problem | ||
| 5/5/2022 | Pending sale | $629,900$204/sqft |
Source: East Tennessee Realtors #1190196 Report a problem | ||
| 5/5/2022 | Listed for sale | $629,900+281.8%$204/sqft |
Source:  RCAR #20222372 Report a problem RCAR #20222372 Report a problem | ||
| 7/13/2000 | Sold | $165,000$53/sqft |
Source: Public Record Report a problem | ||
Public tax history
| Year | Property taxes | Tax assessment |
|---|---|---|
| 2025 | $2,107 | $156,225 |
| 2024 | $2,107 +38% | $156,225 +130.7% |
| 2023 | $1,527 +2.1% | $67,725 +2.1% |
| 2022 | $1,495 | $66,300 |
| 2021 | $1,495 | $66,300 |
| 2020 | $1,495 | $66,300 |
| 2019 | $1,495 +17% | $66,300 +14% |
| 2018 | $1,277 +0% | $58,150 |
| 2017 | $1,277 | $58,150 |
| 2016 | $1,277 | $58,150 |
| 2015 | $1,277 +12.9% | $58,150 +7.8% |
| 2014 | $1,131 | $53,950 |
| 2013 | $1,131 +20.4% | $53,950 +0.5% |
| 2011 | $940 | $53,700 |
| 2010 | $940 | $53,700 |
| 2009 | -- | $53,700 |
| 2008 | -- | $53,700 +18.9% |
| 2007 | $904 | $45,175 |
| 2006 | $904 | $45,175 |
| 2005 | $904 +2.8% | $45,175 +7.9% |
| 2004 | $879 +40.1% | $41,850 +40.1% |
| 2003 | $627 | $29,875 0% |
| 2001 | -- | $29,881 -75% |
| 2000 | -- | $119,524 |
Find assessor info on the county website
Monthly payment
Est. payment
Payment breakdown
Explore the cost of this home by adjusting the details. Changes won't be saved.Climate risks
Neighborhood: 37381
Nearby schools
Schools provided by the listing agent
- Elementary: Spring City Elementary
- Middle: Spring City Middle School
- High: Rhea County High School
Source: RealTracs MLS as distributed by MLS GRID. This data may not be complete. We recommend contacting the local school district to confirm school assignments for this home.
Similar homes
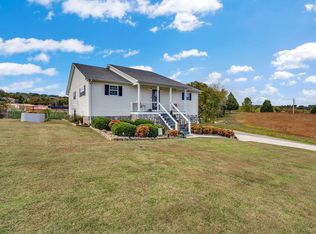
- $748,0005 bd5 ba3.6k sqft820 Payne Ln Unit 35, Spring City, TN 37381For Sale
 MLS ID #1541862, Teresa D Congioloso. Greater Chattanooga Realtors
 - $748,0005 bd5 ba3.6k sqft820 Payne Ln, Spring City, TN 37381For Sale
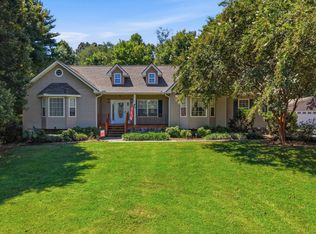
 MLS ID #3527915, Teresa Congioloso. RealTracs MLS as distributed by MLS GRID
 - $850,0003 bd3 ba3k sqft300 Lake Forest Ln, Spring City, TN 37381For Sale
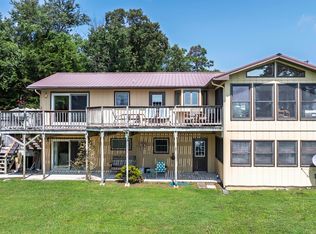 MLS ID #1540666, Susan M Crockett. Greater Chattanooga Realtors
 - $774,0003 bd2 ba2.1k sqft579 Dogwood Dr, Spring City, TN 37381For Sale
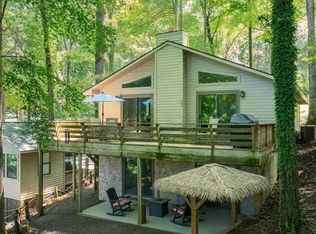 MLS ID #3509901, Aimee Rose. RealTracs MLS as distributed by MLS GRID
 - $497,5003 bd4 ba2k sqft2060 Torbett Rd, Spring City, TN 37381Active
 MLS ID #1333036, Jay Allen, Mountaineer Realty LLC. East Tennessee Realtors
 - $719,5004 bd3 ba2.2k sqft127 Narramore Ln, Philadelphia, TN 37846For SaleMLS ID #3270391, Glenda Johnson. RealTracs MLS as distributed by MLS GRID
- $720,0003 bd2 ba2.2k sqft1783 Holly Glen Ln, Decatur, TN 37322For SaleMLS ID #3245182, Barbara Isham. RealTracs MLS as distributed by MLS GRID
- $614,9003 bd3 ba2.2k sqft2362 Euchee Rd, Ten Mile, TN 37880For SaleMLS ID #3511088, Anne Smith. RealTracs MLS as distributed by MLS GRID
- $649,9003 bd2 ba2.5k sqft7669 State Highway 30 E, Decatur, TN 37322For SaleMLS ID #3245633, Tonya Suits. RealTracs MLS as distributed by MLS GRID
- $575,0003 bd3 ba2.2k sqft1121 Woodward Ave, Athens, TN 37303For SaleMLS ID #3596472, Ozzie Webb. RealTracs MLS as distributed by MLS GRID
