Welcome to 11671 Desert View Road in beautiful Pinon Hills! Discover the space, freedom, and possibilities of High Desert living on this nearly 2-acre horse property. This spacious single-story home offers 4 bedrooms, 3 bathrooms, and approximately 2,564 sq. ft. of living space. Built in 2005, the home features multiple living areas, high ceilings, a comfortable family room with fireplace, and a functional kitchen. The primary suite offers a relaxing retreat, while the additional bedrooms provide flexibility for family, guests, or a home office. Outside, enjoy room to bring your horses, animals, recreational vehicles, and outdoor toys, with existing corral and stable features, RV access, and a 3-car attached garage. Take in the peaceful surroundings and open desert and mountain views while enjoying the privacy and space this property offers. Whether you're looking for room to grow, space for your animals, or a place to enjoy a more relaxed lifestyle, this property offers an exciting opportunity to make the High Desert your home!
For sale
Listed by: Refined Realty Group • Olga Andrade De Lester • 951-505-2908
$525,900
11671 Desert View Rd, Pinon Hills, CA 92372
4beds
2,564sqft
Single Family Residence
Built in 2005
1.94 Acres Lot
$525,900 Zestimate®
$205/sqft
$-- HOA
What's special
- 156 days
- 418
- 35
Zillow last checked:
Listing updated:
Listed by:
Olga Andrade De Lester DRE #01278380 951-505-2908,
Refined Realty Group,
Lizett Nutter DRE #01779495,
Refined Realty Group
Source: CRMLS,MLS#: CV26241007 Originating MLS: California Regional MLS
Facts & features
Interior
Bedrooms & bathrooms
- Bedrooms: 4
- Bathrooms: 3
- Full bathrooms: 3
- Main level bathrooms: 1
- Main level bedrooms: 1
Rooms
- Room types: Bedroom, Family Room, Primary Bathroom, Primary Bedroom, Other
Bedroom
- Features: All Bedrooms Down
Bathroom
- Features: Bathtub, Closet, Dual Sinks
Kitchen
- Features: Kitchen/Family Room Combo
Other
- Features: Walk-In Closet(s)
Heating
- Central, Propane
Cooling
- Central Air
Appliances
- Included: Dishwasher, Microwave, Propane Range, Refrigerator, Water Heater
- Laundry: Laundry Room, Propane Dryer Hookup
Features
- Open Floorplan, All Bedrooms Down, Walk-In Closet(s)
- Flooring: Laminate, Tile
- Has fireplace: Yes
- Fireplace features: Family Room
- Common walls with other units/homes: No Common Walls
Interior area
- Total interior livable area: 2,564 sqft
Video & virtual tour
Property
Parking
- Total spaces: 3
- Parking features: Circular Driveway, Concrete, Door-Multi, Garage Faces Front, Garage, RV Hook-Ups, RV Access/Parking
- Attached garage spaces: 3
Features
- Levels: One
- Stories: 1
- Entry location: 1
- Patio & porch: Concrete, Covered
- Pool features: None
- Spa features: None
- Fencing: Chain Link
- Has view: Yes
- View description: Desert, Mountain(s), Neighborhood
Lot
- Size: 1.94 Acres
- Features: Corner Lot, Horse Property
Details
- Parcel number: 3068141320000
- Special conditions: Standard
- Horses can be raised: Yes
Construction
Type & style
- Home type: SingleFamily
- Property subtype: Single Family Residence
Materials
- Stucco
- Roof: Tile
Condition
- New construction: No
- Year built: 2005
Utilities & green energy
- Sewer: Septic Type Unknown
- Water: Public
- Utilities for property: Propane
Community & HOA
Community
- Features: Rural
- Security: Carbon Monoxide Detector(s), Smoke Detector(s)
Location
- Region: Pinon Hills
Financial & listing details
- Price per square foot: $205/sqft
- Tax assessed value: $426,167
- Date on market: 11/10/2026
- Cumulative days on market: 156 days
- Listing terms: Cash to New Loan,Conventional,Submit
- Inclusions: washer and dryer, kitchen refrigerator
- Road surface type: Unimproved
Estimated market value
$525,900
$500,000 - $552,000
$3,273/mo
Price history
| Date | Event | Price |
|---|---|---|
| 11/10/2026 | Listed for sale | $525,900+46.1%$205/sqft |
Source:  CRMLS #CV26241007 Report a problem | ||
| 5/17/2017 | Sold | $360,000-5%$140/sqft |
Source: Public Record Report a problem | ||
| 4/13/2017 | Pending sale | $379,000$148/sqft |
Source: The McNamara Group, Inc. #482354 Report a problem | ||
| 3/18/2017 | Listed for sale | $379,000$148/sqft |
Source: The McNamara Group, Inc. #482354 Report a problem | ||
| 3/14/2017 | Pending sale | $379,000$148/sqft |
Source: The McNamara Group, Inc. #482354 Report a problem | ||
| 3/2/2017 | Listed for sale | $379,000+84.9%$148/sqft |
Source: The McNamara Group, Inc. #482354 Report a problem | ||
| 3/12/2012 | Sold | $205,000-6.4%$80/sqft |
Source: Public Record Report a problem | ||
| 1/9/2012 | Listed for sale | $219,000+99.1%$85/sqft |
Source: Top Properties & Investment Inc. #411660 Report a problem | ||
| 10/12/2011 | Sold | $110,000-15.3%$43/sqft |
Source: Public Record Report a problem | ||
| 9/27/2011 | Pending sale | $129,900$51/sqft |
Source: Fannie Mae #402382 Report a problem | ||
| 8/30/2011 | Price change | $129,900-7.1%$51/sqft |
Source: Fannie Mae #402382 Report a problem | ||
| 8/2/2011 | Price change | $139,900-3.5%$55/sqft |
Source: Fannie Mae #402382 Report a problem | ||
| 7/29/2011 | Listed for sale | $144,900$57/sqft |
Source: Fannie Mae #402382 Report a problem | ||
| 6/18/2011 | Pending sale | $144,900$57/sqft |
Source: Fannie Mae #402382 Report a problem | ||
| 6/3/2011 | Price change | $144,900-9.4%$57/sqft |
Source: Fannie Mae #402382 Report a problem | ||
| 5/1/2011 | Price change | $159,900-20.2%$62/sqft |
Source: Fannie Mae #402382 Report a problem | ||
| 4/27/2011 | Listed for sale | -- |
Source: isNowListed.com Report a problem | ||
| 1/5/2011 | Sold | $200,303+326.2%$78/sqft |
Source: Public Record Report a problem | ||
| 1/4/2005 | Sold | $47,000$18/sqft |
Source: Public Record Report a problem | ||
Public tax history
| Year | Property taxes | Tax assessment |
|---|---|---|
| 2026 | -- | $426,167 +2% |
| 2025 | $5,072 +6.9% | $417,811 +2% |
| 2024 | $4,745 +1.2% | $409,619 +2% |
| 2023 | $4,690 +2.4% | $401,587 +2% |
| 2022 | $4,580 +1.9% | $393,713 +2% |
| 2021 | $4,496 +1.3% | $385,993 +1% |
| 2020 | $4,440 +2% | $382,035 +2% |
| 2019 | $4,351 -24.2% | $374,544 +2% |
| 2018 | $5,739 +126% | $367,200 +65.5% |
| 2017 | $2,540 | $221,864 +2% |
| 2016 | $2,540 +1.4% | $217,513 +1.5% |
| 2015 | $2,505 +1.3% | $214,246 +2% |
| 2014 | $2,474 | $210,049 +0.5% |
| 2013 | -- | $209,100 +90.1% |
| 2012 | -- | $110,000 -46.1% |
| 2011 | -- | $204,000 |
| 2010 | -- | $204,000 -20% |
| 2009 | -- | $255,000 -37.3% |
| 2008 | -- | $406,805 +8.4% |
| 2007 | -- | $375,299 +2% |
| 2006 | -- | $367,940 +3579.4% |
| 2001 | -- | $10,000 |
| 2000 | -- | $10,000 |
Find assessor info on the county website
Monthly payment
Est. payment
Payment breakdown
Explore the cost of this home by adjusting the details. Changes won't be saved.Climate risks
Neighborhood: 92372
Nearby schools
Schools provided by the listing agent
- Elementary: Serrano
- Middle: Mesa
Source: CRMLS. This data may not be complete. We recommend contacting the local school district to confirm school assignments for this home.
Similar homes
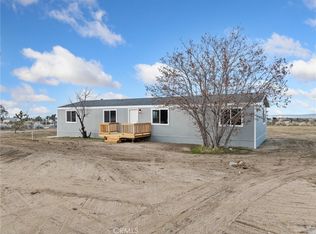
- $540,0004 bd3 ba2.2k sqft11374 Arena Rd, Pinon Hills, CA 92372For Sale
 MLS ID #TR26172532, Marcos Rubio, eHomes. CRMLS
- $485,0003 bd2 ba1.6k sqft1397 Sierra Rd, Pinon Hills, CA 92372For Sale
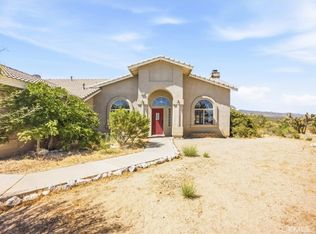 MLS ID #PW26131827, Brenda Trigo, Seven Gables Real Estate. CRMLS
- $649,9004 bd3 ba2.2k sqft11374 Desert View Rd, Pinon Hills, CA 92372For Sale
 MLS ID #HD26190344, Kyle Zimbro, Coldwell Banker Home Source. CRMLS
- $449,9994 bd2 ba1.8k sqft11815 Rosado Rd, Pinon Hills, CA 92372For Sale
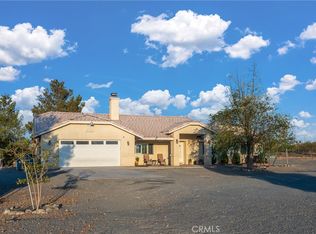 MLS ID #CV26208128, Alicia Mayoral, EXP REALTY OF CALIFORNIA INC. CRMLS
