SELLER INCENTIVE: $10,000 IN SELLER-PAID CLOSING COSTS! Ask how these funds may be used toward a 2/1 interest-rate buydownand potentially lower your monthly payment during the first two years of homeownership, subject to lender guidelines. Welcome to 11675Crossington Road, a beautifully maintained home in the sought-after Wellington community of Johns Creek! This spacious 4-bedroom, 2.5-bath home offers the perfect blend of comfort, functionality and location, with 2,284 square feet of inviting living space. Step inside to awelcoming foyer and a light-filled floor plan designed for both everyday living and entertaining. The spacious kitchen features a gas range,island, breakfast bar, pantry and eat-in area, opening naturally to the main living spaces. The family room offers a comfortable gatheringspace with a fireplace, while the generous owner's suite provides a private retreat complete with an ensuite bath and walk-in closet. Threeadditional bedrooms provide plenty of flexibility for family, guests, a home office or hobby space. Step outside and enjoy your own privatebackyard retreatCoperfect for morning coffee, weekend grilling or relaxing after a long day. The Wellington community adds even more tothe lifestyle with a swimming pool, tennis courts, clubhouse, playground, sidewalks and neighborhood green space. Conveniently located inJohns Creek with easy access to shopping, dining, parks, golf, major commuter routes and everything North Fulton has to offer. And nowthere's even more value: the seller is offering $10,000 toward buyer closing costs, creating an opportunity to use the funds toward eligibleclosing expenses or potentially a 2/1 rate buydown with an approved lender. If you've been waiting for the right combination of location,space, community amenities and value, this one deserves a look. Come see why 11675 Crossington Road should be at the top of your list!
Active
$585,000
11675 Crossington Rd, Johns Creek, GA 30005
4beds
2,284sqft
Single Family Residence
Built in 1998
0.29 Acres Lot
$580,100 Zestimate®
$256/sqft
$94/mo HOA
What's special
- 5 days
- 145
- 17
Zillow last checked:
Listing updated:
Listed by:
Zac Pasmanick 404-564-7200,
RE/MAX Metro Atlanta Cityside,
Victoria Mucci 404-324-3630,
RE/MAX Metro Atlanta Cityside
Source: GAMLS,MLS#: 10883243
Facts & features
Interior
Bedrooms & bathrooms
- Bedrooms: 4
- Bathrooms: 3
- Full bathrooms: 2
- 1/2 bathrooms: 1
Rooms
- Room types: Family Room, Foyer, Laundry, Other
Dining room
- Features: Seats 12+, Separate Room
Kitchen
- Features: Breakfast Area, Breakfast Bar, Kitchen Island, Pantry, Solid Surface Counters
Heating
- Natural Gas
Cooling
- Ceiling Fan(s), Central Air, Zoned
Appliances
- Included: Dishwasher, Microwave, Oven/Range (Combo)
- Laundry: Other, Upper Level
Features
- Bookcases, Double Vanity, High Ceilings, Other, Tray Ceiling(s), Entrance Foyer, Walk-In Closet(s)
- Flooring: Hardwood, Other, Tile
- Windows: Double Pane Windows
- Basement: None
- Number of fireplaces: 1
- Fireplace features: Family Room, Gas Starter
- Common walls with other units/homes: No Common Walls
Interior area
- Total structure area: 2,284
- Total interior livable area: 2,284 sqft
- Finished area above ground: 2,284
- Finished area below ground: 0
Property
Parking
- Total spaces: 2
- Parking features: Attached, Garage, Kitchen Level
- Has attached garage: Yes
Features
- Levels: Two
- Stories: 2
- Exterior features: Garden, Other
- Has view: Yes
- View description: Seasonal View
- Waterfront features: No Dock Or Boathouse
- Body of water: None
Lot
- Size: 0.29 Acres
- Features: Level, Private
- Residential vegetation: Wooded
Details
- Parcel number: 11 076003131288
Construction
Type & style
- Home type: SingleFamily
- Architectural style: Brick 4 Side,Craftsman,Traditional
- Property subtype: Single Family Residence
Materials
- Brick, Concrete
- Foundation: Slab
- Roof: Composition
Condition
- Resale
- New construction: No
- Year built: 1998
Utilities & green energy
- Electric: 220 Volts
- Sewer: Public Sewer
- Water: Public
- Utilities for property: Underground Utilities
Community & HOA
Community
- Features: Clubhouse, Park, Playground, Pool, Sidewalks, Street Lights, Tennis Court(s), Near Shopping
- Security: Security System
- Subdivision: Wellington
HOA
- Has HOA: Yes
- Services included: Other
- HOA fee: $1,122 annually
Location
- Region: Johns Creek
Financial & listing details
- Price per square foot: $256/sqft
- Tax assessed value: $582,600
- Annual tax amount: $2,995
- Date on market: 10/29/2026
- Cumulative days on market: 5 days
- Listing agreement: Exclusive Right To Sell
Estimated market value
$580,100
$551,000 - $609,000
$2,982/mo
Price history
| Date | Event | Price |
|---|---|---|
| 11/1/2026 | Listed for sale | $585,000-2.5%$256/sqft |
Source:  FMLS GA #7861445 Report a problem | ||
| 11/1/2026 | Listing removed | $599,999$263/sqft |
Source:  GAMLS #10800198 Report a problem | ||
| 9/23/2026 | Price change | $599,999-4.6%$263/sqft |
Source: GAMLS #10800198 Report a problem | ||
| 8/18/2026 | Price change | $629,000-3.1%$275/sqft |
Source: GAMLS #10800198 Report a problem | ||
| 7/10/2026 | Listed for sale | $649,000+157.1%$284/sqft |
Source: GAMLS #10800198 Report a problem | ||
| 7/24/2018 | Sold | $252,400-8.2%$111/sqft |
Source: Public Record Report a problem | ||
| 4/13/2012 | Listing removed | $274,900$120/sqft |
Source: RE/MAX Paramount Properties #5001749 Report a problem | ||
| 4/1/2012 | Listed for sale | $274,900+27.9%$120/sqft |
Source: RE/MAX Paramount Properties #5001749 Report a problem | ||
| 8/2/2005 | Sold | $214,900+31.8%$94/sqft |
Source: Public Record Report a problem | ||
| 12/29/1998 | Sold | $163,000$71/sqft |
Source: Public Record Report a problem | ||
Public tax history
| Year | Property taxes | Tax assessment |
|---|---|---|
| 2025 | $3,010 -9.5% | $233,040 +8% |
| 2024 | $3,325 +23.4% | $215,840 |
| 2023 | $2,695 -15.1% | $215,840 +34.5% |
| 2022 | $3,173 +1.4% | $160,480 +32.2% |
| 2021 | $3,128 -12% | $121,360 -3.6% |
| 2020 | $3,553 +10.2% | $125,880 +1.8% |
| 2019 | $3,223 | $123,640 +8.9% |
| 2018 | $3,223 | $113,520 +12.4% |
| 2017 | $3,223 +6.7% | $100,960 |
| 2016 | $3,022 +0.7% | $100,960 |
| 2015 | $3,003 +11.9% | $100,960 +13.2% |
| 2014 | $2,685 +20.6% | $89,160 -3.1% |
| 2013 | $2,226 -17.6% | $92,000 |
| 2012 | $2,701 | $92,000 -14% |
| 2011 | -- | $106,920 |
| 2010 | $3,092 +1.6% | $106,920 |
| 2009 | $3,042 | $106,920 |
| 2008 | -- | $106,920 -0.1% |
| 2007 | $2,878 | $107,040 +24.9% |
| 2005 | -- | $85,720 +3.2% |
| 2004 | $2,292 +1.8% | $83,040 +3.3% |
| 2003 | $2,251 +4.9% | $80,360 +7.1% |
| 2002 | $2,146 +5.2% | $75,040 +10.6% |
| 2001 | $2,039 | $67,840 |
Find assessor info on the county website
Monthly payment
Est. payment
Payment breakdown
Explore the cost of this home by adjusting the details. Changes won't be saved.Climate risks
Neighborhood: 30005
Nearby schools
Schools provided by the listing agent
- Elementary: Findley Oaks
- Middle: River Trail
- High: Chattahoochee
Source: GAMLS. This data may not be complete. We recommend contacting the local school district to confirm school assignments for this home.
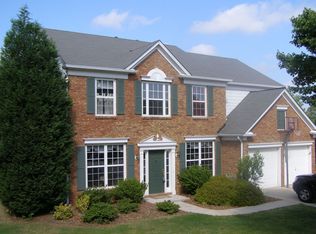
- $597,6004 bd2 ba2.4k sqft11665 Crossington Rd, Johns Creek, GA 30005Off Market
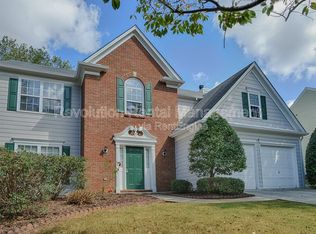
- $568,9004 bd3 ba2.3k sqft360 Leatherman Ct, Johns Creek, GA 30005Off Market
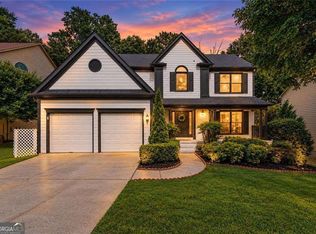
- $612,5004 bd3 ba2.5k sqft11655 Crossington Rd, Johns Creek, GA 30005Off Market
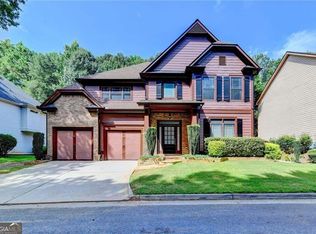
- $614,3004 bd3 ba2.6k sqft11530 Crossington Rd, Johns Creek, GA 30005Off Market
Similar homes
- $600,0004 bd3 ba2.1k sqft11935 Leeward Walk Cir, Alpharetta, GA 30005Active

 MLS ID #10848405, Atlanta Property Professionals, Keller Williams Realty Consultants. GAMLS
- $624,5005 bd3 ba3.3k sqft5160 Cinnabar Dr, Johns Creek, GA 30022Active
 MLS ID #10877062, SNGROUP Team, Keller Williams Realty North Atlanta. GAMLS
- $520,0004 bd3 ba2.3k sqft5560 Taylor Rd, Johns Creek, GA 30022Active
 MLS ID #10807790, Janet Livingston, Real Estate Champions Inc. GAMLS
- $580,0004 bd3 ba3.3k sqft2213 Hamilton Mill Pkwy, Dacula, GA 30019Active
 MLS ID #10881318, Eunjun Cho, BHHS Georgia Properties. GAMLS
- $479,9003 bd3 ba2.3k sqft13968 Sunfish Bnd, Milton, GA 30004ActiveMLS ID #10882437, Rhonda Hofer, BHHS Georgia Properties. GAMLS
- $675,0005 bd3 ba3k sqft3920 Shiloh Ridge Run, Suwanee, GA 30024ActiveMLS ID #10818177, Beverly Hart, BHHS Georgia Properties. GAMLS
- $650,0003 bd3 ba2.3k sqft3060 Winston Terrace Ct, Alpharetta, GA 30009ActiveMLS ID #10836284, Joan Boyer, Atlanta Communities. GAMLS
- $569,0004 bd2 ba2.3k sqft7660 Donington Park Dr, Cumming, GA 30040ActiveMLS ID #10844240, Beverly B Jones, BHHS Georgia Properties. GAMLS
- $650,0004 bd3 ba3.3k sqft3345 Cherry Oak Ln, Cumming, GA 30041ActiveMLS ID #10778901, Lauree Watkins, Century 21 Results. GAMLS
- $503,5003 bd2 ba1.7k sqft3340 Serenade Ct, Milton, GA 30004ActiveMLS ID #10876513, Peggy Gilley, Atlanta Communities. GAMLS
- $629,9004 bd3 ba2.8k sqft6340 Forest Shore Ct, Cumming, GA 30040ActiveMLS ID #10811397, Amy Wagner, Atlanta Communities. GAMLS
- $505,0003 bd3 ba2k sqft527 Margaret Ln, Woodstock, GA 30188ActiveMLS ID #10882661, Stephanie Herbert, Keller Williams Realty Consultants. GAMLS
- $549,0003 bd3 ba2.2k sqft589 Jackson St, Suwanee, GA 30024ActiveMLS ID #10794188, Pam Stanford, Atlanta Communities. GAMLS
- $570,0005 bd3 ba3.1k sqft7545 Rambling Vale, Cumming, GA 30028ActiveMLS ID #10881515, Dana P Chambers, Atlanta Communities. GAMLS
- $525,0004 bd3 ba2.9k sqft4397 Windsor Oaks Cir, Marietta, GA 30066ActiveMLS ID #10828105, Stella Harris, WM Realty LLC. GAMLS
- $599,9005 bd3 ba3k sqft1746 Millhouse Run, Marietta, GA 30066ActiveMLS ID #10847172, Suzanne M East, Harry Norman Realtors. GAMLS
- $549,9004 bd3 ba2.9k sqft677 River Cove Ct, Dacula, GA 30019ActiveMLS ID #10847212, Susan E Mitchell, BHHS Georgia Properties. GAMLS
- $549,0004 bd4 ba3.1k sqft531 Wintergreen Way, Canton, GA 30115ActiveMLS ID #10835048, Michelle Brooks, BHHS Georgia Properties. GAMLS
- $465,0004 bd3 ba2k sqft955 Pebble Creek Trl, Suwanee, GA 30024ActiveMLS ID #10826160, Jingru Sui, Keller Williams Realty Atl. Partners. GAMLS
- $599,9004 bd4 ba2.6k sqft352 Suwanee Ave, Suwanee, GA 30024ActiveMLS ID #10856844, Carrie Natoli, BHHS Georgia Properties. GAMLS
