2.6% Assumable Loan available to qualified buyers, subject to lender approval. Buyer must satisfy lender requirements and provide funds necessary to cover any equity difference. If you've been waiting for the right home in North Forsyth, this is your chance to own this spacious 5-bedroom, 3 bath home in Carruth Lake Estates! This home offers an open-concept layout with generous living spaces, a large family room with fireplace, bright kitchen with granite countertops, oversized island, stainless steel appliances, walk-in pantry, and flexible spaces perfect for today's lifestyle. A main-level bedroom and full bath provide ideal guest or home office options, while upstairs features a large primary suite, spacious secondary bedrooms, and an oversized bonus room. Enjoy resort-style amenities including pools, tennis, pickleball, walking trails, playgrounds, clubhouse, and private fishing lake - all minutes from GA-400, shopping, dining, and top-rated Forsyth County schools. This home is exceptional and a must see! Call us for details regarding the loan assumption! Homes with this amount of space, community amenities, and buyer incentives at this price point are becoming harder to find - schedule your private tour today before another buyer takes advantage of this opportunity.
Active
Price cut: $5K (7/22)
$570,000
7545 Rambling Vale, Cumming, GA 30028
5beds
3,100sqft
Single Family Residence
Built in 2020
0.28 Acres Lot
$560,100 Zestimate®
$184/sqft
$100/mo HOA
What's special
- 110 days
- 304
- 19
Zillow last checked:
Listing updated:
Listed by:
Dana P Chambers 404-304-8812,
Atlanta Communities,
Ed Chambers 404-304-8809,
Atlanta Communities
Source: GAMLS,MLS#: 10774781
Facts & features
Interior
Bedrooms & bathrooms
- Bedrooms: 5
- Bathrooms: 3
- Full bathrooms: 3
- Main level bathrooms: 1
- Main level bedrooms: 1
Rooms
- Room types: Bonus Room, Exercise Room, Game Room, Laundry
Dining room
- Features: Separate Room
Kitchen
- Features: Breakfast Bar, Breakfast Room, Kitchen Island, Walk-in Pantry
Heating
- Forced Air, Natural Gas
Cooling
- Ceiling Fan(s), Central Air, Electric
Appliances
- Included: Dishwasher, Disposal, Double Oven, Microwave, Refrigerator
- Laundry: In Hall, Upper Level
Features
- Double Vanity
- Flooring: Carpet, Hardwood, Tile
- Windows: Double Pane Windows
- Basement: None
- Number of fireplaces: 1
- Fireplace features: Factory Built, Family Room, Gas Log
- Common walls with other units/homes: No Common Walls
Interior area
- Total structure area: 3,100
- Total interior livable area: 3,100 sqft
- Finished area above ground: 3,100
- Finished area below ground: 0
Property
Parking
- Total spaces: 3
- Parking features: Attached, Garage, Garage Door Opener, Parking Pad
- Has attached garage: Yes
- Has uncovered spaces: Yes
Accessibility
- Accessibility features: Accessible Entrance, Accessible Kitchen
Features
- Levels: Two
- Stories: 2
- Patio & porch: Patio
- Fencing: Back Yard,Privacy
- Waterfront features: No Dock Or Boathouse
- Body of water: None
Lot
- Size: 0.28 Acres
- Features: Level, Private
Details
- Parcel number: 212 258
- Special conditions: Covenants/Restrictions
Construction
Type & style
- Home type: SingleFamily
- Architectural style: Craftsman,Traditional
- Property subtype: Single Family Residence
Materials
- Concrete, Stone
- Foundation: Slab
- Roof: Composition
Condition
- Resale
- New construction: No
- Year built: 2020
Utilities & green energy
- Electric: 220 Volts
- Sewer: Public Sewer
- Water: Public
- Utilities for property: Cable Available, Electricity Available, High Speed Internet, Natural Gas Available, Phone Available, Sewer Available, Underground Utilities, Water Available
Green energy
- Energy efficient items: Windows
Community & HOA
Community
- Features: Clubhouse, Lake, Playground, Pool, Sidewalks, Tennis Court(s), Near Shopping
- Security: Smoke Detector(s)
- Subdivision: Carruth Lake Estates
HOA
- Has HOA: Yes
- Services included: Facilities Fee
- HOA fee: $1,200 annually
Location
- Region: Cumming
Financial & listing details
- Price per square foot: $184/sqft
- Tax assessed value: $565,400
- Annual tax amount: $4,722
- Date on market: 5/28/2026
- Cumulative days on market: 110 days
- Listing agreement: Exclusive Right To Sell
- Listing terms: 1031 Exchange,Cash,Conventional,FHA,VA Loan
- Electric utility on property: Yes
Estimated market value
$560,100
$532,000 - $588,000
$3,049/mo
Price history
| Date | Event | Price |
|---|---|---|
| 7/22/2026 | Price change | $570,000-0.9%$184/sqft |
Source:  GAMLS #10774781 Report a problem GAMLS #10774781 Report a problem | ||
| 5/29/2026 | Listed for sale | $575,000-2.5%$185/sqft |
Source:  FMLS GA #7779108 Report a problem FMLS GA #7779108 Report a problem | ||
| 5/13/2026 | Listing removed | $589,900$190/sqft |
Source: GAMLS #10730841 Report a problem | ||
| 4/28/2026 | Price change | $589,900-5.6%$190/sqft |
Source: FMLS GA #7664563 Report a problem | ||
| 4/2/2026 | Price change | $625,000+5.4%$202/sqft |
Source: GAMLS #10623800 Report a problem | ||
| 1/30/2026 | Price change | $592,900-1.2%$191/sqft |
Source: GAMLS #10623800 Report a problem | ||
| 10/18/2025 | Price change | $599,900-2.3%$194/sqft |
Source: FMLS GA #7664563 Report a problem | ||
| 10/11/2025 | Listed for sale | $614,000$198/sqft |
Source: FMLS GA #7664563 Report a problem | ||
| 9/26/2025 | Listing removed | $614,000$198/sqft |
Source: FMLS GA #7548140 Report a problem | ||
| 5/9/2025 | Price change | $614,000-1.8%$198/sqft |
Source: GAMLS #10489367 Report a problem | ||
| 3/27/2025 | Listed for sale | $625,000$202/sqft |
Source: FMLS GA #7548140 Report a problem | ||
Public tax history
| Year | Property taxes | Tax assessment |
|---|---|---|
| 2025 | $4,810 -0.3% | $226,160 +0.4% |
| 2024 | $4,824 +24.2% | $225,324 +17.5% |
| 2023 | $3,883 +0.4% | $191,844 +26.7% |
| 2022 | $3,869 +1.5% | $151,392 +7.1% |
| 2021 | $3,812 | $141,328 |
Find assessor info on the county website
Monthly payment
Est. payment
Payment breakdown
Explore the cost of this home by adjusting the details. Changes won't be saved.Climate risks
Neighborhood: 30028
Nearby schools
Schools provided by the listing agent
- Elementary: Silver City
- Middle: North Forsyth
- High: North Forsyth
Source: GAMLS. This data may not be complete. We recommend contacting the local school district to confirm school assignments for this home.

Similar homes
- $569,0005 bd4 ba3.5k sqft5470 Mirror Lake Dr, Cumming, GA 30028Active
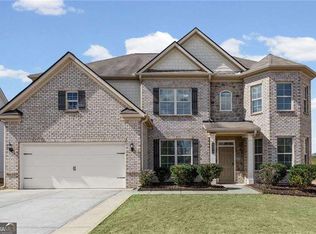
 MLS ID #10820200, Dana Linsley, Atlanta Communities. GAMLS
 - $520,0005 bd3 ba3.2k sqft4020 Raccoon Ln, Cumming, GA 30028For Sale
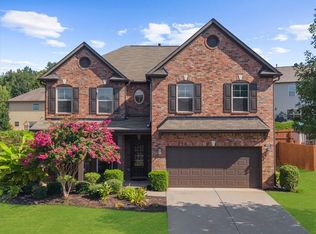
 MLS ID #7832115, Adam Sobel, Keller Williams Rlty Consultants. FMLS GA
 - $509,9004 bd3 ba2.4k sqft5530 Banner Blvd, Cumming, GA 30028Active
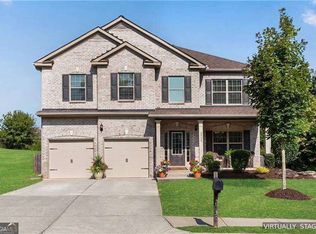 MLS ID #10837238, Lexie Crowson, Atlanta Communities. GAMLS
 - $498,5005 bd3 ba3.2k sqft4035 Rolling Rock Trl, Cumming, GA 30028Active
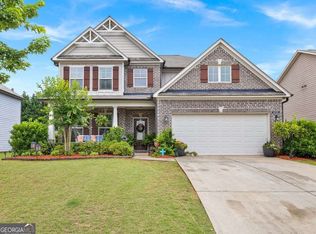 MLS ID #10844238, Michael B Sales, Real Broker, LLC. GAMLS
 - $500,0004 bd3 ba2.8k sqft5180 Fieldgate Ridge Dr, Cumming, GA 30028ActiveMLS ID #10774616, Laura McCook, BHHS Georgia Properties. GAMLS
- $574,9004 bd5 ba3.7k sqft6510 Boulder Rdg, Cumming, GA 30028ActiveMLS ID #10764912, Gabrielle Brown, Pinnacle Real Estate Services. GAMLS
- $535,0004 bd3 ba3.2k sqft7420 Ansley Park Way, Cumming, GA 30028ActiveMLS ID #10815260, Meredith K Young, Atlanta Communities. GAMLS
- $585,0006 bd4 ba3.8k sqft7720 Farrow Pass Cir, Cumming, GA 30028ActiveMLS ID #10773486, Jamie Lee Yawn, Atlanta Communities. GAMLS
- $610,0005 bd3 ba3.1k sqft4220 Standing Rock Way, Cumming, GA 30028ActiveMLS ID #10834034, Soraya Joud, Keller Williams Realty Atl. Partners. GAMLS
- $675,0005 bd4 ba3.2k sqft3270 Andover St, Cumming, GA 30028ActiveMLS ID #10782763, Aman Grover, BHGRE Metro Brokers. GAMLS
- $539,9004 bd3 ba2.9k sqft2085 Habersham Marina Rd, Cumming, GA 30041ActiveMLS ID #10843552, Justin Landis, Bolst. GAMLS
- $505,0004 bd4 ba3.6k sqft9055 Montclair Hills Dr, Cumming, GA 30028ActiveMLS ID #10782558, Jonesy Realty Group, HomeSmart. GAMLS
- $598,0004 bd3 ba2.8k sqft2910 Prestwood Dr, Cumming, GA 30040ActiveMLS ID #10844725, SNGROUP Team, Keller Williams Realty North Atlanta. GAMLS
- $625,0005 bd3 ba3.1k sqft6330 Oldham Ct, Gainesville, GA 30506ActiveMLS ID #10802867, Kerstin Crawford, BHHS Georgia Properties. GAMLS
- $599,9004 bd3 ba2.8k sqft110 Winterhawk Cv, Dawsonville, GA 30534ActiveMLS ID #10796884, Carolyn Hassel, Harry Norman Realtors. GAMLS
- $485,0003 bd3 ba2.3k sqft2055 Ivy Ln, Cumming, GA 30041ActiveMLS ID #10844328, Casey Dellinger, Bolst. GAMLS
- $575,0004 bd3 ba2.9k sqft1350 Gran Forest Dr, Cumming, GA 30041ActiveMLS ID #10826286, Stacy D Easley, Harry Norman Realtors. GAMLS
- $745,0005 bd4 ba4.3k sqft6910 Hampton Creek Dr, Cumming, GA 30041For SaleMLS ID #7775561, Michelle Maloney, Atlanta Fine Homes Sotheby's International. FMLS GA
- $599,0005 bd4 ba3.6k sqft730 River Rush Dr, Sugar Hill, GA 30518ActiveMLS ID #10842060, Perla Franco, HomeSmart. GAMLS
- $667,9004 bd4 ba3.1k sqft7610 Scenic Overlook Est, Cumming, GA 30041ActiveMLS ID #10818383, Jessica Kane, Atlanta Communities. GAMLS
