Located in highly sought after Keenan Terrace just minutes from Downtown Columbia, this historic 3-bedroom, 2-bath home has been completely renovated while retaining the character that makes the neighborhood so distinctive. The home features two separate living areas, creating flexible space for everyday living, entertaining, a home office, or additional flex space, while a fireplace adds warmth and character to the main living area. The renovated interior includes a refreshed kitchen and baths, updated finishes throughout, and a primary suite with a private bath. An additional parcel is included with the property and extends to Palmetto Avenue, adding valuable outdoor space and flexibility for future use. With its combination of historic character, complete renovation, additional land, and convenient location near the heart of Columbia, this Keenan Terrace home brings together features that are increasingly difficult to find. Disclaimer: CMLS has not reviewed and, therefore, does not endorse vendors who may appear in listings.
For sale
$279,900
905 Sunset Dr, Columbia, SC 29203
3beds
1,562sqft
Single Family Residence
Built in 1940
0.47 Acres Lot
$279,200 Zestimate®
$179/sqft
$-- HOA
What's special
Updated finishes throughoutRefreshed kitchen and bathsExtends to palmetto avenueValuable outdoor spaceCompletely renovated
- 20 hours |
- 64 |
- 7 |
Zillow last checked:
Listing updated:
Listed by:
Steve Kozlowski,
Century 21 Vanguard
Source: Consolidated MLS,MLS#: 640896
Facts & features
Interior
Bedrooms & bathrooms
- Bedrooms: 3
- Bathrooms: 2
- Full bathrooms: 2
- Main level bathrooms: 2
Primary bedroom
- Features: Bath-Private, Ceiling Fan(s), Closet-Private
- Level: Main
Bedroom 2
- Features: Separate Shower, Bath-Shared, Ceiling Fan(s), Closet-Private, Floors-Hardwood
- Level: Main
Bedroom 3
- Features: Separate Shower, Bath-Shared, Walk-In Closet(s), Ceiling Fan(s), Floors-Hardwood
- Level: Main
Dining room
- Features: Built-in Features, Floors-Hardwood, Molding
- Level: Main
Kitchen
- Features: Eat-in Kitchen, Pantry, Floors-Vinyl, Counter Tops - Other
- Level: Main
Living room
- Features: Fireplace, Molding, Ceiling Fan(s), Floors-Hardwood, Ceiling Fan
- Level: Main
Heating
- Central, Gas 1st Lvl
Cooling
- Central Air
Appliances
- Laundry: Heated Space, Main Level
Features
- Flooring: Hardwood, Vinyl
- Basement: Crawl Space
- Number of fireplaces: 2
Interior area
- Total structure area: 1,562
- Total interior livable area: 1,562 sqft
Property
Parking
- Parking features: No Garage
Features
- Stories: 1
- Patio & porch: Deck, Patio
- Exterior features: Gutters - Full
- Fencing: Rear Only Wood
Lot
- Size: 0.47 Acres
Details
- Parcel number: 091121312
Construction
Type & style
- Home type: SingleFamily
- Architectural style: Ranch
- Property subtype: Single Family Residence
Materials
- Asbestos, Fiber Cement-Hardy Plank
Condition
- New construction: No
- Year built: 1940
Utilities & green energy
- Sewer: Public Sewer
- Water: Public
- Utilities for property: Electricity Connected
Community & HOA
Community
- Subdivision: KEENAN TERRACE
HOA
- Has HOA: No
Location
- Region: Columbia
Financial & listing details
- Price per square foot: $179/sqft
- Tax assessed value: $87,300
- Annual tax amount: $633
- Date on market: 8/14/2026
- Listing agreement: Exclusive Right To Sell
- Road surface type: Paved
Estimated market value
$279,200
$265,000 - $293,000
$1,808/mo
Price history
| Date | Event | Price |
|---|---|---|
| 8/14/2026 | Listed for sale | $279,900-6.4%$179/sqft |
Source:  Consolidated MLS #640896 Report a problem Consolidated MLS #640896 Report a problem | ||
| 7/29/2026 | Listing removed | $299,000$191/sqft |
Source: Consolidated MLS #629669 Report a problem | ||
| 7/7/2026 | Price change | $299,000-8%$191/sqft |
Source: Consolidated MLS #629669 Report a problem | ||
| 6/15/2026 | Price change | $325,000-13.3%$208/sqft |
Source: Consolidated MLS #629669 Report a problem | ||
| 4/29/2026 | Price change | $375,000-6%$240/sqft |
Source: Consolidated MLS #629669 Report a problem | ||
| 3/21/2026 | Listed for sale | $399,000$255/sqft |
Source: Consolidated MLS #629669 Report a problem | ||
Public tax history
| Year | Property taxes | Tax assessment |
|---|---|---|
| 2022 | $633 -2.6% | $3,490 +0.6% |
| 2021 | $650 +123.7% | $3,470 |
| 2020 | $291 -0.7% | $3,470 |
| 2019 | $293 +14.3% | $3,470 +6.4% |
| 2018 | $256 | $3,260 |
| 2017 | $256 +2.7% | $3,260 |
| 2016 | $249 +3.7% | $3,260 |
| 2015 | $240 0% | $3,260 -96% |
| 2014 | $240 +0.1% | $81,600 +2403.1% |
| 2013 | $240 | $3,260 -9.9% |
| 2012 | -- | $3,620 |
| 2011 | -- | $3,620 |
| 2010 | -- | $3,620 |
| 2009 | -- | $3,620 +15.3% |
| 2008 | -- | $3,140 |
| 2007 | -- | $3,140 |
| 2006 | -- | $3,140 |
| 2005 | -- | $3,140 +72.5% |
| 2004 | -- | $1,820 |
| 2003 | -- | $1,820 |
| 2002 | -- | $1,820 |
| 2000 | -- | $1,820 |
Find assessor info on the county website
Monthly payment
Est. payment
Payment breakdown
Explore the cost of this home by adjusting the details. Changes won't be saved.Climate risks
Neighborhood: Hyatt Park
Nearby schools
GreatSchools rating
- 2/10E.E. Taylor Elementary SchoolGrades: PK-5Distance: 0.9 mi
- 2/10Heyward Gibbes Middle SchoolGrades: 6-8Distance: 0.7 mi
- 1/10Eau Claire High SchoolGrades: 9-12Distance: 1.3 mi
Schools provided by the listing agent
- Elementary: Taylor
- Middle: Gibbes
- High: Eau Claire
- District: Richland One
Source: Consolidated MLS. This data may not be complete. We recommend contacting the local school district to confirm school assignments for this home.
- $231,9003 bd2 ba1.7k sqft907 Sunset Dr, Columbia, SC 29203Off Market
- $146,4004 bd2 ba1.4k sqft817 Sunset Dr #819, Columbia, SC 29203Off Market
- $110,0003 bd1 ba1.2k sqft3411 Palmetto Ave, Columbia, SC 29203Off Market

- $259,6003 bd2 ba1.6k sqft911 Sunset Dr, Columbia, SC 29203Off Market
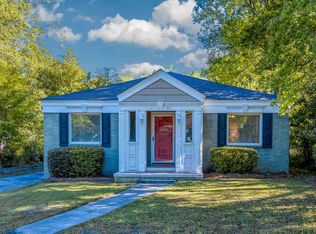
- $178,0002 bd1 ba1.4k sqft3407 Coles Rd, Columbia, SC 29203Off Market
- $145,6004 bd2 ba1.4k sqft815 Sunset Dr, Columbia, SC 29203Off Market
- $259,4003 bd1 ba1.9k sqft902 Sunset Dr, Columbia, SC 29203Off Market
- $203,4003 bd1 ba1.3k sqft904 Sunset Dr, Columbia, SC 29203Off Market
A local agent can set up tours, give advice and negotiate with sellers.
A local lender can help you make sure your offer is ready when you are.
Similar homes
- $325,0003 bd2 ba1.8k sqft3403 Abingdon Rd, Columbia, SC 29203For Sale
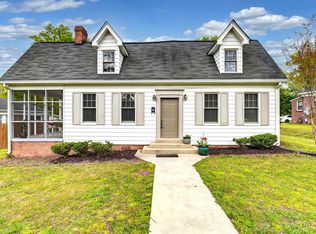 MLS ID #636958, Jennifer S McBroom. Consolidated MLS
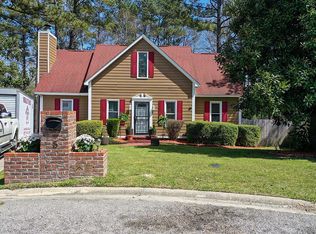
 - $239,9004 bd2 ba1.9k sqft5 Durango Cir, Columbia, SC 29203For Sale By Owner
- $230,0003 bd2 ba1.4k sqft1206 Sycamore Ave, Columbia, SC 29203For Sale
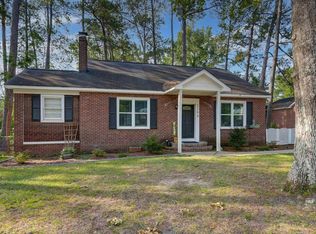 MLS ID #638058, Daniel Vance. Consolidated MLS
 - $269,5003 bd2 ba1.3k sqft209 Mossborough Dr, Lexington, SC 29073For Sale
 MLS ID #640577, Sonny Solomon. Consolidated MLS
 - $319,9004 bd2 ba1.8k sqft2012 Elm Abode Ter, Columbia, SC 29210For SaleMLS ID #640242, Heidi W Brown. Consolidated MLS
- $240,0003 bd2 ba1.4k sqft1734 Omarest Dr, Columbia, SC 29210For SaleMLS ID #639591, Tiffiny Davis. Consolidated MLS
- $275,0003 bd2 ba1.9k sqft1127 Shirlington Rd, Columbia, SC 29210For SaleMLS ID #622241, Jenni Marie Ford. Consolidated MLS
- $259,0004 bd2 ba1.7k sqft266 Chippewa Dr, Columbia, SC 29210For SaleMLS ID #636396, Rochelle Hicklin. Consolidated MLS
- $245,0004 bd2 ba1.5k sqft1437 Burley Ct, Columbia, SC 29204For SaleMLS ID #638488, Brittany Whitmire. Consolidated MLS
- $275,0003 bd2 ba1.8k sqft818 Kingsbridge Rd, Columbia, SC 29210For SaleMLS ID #637355, Sindy Craig. Consolidated MLS
- $270,0003 bd2 ba1.3k sqft39 Cavalier Ct, Columbia, SC 29205For SaleMLS ID #639728, Austin Hubbard. Consolidated MLS
- $255,0003 bd2 ba1.2k sqft225 Mossborough Dr, Lexington, SC 29073For SaleMLS ID #640565, Sonny Solomon. Consolidated MLS
- $245,0003 bd3 ba1.5k sqft407 Sesqui Trl, Columbia, SC 29223For SaleMLS ID #631957, Kirsten Hauge. Consolidated MLS
- $249,0002 bd3 ba1.5k sqft204 River Bluff Blvd, Columbia, SC 29210For SaleMLS ID #640345, Renee Friar. Consolidated MLS
- $200,0003 bd1 ba1.3k sqft6305 Winyah Dr, Columbia, SC 29203For SaleMLS ID #638993, Liliana Carr. Consolidated MLS
- $315,0002 bd2 ba1.1k sqft613 Wando St, Columbia, SC 29205For SaleMLS ID #640074, Lauren C Gilstrap. Consolidated MLS
- $249,5003 bd2 ba1.3k sqft236 Ponte Vedra Dr, Columbia, SC 29206For SaleMLS ID #638440, Michaela Young. Consolidated MLS
- $349,9004 bd2 ba1.3k sqft2227 Bull St, Columbia, SC 29201For SaleMLS ID #638286, Kevin Fields. Consolidated MLS
- $229,0003 bd2 ba1.5k sqft1855 Woodsboro Dr, Columbia, SC 29210For SaleMLS ID #638137, Keri Phelps. Consolidated MLS
- $259,9993 bd3 ba1.5k sqft1628 C Ave, West Columbia, SC 29169For SaleMLS ID #624570, Angelia Dodson. Consolidated MLS
