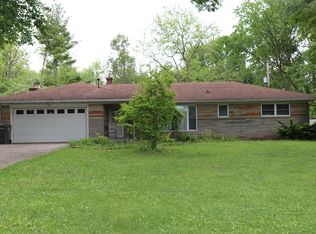
Welcome home to this beautifully remodeled 3-bedroom, 1.5-bath home offering the perfect blend of modern updates, functional living space, and plenty of room to enjoy the outdoors. Situated on approximately 0.8 acres, this property gives you the space and privacy buyers are looking for without sacrificing convenience. From top to bottom, this home has been thoughtfully updated, including all-new electrical, new roof, new gutters, new central air, new kitchen, and LVP flooring throughout. The extensive renovations mean you can move in with confidence and start enjoying your new home without taking on a long list of projects. But the value doesn't stop at the house! A separate garage provides abundant storage and endless possibilities. Whether you need a workshop, hobby space, additional storage, entertaining area, or room for your toys, this versatile space is ready to make your own. With its spacious lot, extensive updates, and move-in-ready condition, this is one you won't want to overlook. Interior pictures coming soon.
Active
$255,000
1134 Gilbert Ave, Indianapolis, IN 46227
3beds
1,309sqft
Residential, Single Family Residence
Built in 1954
0.8 Acres Lot
$-- Zestimate®
$195/sqft
$-- HOA
What's special
Modern updatesNew guttersSeparate garageFunctional living spaceAll-new electricalNew kitchenSpacious lot
- 2 days |
- 211 |
- 9 |
Zillow last checked:
Listing updated:
Listed by:
Brooke Arnold 317-443-2868,
BluPrint Real Estate Group
Source: MIBOR as distributed by MLS GRID,MLS#: 22119619
Facts & features
Interior
Bedrooms & bathrooms
- Bedrooms: 3
- Bathrooms: 2
- Full bathrooms: 2
- Main level bathrooms: 2
- Main level bedrooms: 3
Primary bedroom
- Level: Main
- Area: 180 Square Feet
- Dimensions: 12x15
Bedroom 2
- Level: Main
- Area: 140 Square Feet
- Dimensions: 14x10
Bedroom 3
- Level: Main
- Area: 88 Square Feet
- Dimensions: 11x8
Kitchen
- Level: Main
- Area: 280 Square Feet
- Dimensions: 20x14
Living room
- Level: Main
- Area: 252 Square Feet
- Dimensions: 14x18
Heating
- Forced Air
Cooling
- Central Air
Appliances
- Included: Dishwasher, Microwave, Refrigerator, Water Heater
Features
- Eat-in Kitchen, Smart Thermostat
- Has basement: No
Interior area
- Total structure area: 1,309
- Total interior livable area: 1,309 sqft
Property
Parking
- Total spaces: 3
- Parking features: Detached
- Garage spaces: 3
Features
- Levels: One
- Stories: 1
Lot
- Size: 0.8 Acres
Details
- Parcel number: 491506139012000500
- Horse amenities: None
Construction
Type & style
- Home type: SingleFamily
- Architectural style: Ranch
- Property subtype: Residential, Single Family Residence
Materials
- Brick
- Foundation: Crawl Space
Condition
- Updated/Remodeled
- New construction: No
- Year built: 1954
Utilities & green energy
- Water: Public
Community & HOA
Community
- Subdivision: Elders Edgewood
HOA
- Has HOA: No
Location
- Region: Indianapolis
Financial & listing details
- Price per square foot: $195/sqft
- Tax assessed value: $164,100
- Annual tax amount: $4,300
- Date on market: 8/13/2026
- Cumulative days on market: 4 days
Estimated market value
Not available
Estimated sales range
Not available
Not available
Price history
| Date | Event | Price |
|---|---|---|
| 8/13/2026 | Listed for sale | $255,000+64.5%$195/sqft |
Source:  MIBOR as distributed by MLS GRID #22119619 Report a problem MIBOR as distributed by MLS GRID #22119619 Report a problem | ||
| 10/27/2025 | Sold | $155,000$118/sqft |
Source: MIBOR as distributed by MLS GRID #22061302 Report a problem | ||
Public tax history
| Year | Property taxes | Tax assessment |
|---|---|---|
| 2025 | $559 +1.5% | $164,100 -1.7% |
| 2024 | $551 +2% | $166,900 +3.3% |
| 2023 | $541 +1.9% | $161,500 +9.2% |
| 2022 | $530 +2% | $147,900 +9.7% |
| 2021 | $520 +2% | $134,800 +11.3% |
| 2020 | $510 +2% | $121,100 +11% |
| 2019 | $500 -38.3% | $109,100 +3.6% |
| 2018 | $810 +19% | $105,300 +12.5% |
| 2017 | $681 +19.4% | $93,600 -2.6% |
| 2016 | $570 +2% | $96,100 -3% |
| 2014 | $559 +3.4% | $99,100 |
| 2013 | $540 | $99,100 +2.1% |
| 2012 | $540 | $97,100 -16.3% |
| 2011 | -- | $116,000 |
| 2010 | $559 +2.2% | $116,000 +4.4% |
| 2009 | $547 | $111,100 -1.1% |
| 2007 | -- | $112,300 -0.2% |
| 2006 | -- | $112,500 +22.8% |
| 2005 | -- | $91,600 |
| 2004 | -- | $91,600 |
| 2003 | -- | $91,600 +119.1% |
| 2002 | -- | $41,800 +200.1% |
| 2001 | -- | $13,930 |
Find assessor info on the county website
Monthly payment
Est. payment
Payment breakdown
Explore the cost of this home by adjusting the details. Changes won't be saved.Climate risks
Neighborhood: Edgewood
Nearby schools
GreatSchools rating
- 6/10Southport 6th Grade AcademyGrades: 6Distance: 1 mi
- 4/10Southport High SchoolGrades: 9-12Distance: 0.9 mi
- 6/10Southport Middle SchoolGrades: 7-8Distance: 1 mi
- $211,2002 bd-- ba2.1k sqft1124 Gilbert Ave, Indianapolis, IN 46227Off Market
- $174,1002 bd-- ba900 sqft1144 Gilbert Ave, Indianapolis, IN 46227Off Market
- $272,8003 bd1 ba1.7k sqft1154 Gilbert Ave, Indianapolis, IN 46227Off Market
- $171,3002 bd-- ba1.2k sqft1114 Gilbert Ave, Indianapolis, IN 46227Off Market
- $212,1003 bd-- ba1.4k sqft1133 Gilbert Ave, Indianapolis, IN 46227Off Market
- $256,9003 bd2 ba1.7k sqft1145 Gilbert Ave, Indianapolis, IN 46227Off Market
- $233,8003 bd-- ba1.6k sqft1121 Gilbert Ave, Indianapolis, IN 46227Off Market
- $239,3003 bd-- ba1.9k sqft1102 Gilbert Ave, Indianapolis, IN 46227Off Market
A local agent can set up tours, give advice and negotiate with sellers.
Similar homes
- $255,0003 bd2 ba1.4k sqft6912 S New Jersey St, Indianapolis, IN 46227Active
 MLS ID #22117781, Biak Sang, Diamond Stars Realty LLC. MIBOR as distributed by MLS GRID
 - $275,0003 bd2 ba1.5k sqft2436 Fairhope Dr, Indianapolis, IN 46227Active
 MLS ID #22114610, Sharon Moulder, Tomorrow Realty, Inc.. MIBOR as distributed by MLS GRID
 - $230,0003 bd2 ba1.8k sqft5002 Manker St, Indianapolis, IN 46227Active
 MLS ID #22116997, Drake Gadberry, Gadberry Realty LLC. MIBOR as distributed by MLS GRID
 - $260,0003 bd2 ba1.5k sqft43 E Cragmont Dr, Indianapolis, IN 46227Active
 MLS ID #22100471, Ri Khuma, Highgarden Real Estate. MIBOR as distributed by MLS GRID
 - $275,0003 bd2 ba1.7k sqft7440 Griffith Rd, Indianapolis, IN 46227ActiveMLS ID #22116173, Wendy Zin, Shalom Realty LLC. MIBOR as distributed by MLS GRID
- $270,0003 bd2 ba1.5k sqft7121 Laurel Dr, Indianapolis, IN 46227ActiveMLS ID #22095927, Uk Mang, Keller Williams Indy Metro Partners. MIBOR as distributed by MLS GRID
- $264,9003 bd2 ba1.4k sqft5420 W 62nd St, Indianapolis, IN 46268ActiveMLS ID #22119268, Luis Carrillo, F.C. Tucker Company. MIBOR as distributed by MLS GRID
- $205,0003 bd1 ba925 sqft3645 Remington Dr, Indianapolis, IN 46227ActiveMLS ID #22118588, Wendy Zin, Shalom Realty LLC. MIBOR as distributed by MLS GRID
- $219,9003 bd2 ba1.2k sqft2208 Friendship Dr, Indianapolis, IN 46217ActiveMLS ID #22117032, Joshua Bangert, Hidalgo Group, LLC. MIBOR as distributed by MLS GRID
- $240,0004 bd2 ba1.2k sqft5136 Gambel Rd, Indianapolis, IN 46221ActiveMLS ID #22111774, Amanda Norman, eXp Realty LLC. MIBOR as distributed by MLS GRID
- $221,0003 bd1 ba960 sqft7109 Chandler Dr, Indianapolis, IN 46217ActiveMLS ID #22091698, Ngun Til, Landtree, REALTORS®. MIBOR as distributed by MLS GRID
- $179,9002 bd2 ba1.8k sqft1003 W Troy Ave, Indianapolis, IN 46225ActiveMLS ID #22119814, Hellena Robinett, Highgarden Real Estate. MIBOR as distributed by MLS GRID
- $249,5003 bd2 ba1.4k sqft5920 W Bertha St, Indianapolis, IN 46241ActiveMLS ID #22116318, Reba Evans, Carpenter, REALTORS®. MIBOR as distributed by MLS GRID
- $212,0003 bd2 ba1.5k sqft7727 Alapaka Ct, Indianapolis, IN 46217ActiveMLS ID #22093238, Uk Mang, Keller Williams Indy Metro Partners. MIBOR as distributed by MLS GRID
- $252,0003 bd1 ba1.5k sqft480 McCarty Dr, Greenwood, IN 46142ActiveMLS ID #22099501, John Stewart, My Agent. MIBOR as distributed by MLS GRID
- $230,0003 bd2 ba1.9k sqft1205 N Roseway Dr, Indianapolis, IN 46219ActiveMLS ID #22116926, Hilda Ellis, Berkshire Hathaway Home. MIBOR as distributed by MLS GRID
- $220,0003 bd2 ba1.2k sqft6649 Earlswood Dr, Indianapolis, IN 46217ActiveMLS ID #22116609, Brenda Dean, Your Realty Link, LLC. MIBOR as distributed by MLS GRID
- $245,0003 bd1 ba1.3k sqft3721 Watson Rd, Indianapolis, IN 46205ActiveMLS ID #22114333, Eric Baiz, F.C. Tucker Company. MIBOR as distributed by MLS GRID
- $230,0003 bd2 ba1.3k sqft529 Meadows Edge Ln, Indianapolis, IN 46217ActiveMLS ID #22094781, Cung Kkhilteng, Snyder Strategy Realty, Inc.. MIBOR as distributed by MLS GRID
- $165,0003 bd2 ba1.4k sqft3945 Aurora St, Indianapolis, IN 46227ActiveMLS ID #22110408, Joshua Bangert, Hidalgo Group, LLC. MIBOR as distributed by MLS GRID
