Welcome to this renovated beauty in lovely Keenan Terrace. This 3 bedroom and 3.5 bath home has been updated for its next homeowner. The main level features a great room with hardwoods, a fireplace, and open kitchen. Master on the main with two additional spacious bedrooms one on the main floor and a suite on the upper level. On the upper level, discover a versatile third bedroom complete with its own private bath and a dedicated den/office space. Fully fenced spacious private backyard with a huge deck made for entertaining with family or guests. Large storage shed for addtional storage. Convenient to all interstates, just minutes from downtown and Saluda Riverwalk, Riverfront Park and Riverbanks Zoo. Schedule your showing today! Disclaimer: CMLS has not reviewed and, therefore, does not endorse vendors who may appear in listings. Disclaimer: CMLS has not reviewed and, therefore, does not endorse vendors who may appear in listings.
For sale
$300,000
412 Summerlea Dr, Columbia, SC 29203
3beds
1,580sqft
Single Family Residence
Built in 2004
0.46 Acres Lot
$298,700 Zestimate®
$190/sqft
$-- HOA
What's special
Large storage shedGreat room with hardwoodsTwo additional spacious bedroomsOpen kitchenRenovated beautyMaster on the main
- 2 days |
- 157 |
- 9 |
Likely to sell faster than
Zillow last checked:
Listing updated:
Listed by:
Jeff Lawler,
Live Oak Real Estate
Source: Consolidated MLS,MLS#: 640710
Facts & features
Interior
Bedrooms & bathrooms
- Bedrooms: 3
- Bathrooms: 4
- Full bathrooms: 3
- 1/2 bathrooms: 1
- Partial bathrooms: 1
- Main level bathrooms: 3
Primary bedroom
- Features: Bath-Private, Separate Shower, Walk-In Closet(s), Tray Ceiling(s), Ceiling Fan(s), Closet-Private
- Level: Main
Bedroom 2
- Features: Bath-Private, Tub-Garden
- Level: Main
Bedroom 3
- Features: Bath-Private, Tub-Garden, Ceiling Fan(s), Closet-Private
- Level: Second
Dining room
- Features: Area, Floors-Hardwood
- Level: Main
Great room
- Level: Main
Kitchen
- Features: Floors-Tile, Backsplash-Tiled, Cabinets-Painted
- Level: Main
Heating
- Central, Gas 1st Lvl
Cooling
- Central Air
Appliances
- Included: Free-Standing Range, Smooth Surface, Dishwasher, Microwave Above Stove
- Laundry: Unheated Space
Features
- Ceiling Fan(s)
- Flooring: Hardwood, Tile, Luxury Vinyl, Carpet
- Basement: Crawl Space
- Attic: Storage,Attic Access
- Number of fireplaces: 1
- Fireplace features: Gas Log-Natural
Interior area
- Total structure area: 1,580
- Total interior livable area: 1,580 sqft
Property
Parking
- Parking features: No Garage
Features
- Stories: 2
- Patio & porch: Deck
- Exterior features: Gutters - Full
- Fencing: Rear Only Wood,Rear Only-Chain Link
Lot
- Size: 0.46 Acres
Details
- Additional structures: Shed(s)
- Parcel number: 092050202
Construction
Type & style
- Home type: SingleFamily
- Architectural style: Traditional
- Property subtype: Single Family Residence
Materials
- Vinyl
Condition
- New construction: No
- Year built: 2004
Utilities & green energy
- Sewer: Public Sewer
- Water: Public
- Utilities for property: Cable Available, Electricity Connected
Community & HOA
Community
- Subdivision: KEENAN TERRACE
HOA
- Has HOA: No
Location
- Region: Columbia
Financial & listing details
- Price per square foot: $190/sqft
- Tax assessed value: $153,800
- Annual tax amount: $1,115
- Date on market: 8/13/2026
- Listing agreement: Exclusive Right To Sell
- Road surface type: Paved
Estimated market value
$298,700
$284,000 - $314,000
$2,056/mo
Price history
| Date | Event | Price |
|---|---|---|
| 8/13/2026 | Listed for sale | $300,000+60%$190/sqft |
Source:  Consolidated MLS #640710 Report a problem Consolidated MLS #640710 Report a problem | ||
| 4/11/2011 | Listing removed | $187,500$119/sqft |
Source: Visual Tour #273975 Report a problem | ||
| 8/20/2010 | Listed for sale | $187,500+20%$119/sqft |
Source: ERA Wilder Realty #273975 Report a problem | ||
| 10/19/2004 | Sold | $156,250+32.5%$99/sqft |
Source: Public Record Report a problem | ||
| 5/5/2004 | Sold | $117,900$75/sqft |
Source: Public Record Report a problem | ||
Public tax history
| Year | Property taxes | Tax assessment |
|---|---|---|
| 2022 | $1,115 -3.2% | $6,150 |
| 2021 | $1,151 -5.2% | $6,150 |
| 2020 | $1,214 -0.7% | $6,150 |
| 2019 | $1,223 -5.4% | $6,150 -3.1% |
| 2018 | $1,292 | $6,350 |
| 2017 | $1,292 +2.7% | $6,350 |
| 2016 | $1,258 +3.7% | $6,350 |
| 2015 | $1,214 +0% | $6,350 -96% |
| 2014 | $1,214 +0.1% | $158,700 +2399.2% |
| 2013 | $1,212 | $6,350 |
| 2012 | -- | $6,350 |
| 2011 | -- | $6,350 |
| 2010 | -- | $6,350 |
| 2009 | -- | $6,350 +15% |
| 2008 | -- | $5,520 |
| 2007 | -- | $5,520 |
| 2006 | -- | $5,520 |
| 2005 | -- | $5,520 +92.3% |
| 2004 | -- | $2,870 |
| 2003 | -- | $2,870 |
| 2002 | -- | $2,870 |
| 2000 | -- | $2,870 |
Find assessor info on the county website
Monthly payment
Est. payment
Payment breakdown
Explore the cost of this home by adjusting the details. Changes won't be saved.Climate risks
Neighborhood: Hyatt Park
Nearby schools
GreatSchools rating
- 2/10E.E. Taylor Elementary SchoolGrades: PK-5Distance: 0.4 mi
- 2/10Heyward Gibbes Middle SchoolGrades: 6-8Distance: 0.1 mi
- 1/10Eau Claire High SchoolGrades: 9-12Distance: 1.2 mi
Schools provided by the listing agent
- Elementary: Taylor
- Middle: Gibbes
- High: Eau Claire
- District: Richland One
Source: Consolidated MLS. This data may not be complete. We recommend contacting the local school district to confirm school assignments for this home.
- $300,9003 bd3 ba2.2k sqft400 Summerlea Dr, Columbia, SC 29203Off Market
- $187,1003 bd2 ba1.9k sqft416 Summerlea Dr, Columbia, SC 29203Off Market
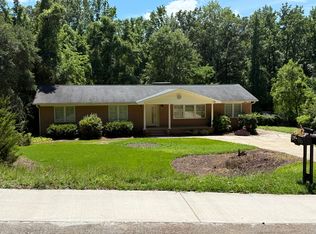
- $190,2003 bd1 ba1.5k sqft316 Summerlea Dr, Columbia, SC 29203Off Market
- $264,4003 bd2 ba2.1k sqft401 Summerlea Dr, Columbia, SC 29203Off Market
- $244,6003 bd3 ba1.3k sqft424 Summerlea Dr, Columbia, SC 29203Off Market
- $216,4002 bd2 ba1k sqft428 Summerlea Dr, Columbia, SC 29203Off Market
- $214,0004 bd2 ba1.8k sqft312 Summerlea Dr, Columbia, SC 29203Off Market
- $312,8003 bd2 ba2k sqft311 Cumberland Dr, Columbia, SC 29203Off Market
A local agent can set up tours, give advice and negotiate with sellers.
A local lender can help you make sure your offer is ready when you are.
Similar homes
- $279,9003 bd2 ba1.5k sqft905 Sunset Dr, Columbia, SC 29203For Sale
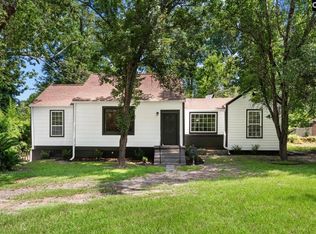 MLS ID #640896, Steve Kozlowski. Consolidated MLS
 - $300,0003 bd2 ba1.3k sqft618 Laurel Hill Ln, Columbia, SC 29201For Sale
 MLS ID #640826, James Nowlin. Consolidated MLS
 - $300,0003 bd2 ba1.8k sqft3524 Abingdon Rd, Blair, SC 29203For Sale
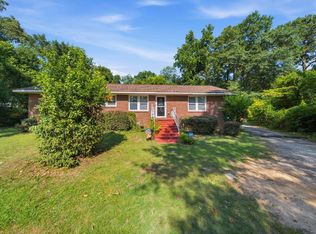 MLS ID #639723, Patti Smith. Consolidated MLS
 - $299,0003 bd3 ba1.4k sqft375 Northwood St, Columbia, SC 29201For Sale
 MLS ID #640657, Chris Barnette. Consolidated MLS
 - $272,5003 bd3 ba1.3k sqft120 Canal Place Cir, Columbia, SC 29201For SaleMLS ID #640711, Brent Brazell. Consolidated MLS
- $385,0004 bd2 ba1.9k sqft412 Cumberland Dr, Columbia, SC 29203For SaleMLS ID #640848, Katie Beth Rogers. Consolidated MLS
- $325,0003 bd2 ba1.8k sqft3403 Abingdon Rd, Columbia, SC 29203For SaleMLS ID #636958, Jennifer S McBroom. Consolidated MLS
- $245,0003 bd2 ba1.8k sqft1303 Elmore St, Columbia, SC 29203For SaleMLS ID #640364, Leslie Weaver. Consolidated MLS
- $329,0003 bd2 ba1.2k sqft911 Pine St, Columbia, SC 29205For SaleMLS ID #640666, Todd Lyle. Consolidated MLS
- $275,0002 bd1 ba928 sqft1117 Florence St, Columbia, SC 29201For SaleMLS ID #640924, Veronica Moras. Consolidated MLS
- $300,0004 bd3 ba1.5k sqft153 River Valley Dr, Columbia, SC 29201For SaleMLS ID #638320, Dayna Britt. Consolidated MLS
- $319,9004 bd2 ba1.8k sqft2012 Elm Abode Ter, Columbia, SC 29210For SaleMLS ID #640242, Heidi W Brown. Consolidated MLS
- $284,9003 bd2 ba1.6k sqft1002 Benton St, Columbia, SC 29201For SaleMLS ID #640355, Doug Copeland. Consolidated MLS
- $285,0003 bd1 ba1.2k sqft2800 Lincoln St, Columbia, SC 29201For SaleMLS ID #639877, Liz Gaymon. Consolidated MLS
- $215,0003 bd2 ba1.8k sqft1416 Westchester Dr, Columbia, SC 29210For SaleMLS ID #640947, William Drake. Consolidated MLS
- $249,0002 bd1 ba1k sqft1011 Wildwood Ave, Columbia, SC 29203For SaleMLS ID #640446, Benjamin Johnson. Consolidated MLS
- $269,9993 bd2 ba2.2k sqft105 Hampshire Dr, Columbia, SC 29210For SaleMLS ID #638677, Eugene Swank. Consolidated MLS
- $289,9003 bd2 ba1.4k sqft522 Romford Rd, Columbia, SC 29203New ConstructionMLS ID #637814, Mileydis Magwood. Consolidated MLS
- $289,9003 bd2 ba1.4k sqft520 Romford Rd, Columbia, SC 29203New ConstructionMLS ID #637810, Mileydis Magwood. Consolidated MLS
- $244,5003 bd2 ba1.2k sqft2 Bay Laurel Pl, Columbia, SC 29201For SaleMLS ID #639732, Jennifer S McBroom. Consolidated MLS
