Country living close in! less than 10 minutes from SCOUT Motors. 1.27 acre, with circular drive. Beautiful cathedral ceiling with beams in great room, large eat-in kitchen, Flex room that could be breakfast room, office, or keeping room. New farmhouse sink, stainless appliances. gas stove/cooktop, walk-in pantry. large utility room, spacious formal dining room, huge screened porch overlooking fenced back yard. 2 car carport detached, shop with drive in door and 2 lean-to's, Security system in home and workshop. Shop is 30 x 40 with double sink, workshop counters top work space and cabinets. Disclaimer: CMLS has not reviewed and, therefore, does not endorse vendors who may appear in listings.
For sale
$269,000
8281 Winnsboro Rd, Blythewood, SC 29016
3beds
1,700sqft
Single Family Residence
Built in 1984
1.27 Acres Lot
$264,900 Zestimate®
$158/sqft
$-- HOA
What's special
New farmhouse sinkLarge eat-in kitchenLarge utility roomWalk-in pantryStainless appliancesCircular driveSpacious formal dining room
- 3 days |
- 581 |
- 67 |
Likely to sell faster than
Zillow last checked:
Listing updated:
Listed by:
Rhonda Jacobs Walsh Phone:803-600-3621,
Home Advantage Realty
Source: Consolidated MLS,MLS#: 640656
Facts & features
Interior
Bedrooms & bathrooms
- Bedrooms: 3
- Bathrooms: 2
- Full bathrooms: 2
- Main level bathrooms: 2
Primary bedroom
- Features: Tub-Shower, Built-in Features, Ceiling Fan(s)
- Level: Main
Bedroom 2
- Features: Ceiling Fan(s), Closet-Private
- Level: Main
Bedroom 3
- Features: Walk-In Closet(s)
- Level: Second
Dining room
- Level: Main
Great room
- Level: Main
Kitchen
- Features: Bar, Eat-in Kitchen, Counter Tops-Formica, Backsplash-Other, Cabinets-Painted
- Level: Main
Heating
- Central, Electric
Cooling
- Central Air
Appliances
- Included: Free-Standing Range, Gas Range, Dishwasher
- Laundry: Utility Room, Main Level
Features
- Flooring: Concrete, Luxury Vinyl, Carpet, Tile
- Has basement: No
- Has fireplace: No
Interior area
- Total structure area: 1,700
- Total interior livable area: 1,700 sqft
Property
Parking
- Total spaces: 1
- Parking features: Detached Carport
- Garage spaces: 1
- Carport spaces: 1
Features
- Stories: 1.5
- Fencing: Partial,Rear Only Other
Lot
- Size: 1.27 Acres
Details
- Additional structures: Workshop
- Parcel number: 100000106
Construction
Type & style
- Home type: SingleFamily
- Architectural style: Traditional
- Property subtype: Single Family Residence
Materials
- Cedar
- Foundation: Slab
Condition
- New construction: No
- Year built: 1984
Utilities & green energy
- Sewer: Septic Tank
- Water: Well
- Utilities for property: Electricity Connected
Community & HOA
Community
- Subdivision: NONE
HOA
- Has HOA: No
Location
- Region: Blythewood
Financial & listing details
- Price per square foot: $158/sqft
- Tax assessed value: $185,000
- Annual tax amount: $6,466
- Date on market: 8/10/2026
- Listing agreement: Exclusive Right To Sell
- Road surface type: Paved
Estimated market value
$264,900
$252,000 - $278,000
$1,707/mo
Price history
| Date | Event | Price |
|---|---|---|
| 8/12/2026 | Listed for sale | $269,000+15%$158/sqft |
Source:  Consolidated MLS #640656 Report a problem Consolidated MLS #640656 Report a problem | ||
| 4/21/2025 | Sold | $234,000+26.5%$138/sqft |
Source: Public Record Report a problem | ||
| 9/7/2021 | Sold | $185,000$109/sqft |
Source: Public Record Report a problem | ||
Public tax history
| Year | Property taxes | Tax assessment |
|---|---|---|
| 2022 | $6,466 +587% | $11,100 +124.2% |
| 2021 | $941 -1.2% | $4,950 |
| 2020 | $952 +3.3% | $4,950 |
| 2019 | $922 +20% | $4,950 +14.1% |
| 2018 | $768 | $4,340 |
| 2017 | $768 +1.6% | $4,340 |
| 2016 | $756 | $4,340 |
| 2015 | -- | $4,340 -96% |
| 2014 | -- | $108,400 +2397.7% |
| 2013 | $755 | $4,340 +8% |
| 2012 | -- | $4,020 |
| 2011 | -- | $4,020 |
| 2010 | -- | $4,020 |
| 2009 | -- | $4,020 +14.9% |
| 2008 | -- | $3,500 |
| 2007 | -- | $3,500 |
| 2006 | -- | $3,500 |
| 2005 | -- | $3,500 +28.7% |
| 2004 | -- | $2,720 |
| 2003 | -- | $2,720 |
| 2002 | -- | $2,720 |
| 2000 | -- | $2,720 |
Find assessor info on the county website
Monthly payment
Est. payment
Payment breakdown
Explore the cost of this home by adjusting the details. Changes won't be saved.Climate risks
Neighborhood: 29016
Nearby schools
GreatSchools rating
- 6/10Muller Road MiddleGrades: K-8Distance: 2.9 mi
- 3/10Westwood High SchoolGrades: 9-12Distance: 3.6 mi
- 6/10Bethel-Hanberry Elementary SchoolGrades: PK-5Distance: 4.4 mi
Schools provided by the listing agent
- Elementary: Bethel-Hanberry
- Middle: Muller Road
- High: Westwood
- District: Richland Two
Source: Consolidated MLS. This data may not be complete. We recommend contacting the local school district to confirm school assignments for this home.
- $200-- bd-- ba-- sqft8274 Winnsboro Rd, Blythewood, SC 29016Off Market
- $153,3001 bd1 ba1k sqft8284 Winnsboro Rd, Blythewood, SC 29016Off Market
- $325,7003 bd2 ba2.6k sqft8287 Winnsboro Rd, Blythewood, SC 29016Off Market

- $144,1002 bd1 ba1k sqft1015 Hyman Ln, Blythewood, SC 29016Off Market
- $147,1002 bd1 ba1.3k sqft8274 Winnsboro Rd, Blythewood, SC 29016Off Market
- $26,5002 bd1 ba1.1k sqft8290 Winnsboro Rd, Blythewood, SC 29016Off Market
- $150,0002 bd1 ba720 sqft8280 Winnsboro Rd, Blythewood, SC 29016Off Market
- $372,0003 bd2 ba2.6k sqft8295 Winnsboro Rd, Blythewood, SC 29016Off Market
A local agent can set up tours, give advice and negotiate with sellers.
Similar homes
- $300,0003 bd2 ba1.3k sqft1109 Lorick Rd, Blythewood, SC 29016For Sale
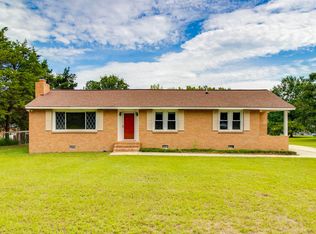 MLS ID #640686, Stephanie Choate. Consolidated MLS
 - $255,0003 bd2 ba1.3k sqft5 Dawson Pond Ct, Blythewood, SC 29016For Sale
 MLS ID #638805, Mark S Jeffers. Consolidated MLS
 - $295,0003 bd2 ba1k sqft1020 Entzminger Rd, Blythewood, SC 29016For Sale
 MLS ID #634974, Angela Cash. Consolidated MLS
 - $265,8004 bd3 ba1.8k sqft735 Dappled Willow Ct #59, Blythewood, SC 29016New Construction
 McGuinn Homes
 - $369,9003 bd3 ba2k sqft1613 Fulmer Rd, Blythewood, SC 29016For SaleMLS ID #636389, Tiffany J Smith. Consolidated MLS
- $295,0004 bd3 ba2k sqft72 Black Kettle Ct, Blythewood, SC 29016For SaleMLS ID #634233, Staci Green. Consolidated MLS
- $245,1793 bd3 ba1.4k sqft598 Corkscrew Ln #22, Blythewood, SC 29016New ConstructionMcGuinn Homes
- $296,9004 bd3 ba2.1k sqft1171 Grey Pine Dr, Blythewood, SC 29016For SaleMLS ID #640119, Rachelle Rawl. Consolidated MLS
- $364,9003 bd2 ba1.4k sqft109 Hooterville Dr, Blythewood, SC 29016For SaleMLS ID #637951, Vince Pace. Consolidated MLS
- $288,7904 bd3 ba2.1k sqft731 Dappled Willow Ct #60, Blythewood, SC 29016New ConstructionMcGuinn Homes
- $375,0004 bd4 ba2.2k sqft107 Durden Park Row, Blythewood, SC 29016For SaleMLS ID #640551, Mary Lane Sloan. Consolidated MLS
- $270,0004 bd3 ba1.8k sqft276 Windfall Rd, Blythewood, SC 29016For SaleMLS ID #638270, Sonya Payne. Consolidated MLS
- $239,9003 bd3 ba1.6k sqft722 Pebblebranch Ln, Blythewood, SC 29016For SaleMLS ID #635807, Henrietta Gadson. Consolidated MLS
- $295,0004 bd2 ba1.7k sqft169 Crimson Queen Dr, Blythewood, SC 29016For SaleMLS ID #635323, Connie Lollis. Consolidated MLS
- $275,0004 bd3 ba2.1k sqft3180 Gedney Cir, Blythewood, SC 29016For SaleMLS ID #636386, Cameron Flemming. Consolidated MLS
- $269,0004 bd3 ba2k sqft716 Wimbee Ct, Blythewood, SC 29016For SaleMLS ID #639075, Theressa Clark. Consolidated MLS
- $245,1793 bd3 ba1.4k sqft603 Corkscrew Ln, Blythewood, SC 29016New ConstructionMLS ID #640062, Emma Taylor. Consolidated MLS
- $245,0003 bd3 ba1.6k sqft595 Flat Creek Dr, Blythewood, SC 29016For SaleMLS ID #636776, Ashley Elmore. Consolidated MLS
- $250,0003 bd3 ba1.6k sqft309 Joshua Tree Ct, Blythewood, SC 29016New ConstructionMLS ID #632319, Tonya Green. Consolidated MLS
- $257,9003 bd2 ba1.5k sqft546 Hatteras Dr, Blythewood, SC 29016For SaleMLS ID #636157, Matthew Martin. Consolidated MLS
