Beautifully renovated Colchester home on over an acre with privacy, a pool, and inviting outdoor living spaces! This 3-bedroom, 2-bath home offers a bright, open floor plan for everyday living and entertaining. The spacious living room features a vaulted ceiling and cozy gas fireplace, while the updated kitchen offers abundant cabinetry, generous counter space, and stainless steel appliances. Enjoy the flexibility of a first-floor bedroom and renovated bath, plus a separate home office. Both bathrooms have been tastefully updated, and modern laminate flooring adds to the home’s fresh feel. A convenient mudroom connects to the attached two-car garage. Step outside to your own private backyard retreat! The pool offers a refreshing place to cool off on summer days, while extensive decking flows from the living areas to the pool, creating space for lounge chairs, outdoor dining, and gatherings with friends and family. With over an acre of land, there’s plenty of room to enjoy the outdoors, plus a storage shed for added convenience. Enjoy a fantastic Colchester location, a short distance from the University of Vermont campus, UVM Medical Center, shopping, dining, and the amenities of Burlington and the surrounding area. A wonderful combination of modern updates, privacy, and outdoor living!
Active
Listed by: Nancy Jenkins Real Estate • The Nancy Jenkins Team • 802-846-4888
Price cut: $50K (10/26)
$629,000
1169 Bay Road, Colchester, VT 05446
3beds
1,624sqft
Single Family Residence
Built in 1974
1.11 Acres Lot
$613,200 Zestimate®
$387/sqft
$-- HOA
What's special
Cozy gas fireplaceAttached two-car garageSeparate home officeFirst-floor bedroomConvenient mudroomGenerous counter spaceRenovated bath
- 11 days
- 948
- 18
Zillow last checked:
Listing updated:
Listed by:
The Nancy Jenkins Team,
Nancy Jenkins Real Estate 802-846-4888
Source: PrimeMLS,MLS#: 5114602
Facts & features
Interior
Bedrooms & bathrooms
- Bedrooms: 3
- Bathrooms: 2
- Full bathrooms: 2
Heating
- Natural Gas, Forced Air
Cooling
- None
Appliances
- Included: Dishwasher, Dryer, Microwave, Gas Range, Refrigerator, Washer
Features
- Flooring: Laminate
- Basement: Concrete,Interior Entry
- Has fireplace: Yes
- Fireplace features: Gas
Interior area
- Total structure area: 2,344
- Total interior livable area: 1,624 sqft
- Finished area above ground: 1,624
- Finished area below ground: 0
Property
Parking
- Total spaces: 2
- Parking features: Paved, Garage
- Garage spaces: 2
Features
- Levels: 1.75
- Stories: 1.75
- Exterior features: Deck, Shed
- Has private pool: Yes
- Pool features: Above Ground
- Frontage length: Road frontage: 125
Lot
- Size: 1.11 Acres
- Features: Level
Details
- Parcel number: 15304816878
- Zoning description: Residential
- Special conditions: Standard
Construction
Type & style
- Home type: SingleFamily
- Architectural style: Cape,Contemporary
- Property subtype: Single Family Residence
Materials
- Wood Frame
- Foundation: Concrete
- Roof: Shingle
Condition
- New construction: No
- Year built: 1974
Utilities & green energy
- Electric: Circuit Breakers
- Sewer: Septic Tank
- Utilities for property: Cable Available
Community & HOA
Location
- Region: Colchester
Financial & listing details
- Price per square foot: $387/sqft
- Tax assessed value: $244,500
- Annual tax amount: $4,932
- Date on market: 10/16/2026
Estimated market value
$613,200
$583,000 - $644,000
$2,957/mo
Price history
| Date | Event | Price |
|---|---|---|
| 10/26/2026 | Price change | $629,000-7.4%$387/sqft |
Source:  PrimeMLS #5114602 Report a problem | ||
| 10/16/2026 | Listed for sale | $679,000+38.6%$418/sqft |
Source: PrimeMLS #5114602 Report a problem | ||
| 8/22/2022 | Sold | $490,000+6.1%$302/sqft |
Source: Public Record Report a problem | ||
| 7/20/2022 | Pending sale | $462,000$284/sqft |
Source: Owner Report a problem | ||
| 6/27/2022 | Listed for sale | $462,000+28.7%$284/sqft |
Source: Owner Report a problem | ||
| 3/24/2021 | Listing removed | -- |
Source: Owner Report a problem | ||
| 7/12/2020 | Listing removed | $359,000$221/sqft |
Source: Owner Report a problem | ||
| 5/29/2020 | Listed for sale | $359,000+120.2%$221/sqft |
Source: Owner Report a problem | ||
| 7/29/2002 | Sold | $163,000$100/sqft |
Source: Public Record Report a problem | ||
Public tax history
| Year | Property taxes | Tax assessment |
|---|---|---|
| 2025 | $6,205 | -- |
| 2024 | -- | -- |
| 2023 | -- | -- |
| 2022 | -- | -- |
| 2021 | -- | -- |
| 2020 | -- | -- |
| 2019 | -- | -- |
| 2018 | -- | -- |
| 2017 | $5,225 +267.8% | $244,500 |
| 2016 | $1,421 | $244,500 +9900% |
| 2015 | $1,421 | $2,445 |
| 2014 | $1,421 | $2,445 |
| 2013 | $1,421 | $2,445 |
| 2012 | -- | $2,445 |
| 2011 | -- | $2,445 +33.5% |
| 2010 | -- | $1,831 |
| 2009 | -- | $1,831 |
| 2008 | -- | $1,831 +3.3% |
| 2007 | -- | $1,772 |
| 2006 | -- | $1,772 |
Find assessor info on the county website
Monthly payment
Est. payment
Payment breakdown
Explore the cost of this home by adjusting the details. Changes won't be saved.Climate risks
Neighborhood: 05446
Similar homes
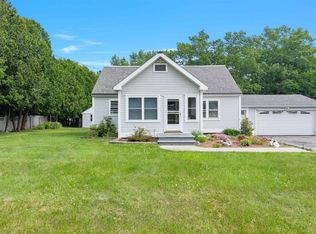
- $534,9004 bd3 ba2.2k sqft182 Lindale Drive, Colchester, VT 05446Active
 MLS ID #5115467, The Gardner Group. PrimeMLS
- $575,0003 bd3 ba1.6k sqft61 Giffin Court, Colchester, VT 05446Active
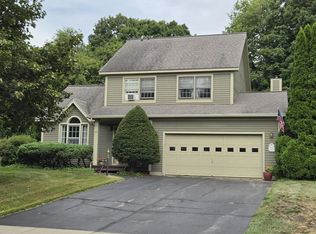 MLS ID #5108422, Warren Palm. PrimeMLS
- $549,0003 bd2 ba1.7k sqft142 Oak Circle, Colchester, VT 05446Active
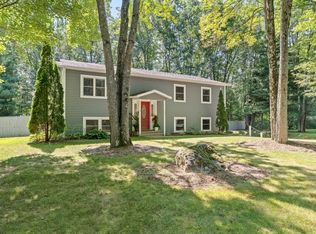 MLS ID #5103861, Christiana R Pepin. PrimeMLS
- $394,9003 bd2 ba1.4k sqft293 Bean Road, Colchester, VT 05446Active
 MLS ID #5115237, Derek Greene. PrimeMLS
