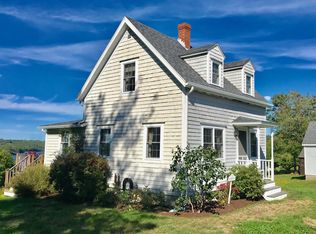
Renovated Cape Cod-style home Featuring an open yard with a back deck offering beautiful sunrise and sunset light, as well as views of the Northern Lights. A cute barn provides additional storage, a workshop or a hangout space in the summer. The interior highlights an inviting, updated living space, including a functional kitchen with ample counter space and recently upgraded appliances. The spacious living room opens directly to the deck, and a full bathroom is conveniently located on the first floor. Upper level offers a primary bedroom, two additional bedrooms, a full bathroom, and access to an unfinished attic for extra storage. - Inclusions: The home will come furnished, excluding artwork and select personal items.
Active
$379,000
1169 Castine Road, Orland, ME 04472
3beds
1,569sqft
Single Family Residence
Built in ----
0.37 Acres Lot
$-- Zestimate®
$242/sqft
$-- HOA
What's special
Inviting updated living spacePrimary bedroomTwo additional bedroomsRecently upgraded appliances
- 3 days
- 335
- 41
Likely to sell faster than
Zillow last checked:
Listing updated:
Listed by:
Legacy Properties Sotheby's International Realty
Source: Maine Listings,MLS#: 1683754
Facts & features
Interior
Bedrooms & bathrooms
- Bedrooms: 3
- Bathrooms: 2
- Full bathrooms: 2
Primary bedroom
- Level: Second
- Area: 331.24 Square Feet
- Dimensions: 18.2 x 18.2
Bedroom 2
- Features: Skylight
- Level: Second
- Area: 208.19 Square Feet
- Dimensions: 10.9 x 19.1
Bedroom 3
- Features: Skylight
- Level: Second
- Area: 142.66 Square Feet
- Dimensions: 10.19 x 14
Dining room
- Level: First
- Area: 139.86 Square Feet
- Dimensions: 11.1 x 12.6
Family room
- Level: First
- Area: 127.65 Square Feet
- Dimensions: 11.5 x 11.1
Kitchen
- Level: First
- Area: 89.91 Square Feet
- Dimensions: 11.1 x 8.1
Living room
- Level: First
- Area: 118.58 Square Feet
- Dimensions: 12.1 x 9.8
Other
- Level: First
- Area: 108.8 Square Feet
- Dimensions: 13.6 x 8
Heating
- Baseboard, Hot Water
Cooling
- None
Appliances
- Included: Dishwasher, Dryer, Microwave, Electric Range, Refrigerator, Washer
Features
- Attic
- Flooring: Tile, Wood
- Basement: Interior Entry,Full
- Has fireplace: No
- Furnished: Yes
Interior area
- Total structure area: 1,569
- Total interior livable area: 1,569 sqft
- Finished area above ground: 1,569
- Finished area below ground: 0
Video & virtual tour
Property
Parking
- Parking features: Paved, 1 - 4 Spaces
Features
- Patio & porch: Deck
- Has view: Yes
- View description: Fields, Scenic
- Body of water: Penobscot River
Lot
- Size: 0.37 Acres
- Features: Rural, Level, Open Lot
Details
- Additional structures: Barn(s)
- Parcel number: ORLAM016L009
- Zoning: Residential
- Other equipment: Internet Access Available
Construction
Type & style
- Home type: SingleFamily
- Architectural style: Cape Cod
- Property subtype: Single Family Residence
Materials
- Wood Frame, Clapboard, Vinyl Siding
- Roof: Shingle
Utilities & green energy
- Electric: Circuit Breakers
- Sewer: Private Sewer, Septic Design Available, Septic Tank
- Water: Private, Well
Community & HOA
Location
- Region: Orland
Financial & listing details
- Price per square foot: $242/sqft
- Tax assessed value: $149,550
- Annual tax amount: $2,037
- Date on market: 10/9/2026
- Exclusions: Personal Items and Art Work
- Road surface type: Paved
Estimated market value
Not available
Estimated sales range
Not available
Not available
Price history
| Date | Event | Price |
|---|---|---|
| 10/9/2026 | Listed for sale | $379,000+1303.7%$242/sqft |
Source:  Maine Listings #1683754 Report a problem Maine Listings #1683754 Report a problem | ||
| 4/25/2017 | Sold | $27,000$17/sqft |
Source: Maine Listings #1296026 Report a problem | ||
Public tax history
| Year | Property taxes | Tax assessment |
|---|---|---|
| 2024 | $1,822 +2.4% | $149,550 -1% |
| 2023 | $1,779 +20.4% | $151,030 |
| 2022 | $1,477 +8.9% | $151,030 +70.4% |
| 2021 | $1,356 | $88,610 |
| 2020 | $1,356 -1.2% | $88,610 |
| 2019 | $1,373 +5.5% | $88,610 |
| 2018 | $1,302 +5.3% | $88,610 |
| 2017 | $1,236 +1.8% | $88,610 |
| 2016 | $1,214 | $88,610 |
| 2015 | $1,214 -3.5% | $88,610 |
| 2014 | $1,258 | $88,610 |
Find assessor info on the county website
Monthly payment
Est. payment
Payment breakdown
Explore the cost of this home by adjusting the details. Changes won't be saved.Climate risks
Neighborhood: 04472
Similar homes
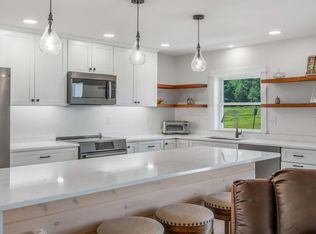
- $425,0003 bd1 ba1.3k sqft115 E Toddy Way, Orland, ME 04472Active

 MLS ID #1675282, NextHome Experience. Maine Listings
 - $399,0003 bd2 ba1.7k sqft168 Central Street, Bucksport, ME 04416Active
 MLS ID #1680005, Two Rivers Realty, LLC. Maine Listings
 - $450,0002 bd2 ba1.7k sqft100 Easy Street, Orland, ME 04472Active
 MLS ID #1672184, NextHome Experience. Maine Listings
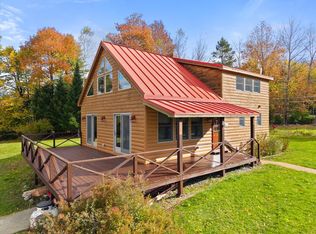
 - $359,9002 bd1 ba1.6k sqft394 Jacob Buck Pond Road, Bucksport, ME 04416Active
 MLS ID #1683446, Two Rivers Realty, LLC. Maine Listings
 - $329,0003 bd2 ba1.4k sqft154 Russell Hill Road, Bucksport, ME 04416ActiveMLS ID #1684039, CENTURY 21 Queen City Real Estate. Maine Listings
- $364,9003 bd2 ba1.8k sqft47 Forest Hill, Bucksport, ME 04416ActiveMLS ID #1674582, Ocean's Edge Realty LLC. Maine Listings
- $339,0003 bd2 ba2.2k sqft97 Turnpike Road, Searsport, ME 04974ActiveMLS ID #1679404, Maine Country and Coast Real Estate. Maine Listings
- $349,9003 bd3 ba2k sqft25 Forest Hill, Bucksport, ME 04416ActiveMLS ID #1681650, Two Rivers Realty, LLC. Maine Listings
- $410,0003 bd2 ba1.4k sqft31 Forest Hill, Bucksport, ME 04416ActiveMLS ID #1675323, NextHome Experience. Maine Listings
- $365,0003 bd2 ba1.4k sqft587 N Searsport Road, Prospect, ME 04981ActiveMLS ID #1680501, Ocean's Edge Realty LLC. Maine Listings
- $500,0003 bd2 ba1.7k sqft61 & 63 Bowden Point Road, Prospect, ME 04981ActiveMLS ID #1683491, Portside Real Estate Group. Maine Listings
- $348,5003 bd2 ba1.4k sqft1058 Pleasant Street, Blue Hill, ME 04614ActiveMLS ID #1669542, Two Rivers Realty, LLC. Maine Listings
- $398,0003 bd2 ba1.7k sqft396 Jacob Buck Pond Road, Bucksport, ME 04416ActiveMLS ID #1676389, Two Rivers Realty, LLC. Maine Listings
- $390,0005 bd2 ba1.9k sqft201 Mast Hill Road, Bucksport, ME 04416ActiveMLS ID #1681348, NextHome Experience. Maine Listings
- $559,0002 bd2 ba2k sqft389 Castine Road, Orland, ME 04472ActiveMLS ID #1670358, Better Homes & Gardens Real Estate/The Masiello Group. Maine Listings
- $330,0003 bd1 ba1.5k sqft153 Franklin Street, Bucksport, ME 04416ActiveMLS ID #1682099, Realty of Maine. Maine Listings
- $364,0004 bd2 ba1.2k sqft385 Millvale Road, Bucksport, ME 04416ActiveMLS ID #1672661, Ocean's Edge Realty LLC. Maine Listings
- $350,0003 bd2 ba1.5k sqft12 Mount View Lane, Bucksport, ME 04416ActiveMLS ID #1646306, Realty of Maine. Maine Listings
- $324,9003 bd1 ba1.5k sqft69 School Street, Stockton Springs, ME 04981ActiveMLS ID #1676604, Maine Country and Coast Real Estate. Maine Listings
- $399,9003 bd2 ba2k sqft565 Toddy Pond Road, Surry, ME 04684ActiveMLS ID #1680419, EXP Realty. Maine Listings
