Welcome to a truly special property in picturesque Prospect, Maine, where beautiful acreage, original character, and carefree living come together. This meticulously maintained 3-bedroom, 2-bath Cape is beautifully sited on nearly 7 acres of rolling landscape, featuring gardens, mature fruit trees, an enchanting stream, and peaceful trails winding through naturally manicured woods. Step inside and you'll immediately appreciate the warmth and character of this sun-filled home. Original details, charming built-ins, beautiful hardwood floors, and large windows create an inviting atmosphere. The thoughtful layout offers an easy connection between indoor comfort and outdoor living, with convenient access to the backyard making it effortless to enjoy everything this exceptional property has to offer. The cozy living room flows into a versatile den or flex space with built-ins, providing just the right amount of separation while remaining connected to the heart of the home. The beautifully appointed kitchen features cherry cabinetry, granite countertops, and updated stainless steel appliances, creating a warm and functional space for everyday living and entertaining. French doors lead to a first-floor bedroom suite complete with a full bath and convenient laundry. Upstairs, a beautiful cherry staircase leads to an additional primary suite featuring a spacious walk-in closet and a luxurious full bath with clawfoot tub and separate shower. A ideal third bedroom with charming built-in features provides a comfortable retreat for family or guests. Additional features include six heat pump heads, a new heat pump water heater, insulated basement walls, Anderson 200 Series windows and doors, a standing-seam metal roof, and a whole-house generator. Ideally located just minutes from Fort Knox State Park and the iconic Penobscot Narrows Observatory, this property sits approximately 40 miles from Acadia National Park and still offers the convenience of Bangor and Ellsworth.
Active
$500,000
61 & 63 Bowden Point Road, Prospect, ME 04981
3beds
1,764sqft
Single Family Residence
Built in 1926
6.8 Acres Lot
$-- Zestimate®
$283/sqft
$-- HOA
What's special
Enchanting streamThoughtful layoutCharming built-insGranite countertopsBeautiful acreageCherry cabinetryBeautiful hardwood floors
- 5 days
- 458
- 59
Zillow last checked:
Listing updated:
Listed by:
Portside Real Estate Group
Source: Maine Listings,MLS#: 1683491
Facts & features
Interior
Bedrooms & bathrooms
- Bedrooms: 3
- Bathrooms: 2
- Full bathrooms: 2
Primary bedroom
- Features: Closet, Full Bath, Suite, Skylight, Separate Shower, Soaking Tub, Walk-In Closet(s)
- Level: Second
Bedroom 2
- Features: Closet, Skylight, Built-in Features
- Level: Second
Bedroom 3
- Features: Closet, Full Bath, Laundry/Laundry Hook-up, Suite
- Level: First
Family room
- Level: First
Kitchen
- Features: Eat-in Kitchen, Kitchen Island, Pantry
- Level: First
Living room
- Features: Built-in Features, Formal
- Level: First
Mud room
- Level: First
Office
- Features: Built-in Features
- Level: First
Heating
- Heat Pump, Hot Water, Zoned, Radiator
Cooling
- Heat Pump
Appliances
- Included: Dishwasher, Dryer, Microwave, Electric Range, Refrigerator, Washer
Features
- 1st Floor Bedroom, 1st Floor Primary Bedroom w/Bath, Bathtub, Pantry, Shower, Storage, Walk-In Closet(s), Primary Bedroom w/Bath
- Flooring: Tile, Wood
- Doors: Storm Door(s)
- Windows: Double Pane Windows, Low Emissivity Windows
- Basement: Bulkhead,Interior Entry,Full,Unfinished
- Has fireplace: No
Interior area
- Total structure area: 1,764
- Total interior livable area: 1,764 sqft
- Finished area above ground: 1,764
- Finished area below ground: 0
Video & virtual tour
Property
Parking
- Total spaces: 2
- Parking features: Gravel, 1 - 4 Spaces, Off Street, Detached
- Garage spaces: 2
Features
- Patio & porch: Deck
- Has view: Yes
- View description: Fields, Trees/Woods
Lot
- Size: 6.8 Acres
- Features: Near Town, Rural, Level, Open Lot, Pasture, Rolling Slope, Landscaped, Wooded
Details
- Additional structures: Outbuilding, Shed(s)
- Zoning: Residential
- Other equipment: Generator, Internet Access Available, Other
Construction
Type & style
- Home type: SingleFamily
- Architectural style: Cape Cod
- Property subtype: Single Family Residence
Materials
- Wood Frame, Shingle Siding, Wood Siding
- Foundation: Stone, Granite, Poured Concrete
- Roof: Metal
Condition
- Year built: 1926
Utilities & green energy
- Electric: Circuit Breakers
- Sewer: Private Sewer
- Water: Private, Well
Green energy
- Water conservation: Air Exchanger
Community & HOA
Community
- Security: Security System, Air Radon Mitigation System, Water Radon Mitigation System
Location
- Region: Stockton Springs
Financial & listing details
- Price per square foot: $283/sqft
- Annual tax amount: $3,401
- Date on market: 10/7/2026
- Road surface type: Paved
Estimated market value
Not available
Estimated sales range
Not available
Not available
Price history
| Date | Event | Price |
|---|---|---|
| 10/7/2026 | Listed for sale | $500,000$283/sqft |
Source:  Maine Listings #1683491 Report a problem Maine Listings #1683491 Report a problem | ||
Public tax history
Tax history is unavailable.
Monthly payment
Est. payment
Payment breakdown
Explore the cost of this home by adjusting the details. Changes won't be saved.Climate risks
Neighborhood: 04981
Similar homes
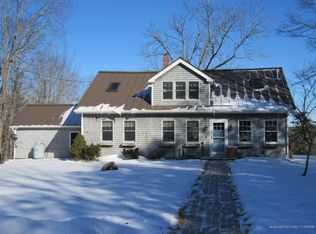
- $529,0004 bd3 ba1.3k sqft1407 US Highway 1, Prospect, ME 04981Active

 MLS ID #1670694, Portside Real Estate Group. Maine Listings
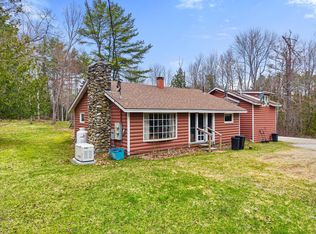
 - $648,0003 bd2 ba2.5k sqft259-265 Bowden Point Road, Prospect, ME 04981Active
 MLS ID #1669858, Legacy Properties Sotheby's International Realty. Maine Listings
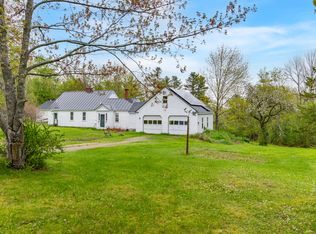
 - $474,9005 bd3 ba2k sqft237 Lebanon Road, Winterport, ME 04496Active
 MLS ID #1681948, Signature Group Real Estate. Maine Listings
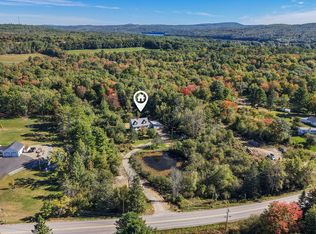
 - $365,0003 bd2 ba1.4k sqft587 N Searsport Road, Prospect, ME 04981Active
 MLS ID #1680501, Ocean's Edge Realty LLC. Maine Listings
 - $485,0005 bd2 ba1.9k sqft26 Monroe Road, Searsport, ME 04974ActiveMLS ID #1677974, Better Homes & Gardens Real Estate/The Masiello Group. Maine Listings
- $399,0003 bd2 ba1.7k sqft168 Central Street, Bucksport, ME 04416ActiveMLS ID #1680005, Two Rivers Realty, LLC. Maine Listings
- $390,0003 bd2 ba2.1k sqft17 Maple Rdg Drive, Bucksport, ME 04416ActiveMLS ID #1675062, Home At Last Realty. Maine Listings
- $514,9003 bd1 ba1.1k sqft52 Appalachian Trail, Bucksport, ME 04416ActiveMLS ID #1676606, Two Rivers Realty, LLC. Maine Listings
- $490,0002 bd2 ba1.2k sqft76 Kenney Drive, Bucksport, ME 04416ActiveMLS ID #1659134, Saltmeadow Properties, Inc.. Maine Listings
- $599,0003 bd3 ba1.8k sqft539 Castine Road, Orland, ME 04472ActiveMLS ID #1678026, RE/MAX JARET & COHN. Maine Listings
- $559,0002 bd2 ba2k sqft389 Castine Road, Orland, ME 04472ActiveMLS ID #1670358, Better Homes & Gardens Real Estate/The Masiello Group. Maine Listings
- $379,0003 bd2 ba1.5k sqft1169 Castine Road, Orland, ME 04472ActiveMLS ID #1683754, Legacy Properties Sotheby's International Realty. Maine Listings
- $609,9003 bd2 ba1.8k sqft1113 River Road, Bucksport, ME 04416ActiveMLS ID #1682187, Two Rivers Realty, LLC. Maine Listings
- $499,0004 bd2 ba1.7k sqft1026 Castine Road, Castine, ME 04421ActiveMLS ID #1594175, Realty of Maine. Maine Listings
- $475,0003 bd2 ba1.8k sqft101 Wardwell Point Road, Penobscot, ME 04476ActiveMLS ID #1669473, Saltmeadow Properties, Inc.. Maine Listings
- $474,9004 bd3 ba2.4k sqft40 Forest Hill, Bucksport, ME 04416ActiveMLS ID #1670239, RE/MAX Shoreline. Maine Listings
- $359,9002 bd1 ba1.6k sqft394 Jacob Buck Pond Road, Bucksport, ME 04416ActiveMLS ID #1683446, Two Rivers Realty, LLC. Maine Listings
- $649,9003 bd3 ba2.2k sqft37 Norumbega Drive, Stockton Springs, ME 04981ActiveMLS ID #1664468, Maine Country and Coast Real Estate. Maine Listings
- $550,0003 bd3 ba2.1k sqft502 Curtis Road, Swanville, ME 04915ActiveMLS ID #1668564, Better Homes & Gardens Real Estate/The Masiello Group. Maine Listings
