Your Private Estate Awaits! Barely under 10 Acres, 7 Bedrooms & 6,000+ Sq. Ft. of Exceptional Living Privacy. Space. Convenience. This property offers a rare opportunity to own a sprawling 10-acres with 6,000+ square feet of finished living space, incredible versatility, and a peaceful, park like setting all just minutes from town and convenient highway access.From the moment you arrive, you'll appreciate the sense of seclusion and the natural beauty surrounding this home. Mature trees, abundant wildlife, and a creek winding through the property create a tranquil retreat that feels worlds away. Inside, the generous floor plan offers room for everyone, featuring 7 bedrooms, 5.5 bathrooms, and 2 offices. Whether you need space for a large family, guests, hobbies, working from home, or simply want room to spread out, this home delivers.The heart of the main level is the large, open-concept kitchen and living area, designed for everyday living and memorable gatherings alike. The spacious primary suite is a true retreat, featuring a gas fireplace, his-and-hers walk-in closets and a master bath complete with a jetted tub. The walkout basement adds an entirely new level of possibilities and includes a second kitchen, making it ideal for entertaining, extended family, guests, a recreation space, or a potential separate living arrangement. Step outside and the property becomes even more impressive. The screened-in porch off the main floor allows you to enjoy the outdoors year-round, while the 30-foot above-ground pool with surrounding deck provides the perfect summer destination for swimming, relaxing, and soaking up the sun. For the hobbyist, outdoorsman, or anyone who appreciates exceptional storage and utility spaces, the property includes a 3-car garage and a dedicated John Deere room. And while the setting feels private and secluded, the location is remarkably convenient. Don't miss out on this opportunity!
Active
Price cut: $20K (10/14)
$779,900
1169 E 424th Road, Bolivar, MO 65613
7beds
5,320sqft
Single Family Residence
Built in 2005
9.95 Acres Lot
$751,700 Zestimate®
$147/sqft
$-- HOA
What's special
Gas fireplacePeaceful park like settingWalkout basementSpacious primary suiteHis-and-hers walk-in closetsMature treesGenerous floor plan
- 47 days
- 556
- 27
Zillow last checked:
Listing updated:
Listed by:
Michael A Heffernon 417-861-9520,
Home Sweet Home Realty & Associates, LLC
Source: SOMOMLS as distributed by MLS GRID,MLS#: 60333072
Facts & features
Interior
Bedrooms & bathrooms
- Bedrooms: 7
- Bathrooms: 6
- Full bathrooms: 5
- 1/2 bathrooms: 1
Rooms
- Room types: Bedroom, Storm Shelter, John Deere, Kitchen- 2nd, Pantry, Hobby Room, Foyer, Bonus Room, Living Areas (3+), Office, Living Room, Family Room, Master Bedroom
Heating
- Heat Pump, Zoned, Electric, Propane
Cooling
- Central Air, Zoned, Heat Pump
Appliances
- Included: Dishwasher, Additional Water Heater(s), Free-Standing Electric Oven, Microwave, Water Softener Owned, Refrigerator, Electric Water Heater, Disposal
- Laundry: Main Level, In Basement, W/D Hookup
Features
- High Ceilings, Walk-In Closet(s), Walk-in Shower, Central Vacuum
- Flooring: Carpet, Tile, Laminate, Hardwood
- Windows: Double Pane Windows
- Basement: Concrete,Utility,Storage Space,Walk-Up Access,Finished,Bath/Stubbed,Walk-Out Access,Full
- Attic: Access Only:No Stairs
- Has fireplace: Yes
- Fireplace features: Family Room, Blower Fan, Gas
Interior area
- Total structure area: 6,180
- Total interior livable area: 5,320 sqft
- Finished area above ground: 3,704
- Finished area below ground: 1,616
Property
Parking
- Total spaces: 6
- Parking features: Circular Driveway, Gravel
- Attached garage spaces: 6
- Has uncovered spaces: Yes
Features
- Levels: Two
- Stories: 2
- Patio & porch: Patio, Covered, Rear Porch, Deck, Screened
- Exterior features: Rain Gutters
- Has private pool: Yes
- Pool features: Above Ground, Private
- Has spa: Yes
- Spa features: Bath
- Fencing: Partial,Barbed Wire
- Has view: Yes
- View description: Panoramic
Lot
- Size: 9.95 Acres
- Features: Acreage, Secluded, Wooded/Cleared Combo, Young Trees, Dead End Street, Cleared, Wooded, Landscaped, Cul-De-Sac
Details
- Parcel number: 89060.735000000013.02
- Other equipment: Radon Mitigation System
Construction
Type & style
- Home type: SingleFamily
- Property subtype: Single Family Residence
Materials
- Brick
- Foundation: Poured Concrete
- Roof: Composition
Condition
- Year built: 2005
Utilities & green energy
- Sewer: Septic Tank
- Water: Private
Community & HOA
Community
- Security: Security System, Smoke Detector(s)
- Subdivision: N/A
Location
- Region: Bolivar
Financial & listing details
- Price per square foot: $147/sqft
- Tax assessed value: $374,800
- Annual tax amount: $3,555
- Date on market: 9/4/2026
- Listing terms: Cash,Conventional
- Road surface type: Gravel
Estimated market value
$751,700
$714,000 - $789,000
Not available
Price history
| Date | Event | Price |
|---|---|---|
| 10/14/2026 | Price change | $779,900-2.5%$147/sqft |
Source:  SOMOMLS as distributed by MLS GRID #60333072 Report a problem SOMOMLS as distributed by MLS GRID #60333072 Report a problem | ||
| 9/4/2026 | Listed for sale | $799,900+72%$150/sqft |
Source: SOMOMLS as distributed by MLS GRID #60333072 Report a problem | ||
| 5/30/2018 | Listing removed | $465,000$87/sqft |
Source: Hubbert Realty #60097708 Report a problem | ||
| 1/22/2018 | Pending sale | $465,000$87/sqft |
Source: Hubbert Realty #60097708 Report a problem | ||
| 1/9/2018 | Listed for sale | $465,000$87/sqft |
Source: Hubbert Realty #60097708 Report a problem | ||
| 11/21/2017 | Listing removed | $465,000$87/sqft |
Source: Hubbert Realty #60070888 Report a problem | ||
| 2/3/2017 | Listed for sale | $465,000$87/sqft |
Source: Hubbert Realty #60070888 Report a problem | ||
Public tax history
| Year | Property taxes | Tax assessment |
|---|---|---|
| 2025 | $3,753 +5.5% | $69,230 +5.8% |
| 2024 | $3,555 +0.5% | $65,410 |
| 2023 | $3,536 +7.7% | $65,410 +2.7% |
| 2022 | $3,283 +0.4% | $63,660 |
| 2021 | $3,269 +6.8% | $63,660 +7.7% |
| 2020 | $3,060 | $59,090 |
| 2019 | -- | $59,090 +0.7% |
| 2018 | -- | $58,660 |
| 2017 | -- | $58,660 |
| 2016 | -- | $58,660 |
| 2015 | -- | $58,660 +0.7% |
| 2014 | -- | $58,260 |
| 2013 | -- | $58,260 |
| 2011 | -- | $58,260 |
Find assessor info on the county website
Monthly payment
Est. payment
Payment breakdown
Explore the cost of this home by adjusting the details. Changes won't be saved.Climate risks
Neighborhood: 65613
Nearby schools
Schools provided by the listing agent
- Elementary: Bolivar
- Middle: Bolivar
- High: Bolivar
Source: SOMOMLS as distributed by MLS GRID. This data may not be complete. We recommend contacting the local school district to confirm school assignments for this home.
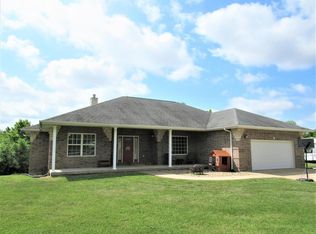
Similar homes
- $749,9005 bd5 ba5k sqft4335 S 165th Road, Bolivar, MO 65613Active

 MLS ID #60330104, Dustin Ross, Neighborhood Real Estate. SOMOMLS as distributed by MLS GRID
 - $724,9005 bd4 ba6.2k sqft4241 S 90th Road, Bolivar, MO 65613Active
 MLS ID #60327299, Megan Seaney, Stellar Real Estate Co.. SOMOMLS as distributed by MLS GRID
 - $599,9005 bd5 ba4.3k sqft1611 Lakewood Drive, Bolivar, MO 65613Active
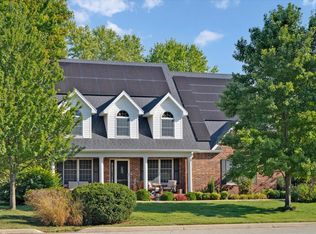 MLS ID #60334176, Ryan Pinkston, Hubbert Realty. SOMOMLS as distributed by MLS GRID
 - $629,0004 bd3 ba3k sqft4346 S 97th Road, Bolivar, MO 65613Active
 MLS ID #60326937, Billy Bruce, Billy Bruce Realty. SOMOMLS as distributed by MLS GRID
 - $685,0004 bd4 ba4.9k sqft1369 E 398th Road, Bolivar, MO 65613ActiveMLS ID #60312276, Bradley M Sawyer, EXP Realty LLC. SOMOMLS as distributed by MLS GRID
- $999,0004 bd5 ba4.4k sqft1558 E 432nd Road, Bolivar, MO 65613ActiveMLS ID #60332266, Jeremy Scowden, Stellar Real Estate Co.. SOMOMLS as distributed by MLS GRID
- $474,9007 bd6 ba3.7k sqft511 N Russell Avenue, Bolivar, MO 65613ActiveMLS ID #60333439, Sandra Hoover, Stellar Real Estate Co.. SOMOMLS as distributed by MLS GRID
- $499,5004 bd2 ba3.1k sqft4107 S 118th Road, Bolivar, MO 65613ActiveMLS ID #60320446, Donna Peterson, Century 21 Peterson Real Estate. SOMOMLS as distributed by MLS GRID
- $679,9005 bd4 ba3.9k sqft1388 E Walnut Street, Bolivar, MO 65613ActiveMLS ID #60333724, Michael A. Blain, Blain Homes Realty. SOMOMLS as distributed by MLS GRID
- $439,0004 bd4 ba3k sqft2345 S Mesa Drive, Bolivar, MO 65613ActiveMLS ID #60332130, Matthew Griswold, Neighborhood Real Estate. SOMOMLS as distributed by MLS GRID
- $550,0004 bd3 ba3.6k sqft4959 S 20th Road, Aldrich, MO 65601ActiveMLS ID #60336606, Cori Jett, Keller Williams Local. SOMOMLS as distributed by MLS GRID
- $575,0007 bd4 ba4k sqft107 Candlewood Road, Buffalo, MO 65622ActiveMLS ID #60332604, Celine Reeves, Sterling Real Estate Group LLC. SOMOMLS as distributed by MLS GRID
- $649,9004 bd3 ba4.4k sqft4978 S 11th Road, Aldrich, MO 65601ActiveMLS ID #60332936, Mary K Sekunda, AMAX Real Estate. SOMOMLS as distributed by MLS GRID
- $469,9004 bd3 ba2.9k sqft34 Englewood Lane, Buffalo, MO 65622ActiveMLS ID #60327175, Birdie A Watson, 2 Leo's Real Estate LLC. SOMOMLS as distributed by MLS GRID
- $1,050,0004 bd4 ba3k sqft450 E 375th Road, Dunnegan, MO 65640ActiveMLS ID #60319464, Hannah Parke, Billy Bruce Realty. SOMOMLS as distributed by MLS GRID
- $633,0005 bd5 ba3.8k sqft615 W Benton Street, Buffalo, MO 65622ActiveMLS ID #60317343, Aaron P Zahner, Murney Associates - Nixa. SOMOMLS as distributed by MLS GRID
- $499,9004 bd3 ba2.7k sqft21341 Dogwood Lane, Wheatland, MO 65779ActiveMLS ID #60329857, Megan Pitts, Pitts Realty. SOMOMLS as distributed by MLS GRID
- $429,0005 bd3 ba3.4k sqft27906 County Road 316, Urbana, MO 65767ActiveMLS ID #60325282, Pamela J. Colvin, Century 21 Peterson Real Estate. SOMOMLS as distributed by MLS GRID
- $425,0005 bd3 ba3.2k sqft300 S Aspen Street, Buffalo, MO 65622ActiveMLS ID #60324954, Brea Hunter, Murney Associates - Primrose. SOMOMLS as distributed by MLS GRID
