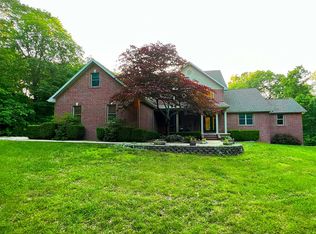
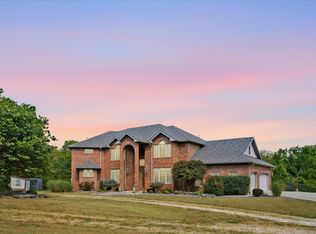
Discover the perfect blend of luxury, craftsmanship, and privacy with this exceptional 6,000 sq. ft. custom home nestled on 7.5 beautiful acres. Featuring 5 spacious bedrooms and 4 full bathrooms, this property offers room to live, entertain, and grow. Incredible craftsmanship is evident throughout, showcasing quality finishes and attention to detail at every turn.A welcoming covered wrap-around front porch sets the tone for this remarkable property, providing the perfect place to relax, enjoy the surrounding views, and take in the peaceful setting. Inside, the home boasts two expansive living areas, offering flexible space for gatherings, recreation, or quiet evenings at home, along with a formal dining room ideal for hosting family and friends.Step outside and unwind in the hot tub while enjoying the privacy and tranquility of your acreage. For hobbyists, business owners, or those needing extra storage, the impressive 35' x 45' insulated shop with electricity offers endless possibilities.Conveniently located with easy access to Highway 13, this one-of-a-kind property combines the serenity of country living with the convenience of nearby amenities. A rare opportunity to own an exceptional estate offering space, comfort, functionality, and timeless quality.
Active
Price cut: $25K (9/7)
$724,900
4241 S 90th Road, Bolivar, MO 65613
5beds
6,284sqft
Single Family Residence
Built in 2003
7.54 Acres Lot
$702,400 Zestimate®
$115/sqft
$-- HOA
What's special
Incredible craftsmanshipSurrounding viewsQuality finishesHot tubAttention to detail
- 115 days
- 273
- 10
Zillow last checked:
Listing updated:
Listed by:
Megan Seaney 417-399-4695,
Stellar Real Estate Co.,
Kyle Seaney 417-599-4599,
Stellar Real Estate Co.
Source: SOMOMLS as distributed by MLS GRID,MLS#: 60327299
Facts & features
Interior
Bedrooms & bathrooms
- Bedrooms: 5
- Bathrooms: 4
- Full bathrooms: 4
Rooms
- Room types: Loft, Den, Foyer, Pantry, Living Areas (2), Family Room, Master Bedroom, Bedroom
Heating
- Forced Air, Heat Pump Dual Fuel, Central, Fireplace(s), Electric, Propane
Cooling
- Central Air, Ceiling Fan(s), Zoned, Heat Pump
Appliances
- Included: Dishwasher, Additional Water Heater(s), Free-Standing Electric Oven, Dryer, Ice Maker, Washer, Exhaust Fan, Microwave, Water Softener Owned, Refrigerator, Electric Water Heater, Disposal
- Laundry: In Basement, W/D Hookup
Features
- High Speed Internet, Internet - DSL, Crown Molding, Soaking Tub, Granite Counters, Vaulted Ceiling(s), High Ceilings, Walk-In Closet(s), Walk-in Shower, Central Vacuum
- Flooring: Carpet, Tile, Hardwood
- Windows: Tilt-In Windows, Double Pane Windows, Blinds
- Basement: Concrete,Finished,Storage Space,Bath/Stubbed,Walk-Out Access,Full
- Attic: Partially Floored,Pull Down Stairs
- Has fireplace: Yes
- Fireplace features: Family Room, Propane, Gas, Stone
Interior area
- Total structure area: 6,684
- Total interior livable area: 6,284 sqft
- Finished area above ground: 4,252
- Finished area below ground: 2,032
Property
Parking
- Total spaces: 4
- Parking features: RV Access/Parking, Oversized, Gravel, Garage Faces Side, Garage Door Opener, Electric Gate, Driveway, Covered
- Attached garage spaces: 4
- Has uncovered spaces: Yes
Features
- Levels: Two
- Stories: 2
- Patio & porch: Covered, Wrap Around, Front Porch, Deck
- Exterior features: Rain Gutters, Drought Tolerant Spc
- Has spa: Yes
- Spa features: Hot Tub, Bath
- Fencing: Barbed Wire
- Waterfront features: Wet Weather Creek
Lot
- Size: 7.54 Acres
- Features: Acreage, Wooded/Cleared Combo, Young Trees, Mature Trees, Secluded, Landscaped
Details
- Additional structures: Outbuilding
- Parcel number: 89060.932000000006.00
Construction
Type & style
- Home type: SingleFamily
- Architectural style: Traditional
- Property subtype: Single Family Residence
Materials
- Brick, Vinyl Siding, Stone
- Foundation: Poured Concrete
- Roof: Composition
Condition
- Year built: 2003
Utilities & green energy
- Sewer: Septic Tank
- Water: Private
Community & HOA
Community
- Security: Smoke Detector(s)
- Subdivision: Polk-Not in List
Location
- Region: Bolivar
Financial & listing details
- Price per square foot: $115/sqft
- Tax assessed value: $255,737
- Annual tax amount: $3,007
- Date on market: 6/25/2026
- Listing terms: Cash,VA Loan,USDA/RD,FHA,Conventional
Estimated market value
$702,400
$667,000 - $738,000
$3,492/mo
Price history
| Date | Event | Price |
|---|---|---|
| 9/7/2026 | Price change | $724,900-3.3%$115/sqft |
Source:  SOMOMLS as distributed by MLS GRID #60327299 Report a problem SOMOMLS as distributed by MLS GRID #60327299 Report a problem | ||
| 6/25/2026 | Listed for sale | $749,900+105.5%$119/sqft |
Source: SOMOMLS as distributed by MLS GRID #60327299 Report a problem | ||
| 3/24/2021 | Listing removed | -- |
Source: Owner Report a problem | ||
| 5/14/2019 | Listing removed | $364,900$58/sqft |
Source: Owner Report a problem | ||
| 9/8/2018 | Price change | $364,900-7.6%$58/sqft |
Source: Owner Report a problem | ||
| 7/1/2018 | Listed for sale | $394,900$63/sqft |
Source: Century 21Peterson Real Estate #60089301 Report a problem | ||
Public tax history
| Year | Property taxes | Tax assessment |
|---|---|---|
| 2020 | -- | $48,590 |
| 2019 | -- | $48,590 +2.5% |
| 2018 | -- | $47,400 |
| 2017 | -- | $47,400 |
| 2016 | -- | $47,400 |
| 2015 | -- | $47,400 |
Find assessor info on the county website
Monthly payment
Est. payment
Payment breakdown
Explore the cost of this home by adjusting the details. Changes won't be saved.Climate risks
Neighborhood: 65613
Nearby schools
Schools provided by the listing agent
- Elementary: Fair Play
- Middle: Fair Play
- High: Fair Play
Source: SOMOMLS as distributed by MLS GRID. This data may not be complete. We recommend contacting the local school district to confirm school assignments for this home.
Similar homes
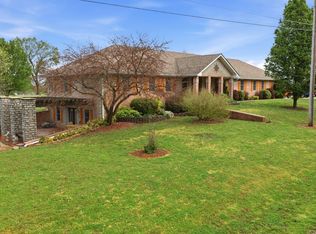
- $779,9007 bd6 ba5.3k sqft1169 E 424th Road, Bolivar, MO 65613Active
 MLS ID #60333072, Michael A Heffernon, Home Sweet Home Realty & Associates, LLC. SOMOMLS as distributed by MLS GRID
 - $724,9003 bd3 ba4.8k sqft1229 E 425th Road, Bolivar, MO 65613Active
 MLS ID #60321468, Dustin Ross, Neighborhood Real Estate. SOMOMLS as distributed by MLS GRID
 - $749,9005 bd5 ba5k sqft4335 S 165th Road, Bolivar, MO 65613Active
 MLS ID #60330104, Dustin Ross, Neighborhood Real Estate. SOMOMLS as distributed by MLS GRID
 - $685,0004 bd4 ba4.9k sqft1369 E 398th Road, Bolivar, MO 65613Active
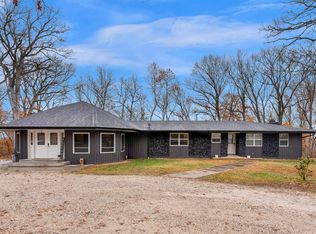 MLS ID #60312276, Bradley M Sawyer, EXP Realty LLC. SOMOMLS as distributed by MLS GRID
 - $649,9003 bd3 ba3.1k sqft4327 S 165th Road, Bolivar, MO 65613ActiveMLS ID #60328211, Katie Price, Frontier Mac Realty. SOMOMLS as distributed by MLS GRID
- $599,9005 bd5 ba4.3k sqft1611 Lakewood Drive, Bolivar, MO 65613ActiveMLS ID #60334176, Ryan Pinkston, Hubbert Realty. SOMOMLS as distributed by MLS GRID
- $674,0003 bd3 ba3.6k sqft1035 N Oakland Avenue, Bolivar, MO 65613ActiveMLS ID #60315686, Kim Scowden, Stellar Real Estate Co.. SOMOMLS as distributed by MLS GRID
- $999,0004 bd5 ba4.4k sqft1558 E 432nd Road, Bolivar, MO 65613ActiveMLS ID #60332266, Jeremy Scowden, Stellar Real Estate Co.. SOMOMLS as distributed by MLS GRID
- $699,0004 bd3 ba4.3k sqft8070 SE 1100 Road, Collins, MO 64738ActiveMLS ID #60335436, Billy Bruce, Billy Bruce Realty. SOMOMLS as distributed by MLS GRID
- $679,9005 bd4 ba3.9k sqft1388 E Walnut Street, Bolivar, MO 65613ActiveMLS ID #60333724, Michael A. Blain, Blain Homes Realty. SOMOMLS as distributed by MLS GRID
- $474,9007 bd6 ba3.7k sqft511 N Russell Avenue, Bolivar, MO 65613ActiveMLS ID #60333439, Sandra Hoover, Stellar Real Estate Co.. SOMOMLS as distributed by MLS GRID
- $750,0005 bd6 ba4.7k sqft16073 Equestrian Way, Stockton, MO 65785ActiveMLS ID #60333340, Billy Bruce, Billy Bruce Realty. SOMOMLS as distributed by MLS GRID
- $375,0005 bd3 ba3.4k sqft1661 N Main Avenue, Bolivar, MO 65613ActiveMLS ID #60331681, Kevin Pierce, High Standard Real Estate Company, LLC. SOMOMLS as distributed by MLS GRID
- $699,9004 bd4 ba3.8k sqft778 E Dade 52, Greenfield, MO 65661ActiveMLS ID #60324880, Evan Ryan, Keller Williams Local. SOMOMLS as distributed by MLS GRID
- $649,9004 bd3 ba4.4k sqft4978 S 11th Road, Aldrich, MO 65601ActiveMLS ID #60332936, Mary K Sekunda, AMAX Real Estate. SOMOMLS as distributed by MLS GRID
