Welcome home to your own 19-acre slice of paradise. This unique property offers room to spread out, explore, and make it your own. The 5 bed/2 bath home is JUST the beginning. Outside, you'll find barns, an outdoor wood burner, chicken coop, garden space, and even a separate mother-in-law/guest house offering added flexibility for guests, extended family, or potential rental income opportunities. And then there's the little getaway tucked at the back of the property...(trust me, you HAVE to see it to understand and appreciate this neat little retreat!). With the Manistee National Forest right across the road, outdoor adventures are practically at your doorstep. You're also close to Caberfae Peaks for skiing and year-round recreation, Coyote Crossing Resort for a little socializing, and just a short drive to Cadillac for lake days, shopping, dining, and more. If you've been dreaming of space, privacy, and a property with a little something EXTRA around every corner, this one deserves a look!
For sale
$350,000
11692 N State Rd, Cadillac, MI 49601
5beds
1,787sqft
Single Family Residence
Built in 1950
19 Acres Lot
$-- Zestimate®
$196/sqft
$-- HOA
What's special
Chicken coopGarden spaceOutdoor wood burner
- 18 hours
- 304
- 44
Zillow last checked:
Listing updated:
Listed by:
Betsy Kirkby Cell:231-429-5758,
ERA Greater North Properties 231-779-8088
Source: NGLRMLS,MLS#: 1951823
Facts & features
Interior
Bedrooms & bathrooms
- Bedrooms: 5
- Bathrooms: 2
- Full bathrooms: 2
- Main level bathrooms: 1
Primary bedroom
- Area: 144
- Dimensions: 12 x 12
Primary bathroom
- Features: Shared
Kitchen
- Area: 90
- Dimensions: 9 x 10
Living room
- Area: 204
- Dimensions: 17 x 12
Heating
- Forced Air, Propane, Wood
Cooling
- Central Air
Appliances
- Included: Refrigerator, Oven/Range, Dishwasher, Microwave, Washer, Dryer, Freezer
- Laundry: Main Level
Features
- Drywall, Paneling, In-Law Floorplan
- Windows: Blinds, Drapes, Curtain Rods
- Basement: Full,Finished Rooms,Unfinished,Interior Entry
- Has fireplace: No
- Fireplace features: None
Interior area
- Total structure area: 1,787
- Total interior livable area: 1,787 sqft
- Finished area above ground: 1,208
- Finished area below ground: 579
Property
Parking
- Total spaces: 2
- Parking features: Attached, Gravel, Private
- Attached garage spaces: 2
Accessibility
- Accessibility features: None
Features
- Levels: Two
- Stories: 2
- Patio & porch: Deck
- Exterior features: Garden
- Has view: Yes
- View description: Countryside View
- Waterfront features: None
Lot
- Size: 19 Acres
- Dimensions: 567 x 1298
- Features: Previously Farmed, Cleared, Wooded, Level, Metes and Bounds
Details
- Additional structures: Barn(s), Shed(s), Guest House
- Parcel number: 0200100351
- Zoning description: Residential,Agricultural,Rural
Construction
Type & style
- Home type: SingleFamily
- Property subtype: Single Family Residence
Materials
- Frame, Vinyl Siding
- Roof: Asphalt
Condition
- New construction: No
- Year built: 1950
Utilities & green energy
- Sewer: Private Sewer
- Water: Private
Community & HOA
Community
- Features: None
- Subdivision: Rural
HOA
- Services included: None
Location
- Region: Cadillac
Financial & listing details
- Price per square foot: $196/sqft
- Tax assessed value: $52,032
- Price range: $350K - $350K
- Date on market: 10/21/2026
- Cumulative days on market: 3 days
- Listing agreement: Exclusive Right Sell
- Listing terms: Conventional,Cash
- Ownership type: Private Owner
- Road surface type: Asphalt
Estimated market value
Not available
Estimated sales range
Not available
Not available
Price history
| Date | Event | Price |
|---|---|---|
| 10/21/2026 | Listed for sale | $350,000$196/sqft |
Source:  NGLRMLS #1951823 Report a problem | ||
Public tax history
Tax history is unavailable.
Monthly payment
Est. payment
Payment breakdown
Explore the cost of this home by adjusting the details. Changes won't be saved.Climate risks
Neighborhood: 49601
Nearby schools
Schools provided by the listing agent
- District: Cadillac Area Public Schools
Source: NGLRMLS. This data may not be complete. We recommend contacting the local school district to confirm school assignments for this home.

Similar homes
- $350,0005 bd1 ba1.7k sqft3433 E 46th Rd, Cadillac, MI 49601For Sale
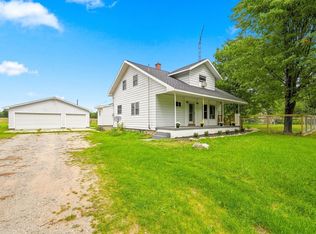 MLS ID #1950369, Betsy Kirkby. NGLRMLS
- $345,0003 bd2 ba1.2k sqft167 Caberfae Ln, Cadillac, MI 49601For Sale By Owner

- $349,9003 bd1 ba1.2k sqft9236 S Mackinaw Trl, Cadillac, MI 49601For Sale
 MLS ID #1950862, Betsy Kirkby. NGLRMLS
- $269,0005 bd2 ba1.7k sqft4168 W Nine Mile Rd, Irons, MI 49644For Sale
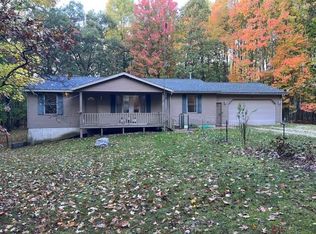
 MLS ID #26055431, Jeff Pyciak, Coldwell Banker Schmidt - Onekama. MichRIC
- $389,9003 bd2 ba2.2k sqft2127 S 29th Rd, Cadillac, MI 49601For Sale
 MLS ID #201840459, Tim Ash, Century 21 Realty North Grayling. WWMLS
- $349,9003 bd3 ba1.4k sqft9236 N Irons Rd, Irons, MI 49644For SaleMLS ID #26051969, Kristi L Pendrick, Realty North, LLC. MichRIC
- $319,9002 bd1 ba1.3k sqft9405 N Bass Lake Rd, Irons, MI 49644For SaleMLS ID #26055262, Nancy Randall, Big River Properties. MichRIC
- $349,9006 bd2 ba2.4k sqft17463 Fifteen Mile Rd, Leroy, MI 49655For SaleMLS ID #26040259, Maxwell Wierda, TERRAQUEST REAL ESTATE & LAND COMPANY. MichRIC
- $339,9003 bd1 ba1.5k sqft20686 Lakola Rd, Tustin, MI 49688For Sale
 MLS ID #50204817, Kimberly Kloha, EXP Realty. MiRealSource
- $295,0003 bd1 ba1.2k sqft9488 S 11th Rd, Cadillac, MI 49601For SaleMLS ID #26043778, James Frizzell, LIGHTHOUSE REALTY-Manistee. MichRIC
- $290,0002 bd1 ba1.2k sqft22032 Pine Valley Dr, Tustin, MI 49688For SaleMLS ID #26055629, Brian K McDonald, RE/MAX Executive. MichRIC
