Welcome to 11695 Crestridge Loop, situated in the desirable gated community of Trinity Preserve, where spacious living meets an exceptional location. This stunning pool home offers 5 bedrooms, 3 full bathrooms, and 3,210 square feet of living space, with a versatile floor plan, peaceful conservation views, and the added benefit of NO CDD FEES. Upon entering, you'll discover generous living areas designed for both everyday comfort and entertaining. The home features a separate formal dining room, a spacious kitchen with granite countertops, and an upstairs bonus room that can serve as a home office, media room, recreation space, or additional living area, perfect for multigenerational living! With its thoughtful layout and abundant square footage, this property presents an excellent opportunity to personalize a home to suit your needs and style. Enjoy Florida living at its finest in the screened-in outdoor living area, complete with a resort style saltwater pool and fully covered patio, perfect for enjoying the Florida lifestyle you've always dreamed of! Overlooking beautiful conservation , the backyard provides a peaceful setting for relaxing, entertaining, watching Florida wildlife, or simply enjoying the outdoors. Additional features include a two-car tandem garage and updated bathrooms. One of this property's greatest advantages is its location! Trinity Preserve is a highly sought after and gated neighborhood with convenient access to abundant shopping, dining, parks, golf courses, hospitals, and everyday amenities. Nearby major roadways, including the Suncoast Parkway, provide access to Tampa, Clearwater, Tampa International Airport, and the beautiful Gulf Coast beaches. With generous living space, numerous outdoor features, a stunning conservation backdrop, and the perfect location for your commute this home offers the perfect opportunity to enjoy the Trinity lifestyle!
For sale
$640,000
11695 CRESTRIDGE LOOP, NEW PORT RICHEY, FL 34655
5beds
3,210sqft
Single Family Residence
Built in 2014
6,853 Square Feet Lot
$620,900 Zestimate®
$199/sqft
$153/mo HOA
What's special
Resort style saltwater poolUpstairs bonus roomStunning conservation backdropTwo-car tandem garageSeparate formal dining roomUpdated bathroomsFully covered patio
- 10 days
- 634
- 55
Likely to sell faster than
Zillow last checked:
Listing updated:
Listed by:
Lauren LaLiberte 727-534-0516,
DALTON WADE INC 888-668-8283,
Nicole Del Forno 727-682-3426,
DALTON WADE INC
Source: Stellar MLS,MLS#: W7890271 Originating MLS: Suncoast Tampa
Facts & features
Interior
Bedrooms & bathrooms
- Bedrooms: 5
- Bathrooms: 3
- Full bathrooms: 3
Rooms
- Room types: Bonus Room, Den/Library/Office, Family Room, Dining Room, Living Room, Great Room, Utility Room, Loft
Primary bedroom
- Features: Ceiling Fan(s), Walk-In Closet(s)
- Level: Second
- Area: 216 Square Feet
- Dimensions: 12x18
Primary bathroom
- Features: Garden Bath, Linen Closet
- Level: Second
Bathroom 1
- Features: Ceiling Fan(s), Built-in Closet
- Level: First
- Area: 143 Square Feet
- Dimensions: 11x13
Dining room
- Features: No Closet
- Level: First
- Area: 144 Square Feet
- Dimensions: 12x12
Family room
- Features: Ceiling Fan(s), No Closet
- Level: First
- Area: 247 Square Feet
- Dimensions: 13x19
Kitchen
- Features: Granite Counters, Built-in Closet
- Level: First
- Area: 108 Square Feet
- Dimensions: 12x9
Living room
- Features: No Closet
- Level: First
- Area: 144 Square Feet
- Dimensions: 12x12
Heating
- Central
Cooling
- Central Air
Appliances
- Included: Dishwasher, Disposal, Electric Water Heater, Microwave, Range, Refrigerator, Water Softener
- Laundry: Electric Dryer Hookup, Inside, Laundry Room, Washer Hookup
Features
- Built-in Features, Ceiling Fan(s), High Ceilings, Kitchen/Family Room Combo, PrimaryBedroom Upstairs, Stone Counters, Walk-In Closet(s)
- Flooring: Laminate, Quarry Tile, Hardwood
- Doors: Sliding Doors, Sliding Doors
- Has fireplace: No
Interior area
- Total structure area: 4,087
- Total interior livable area: 3,210 sqft
Video & virtual tour
Property
Parking
- Total spaces: 2
- Parking features: Garage - Attached
- Attached garage spaces: 2
Features
- Levels: Two
- Stories: 2
- Exterior features: Private Mailbox, Rain Gutters, Sidewalk, Sprinkler Metered
- Has private pool: Yes
- Pool features: In Ground, Gunite, Salt Water, Screen Enclosure
Lot
- Size: 6,853 Square Feet
- Features: Conservation Area
Details
- Parcel number: 1726330100012000170
- Zoning: MPUD
- Special conditions: None
Construction
Type & style
- Home type: SingleFamily
- Property subtype: Single Family Residence
Materials
- Block, Stucco
- Foundation: Slab
- Roof: Shingle
Condition
- New construction: No
- Year built: 2014
Details
- Builder name: Lennar
Utilities & green energy
- Electric: Photovoltaics Seller Owned
- Sewer: Public Sewer
- Water: Public
- Utilities for property: Cable Connected, Electricity Connected, Public, Sewer Connected, Sprinkler Meter, Street Lights, Water Connected
Green energy
- Energy generation: Solar
Community & HOA
Community
- Features: Deed Restrictions, Gated Community - No Guard, Irrigation-Reclaimed Water, Sidewalks
- Security: Gated Community, Security Gate, Smoke Detector(s)
- Pet fee: $0 monthly
- Subdivision: TRINITY PRESERVE PH 2A & 2B
HOA
- Has HOA: Yes
- HOA fee: $153 monthly
- HOA name: Jennifer Connerty @ Green Acre Properties, Inc.
- HOA phone: 813-600-1100
- Second HOA name: Trinity Communities Master Association
- Second HOA phone: 727-787-3461
Location
- Region: New Port Richey
Financial & listing details
- Price per square foot: $199/sqft
- Tax assessed value: $582,965
- Annual tax amount: $6,393
- Date on market: 10/15/2026
- Cumulative days on market: 188 days
- Listing terms: Cash,Conventional,FHA,VA Loan
- Ownership: Fee Simple
- Total actual rent: 0
- Electric utility on property: Yes
- Road surface type: Asphalt
Estimated market value
$620,900
$590,000 - $652,000
$4,104/mo
Price history
| Date | Event | Price |
|---|---|---|
| 10/15/2026 | Listed for sale | $640,000-1.5%$199/sqft |
Source:  Stellar MLS #W7890271 Report a problem | ||
| 8/24/2026 | Listing removed | $650,000$202/sqft |
Source: Stellar MLS #W7883446 Report a problem | ||
| 5/26/2026 | Price change | $650,000-5.8%$202/sqft |
Source: Stellar MLS #W7883446 Report a problem | ||
| 3/20/2026 | Price change | $689,777-0.7%$215/sqft |
Source: Stellar MLS #W7883446 Report a problem | ||
| 2/27/2026 | Listed for sale | $694,777+106.7%$216/sqft |
Source: Stellar MLS #W7883446 Report a problem | ||
| 1/14/2015 | Sold | $336,200$105/sqft |
Source: Public Record Report a problem | ||
Public tax history
| Year | Property taxes | Tax assessment |
|---|---|---|
| 2025 | $6,393 +2.4% | $413,850 +2.9% |
| 2024 | $6,243 +3.8% | $402,190 |
| 2023 | $6,016 +9.8% | $402,190 +3% |
| 2022 | $5,481 +1.7% | $390,480 +6.1% |
| 2021 | $5,388 +1.5% | $368,070 +1.4% |
| 2020 | $5,308 +1.5% | $362,990 +2.3% |
| 2019 | $5,227 | $354,830 +1.9% |
| 2018 | $5,227 +1.8% | $348,215 |
| 2017 | $5,137 +9.5% | $348,215 +12.8% |
| 2016 | $4,691 -11.2% | $308,577 +2.3% |
| 2015 | $5,280 +2443.4% | $301,749 +2344.5% |
| 2014 | $208 | $12,344 |
Find assessor info on the county website
Monthly payment
Est. payment
Payment breakdown
Explore the cost of this home by adjusting the details. Changes won't be saved.Climate risks
Neighborhood: Trinity
Nearby schools
Schools provided by the listing agent
- Elementary: Odessa Elementary
- Middle: Seven Springs Middle-PO
- High: J.W. Mitchell High-PO
Source: Stellar MLS. This data may not be complete. We recommend contacting the local school district to confirm school assignments for this home.
- $444,600-- bd3 ba2k sqft11683 Crestridge Loop, New Port Richey, FL 34655Off Market
- $453,2004 bd3 ba2k sqft11683 Crestridge Loop, Trinity, FL 34655Off Market
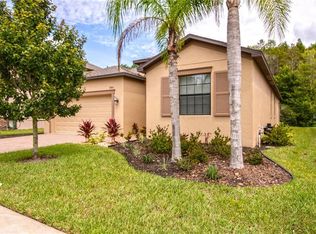
- $560,7003 bd3 ba2.4k sqft11707 Crestridge Loop, New Port Richey, FL 34655Off Market
- $557,5005 bd3 ba3.6k sqft11671 Crestridge Loop, New Port Richey, FL 34655Off Market
Similar homes
- $689,9004 bd3 ba2.7k sqft10528 GOOSEBERRY COURT, TRINITY, FL 34655For Sale

 MLS ID #TB8554856, JD Kaufman, RE/MAX ALLIANCE GROUP. Stellar MLS
- $609,0004 bd3 ba2.4k sqft1616 KINSMERE DRIVE, TRINITY, FL 34655For Sale
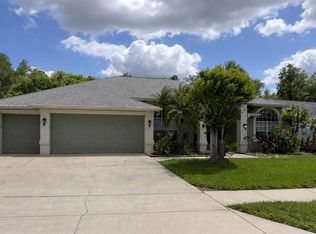 MLS ID #W7884771, JEFF Queen, PREMIER PROPERTY SOLUTIONS. Stellar MLS
- $665,0004 bd3 ba2.1k sqft12315 BARN CAT RUN, ODESSA, FL 33556For Sale
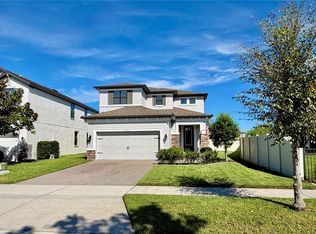 MLS ID #W7889917, Jason St Croix, FUTURE HOME REALTY. Stellar MLS
- $595,0004 bd3 ba2.7k sqft12990 BURNS DRIVE, ODESSA, FL 33556For Sale
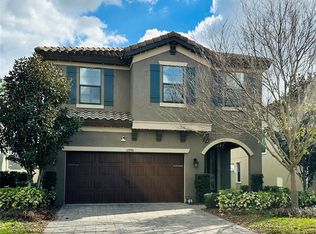 MLS ID #TB8477962, Devany Garcia Noa, JPT REALTY LLC. Stellar MLS
- $659,0005 bd3 ba2.3k sqft12005 MISTY BROOK COURT, TAMPA, FL 33635For SaleMLS ID #TB8554850, Ylivette Hoepelman, PEOPLE'S CHOICE REALTY SVC LLC. Stellar MLS
- $649,9906 bd3 ba3.2k sqft22335 SOUTHSHORE DRIVE, LAND O LAKES, FL 34639For SaleMLS ID #TB8556081, Michele Martinez, GREAT AMERICAN REALTY. Stellar MLS
- $625,0005 bd3 ba3k sqft1914 OSWEGO DRIVE, HOLIDAY, FL 34691For SaleMLS ID #W7883046, Jason Scott, INVESTMENT FLORIDA REALTY LLC. Stellar MLS
- $521,9954 bd2 ba2.3k sqft6336 WOODEN STREET, NEW PORT RICHEY, FL 34653For SaleMLS ID #W7882637, Amanda Singh, CHARLES RUTENBERG REALTY INC. Stellar MLS
- $660,0004 bd3 ba2.7k sqft2215 TONIWOOD LANE, PALM HARBOR, FL 34685For SaleMLS ID #TB8463385, Jamie Klingman, BOUTIQUE REALTY FLORIDA. Stellar MLS
- $629,9903 bd3 ba2.2k sqft8331 PEGGY STREET, TAMPA, FL 33615For SaleMLS ID #TB8560493, Amanda Arocha Miguez, JPT REALTY LLC. Stellar MLS
- $649,0004 bd3 ba2.1k sqft18216 MONTEVERDE DRIVE, SPRING HILL, FL 34610For SaleMLS ID #TB8554785, Albert Leon Jr, CIGAR CITY REALTY LLC. Stellar MLS
- $610,0003 bd2 ba2.5k sqft1030 ROWLAND PICKERT LANE, LUTZ, FL 33548For SaleMLS ID #TB8450545, Maite Gonzalez, MAHE REALTY LLC. Stellar MLS
- $599,0004 bd4 ba3k sqft5103 RUSHBROOK ROAD, LAND O LAKES, FL 34638For SaleMLS ID #TB8545731, Ashley Albertson, PA, THE WILKINS WAY LLC. Stellar MLS
- $899,9995 bd3 ba4.1k sqft9710 BLACK BEAR COURT, NEW PORT RICHEY, FL 34654For SaleMLS ID #TB8543601, Tina Osthus, HENDRIK MARIE REAL ESTATE SERVICES. Stellar MLS
- $617,0004 bd3 ba2.2k sqft2721 W SITKA STREET, TAMPA, FL 33614For SaleMLS ID #TB8540187, Clemencia Perez, VISTA REAL ESTATE. Stellar MLS
- $414,9002 bd2 ba1.6k sqft10403 MICANOPY STREET, NEW PORT RICHEY, FL 34655For SaleMLS ID #TB8517811, Sandee Dillon-Mooney, RE/MAX REALTEC GROUP INC. Stellar MLS
- $554,9005 bd3 ba2.6k sqft18140 RAMBLE ON WAY, LAND O LAKES, FL 34638For SaleMLS ID #TB8546003, Stacie Garcia, HOME TEAM LUXURY REALTY FL, LLC. Stellar MLS
- $699,9994 bd3 ba2.3k sqft4205 MAST COURT, LAND O LAKES, FL 34639For SaleMLS ID #S5152418, Lisbeth Recio, LA ROSA REALTY KISSIMMEE. Stellar MLS
- $489,9004 bd3 ba2.6k sqft6370 CONNIEWOOD SQUARE, NEW PORT RICHEY, FL 34653For SaleMLS ID #O6393928, Robert Wagner, CAPITAL HOMES INC. Stellar MLS
- $679,5004 bd4 ba3.5k sqft26612 SHOREGRASS DRIVE, WESLEY CHAPEL, FL 33544For SaleMLS ID #TB8499824, Roger Chandler, BOWERS REALTY AND PROPERTY. Stellar MLS
