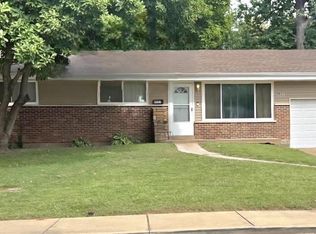
Discover a distinctive single-family residence at 11699 Larimore RD, UNNCRPRT, MO 63138. Constructed in 1957, this property presents a unique opportunity for discerning buyers seeking a residence with established character and potential. This property represents a compelling opportunity to acquire a residence with a storied past and a promising future. Inquire today to schedule your private viewing and explore the possibilities this address offers.
Active
Listed by: Berkshire Hathaway HomeServices Select Properties • Lisa Alexander • 314-258-1069
$170,900
11699 Larimore Rd, Saint Louis, MO 63138
3beds
864sqft
Single Family Residence
Built in 1957
5,898 Square Feet Lot
$169,300 Zestimate®
$198/sqft
$-- HOA
What's special
- 40 days
- 91
- 2
Zillow last checked:
Listing updated:
Listed by:
Lisa Alexander 314-258-1069,
Berkshire Hathaway HomeServices Select Properties
Source: MARIS,MLS#: 26037123 Originating MLS: St. Louis Association of REALTORS
Originating MLS: St. Louis Association of REALTORSFacts & features
Interior
Bedrooms & bathrooms
- Bedrooms: 3
- Bathrooms: 3
- Full bathrooms: 3
- Main level bathrooms: 2
- Main level bedrooms: 3
Heating
- Natural Gas
Cooling
- Central Air
Features
- Basement: Partially Finished
- Has fireplace: No
Interior area
- Total structure area: 864
- Total interior livable area: 864 sqft
- Finished area above ground: 864
Property
Parking
- Total spaces: 2
- Parking features: Carport
- Carport spaces: 2
Features
- Levels: One
Lot
- Size: 5,898 Square Feet
- Features: Back Yard
Details
- Parcel number: 09D410679
- Special conditions: Standard
Construction
Type & style
- Home type: SingleFamily
- Architectural style: Bungalow
- Property subtype: Single Family Residence
Materials
- Brick Veneer
Condition
- Year built: 1957
Utilities & green energy
- Electric: Single Phase
- Sewer: Public Sewer
- Water: Public
- Utilities for property: Cable Available
Community & HOA
Community
- Subdivision: Larimore Hills
HOA
- Has HOA: No
Location
- Region: Saint Louis
Financial & listing details
- Price per square foot: $198/sqft
- Tax assessed value: $117,700
- Annual tax amount: $2,010
- Date on market: 6/12/2026
- Cumulative days on market: 40 days
- Listing terms: Cash,Conventional,FHA
- Ownership: Private
Estimated market value
$169,300
$161,000 - $178,000
$1,418/mo
Price history
| Date | Event | Price |
|---|---|---|
| 6/12/2026 | Listed for sale | $170,900+79.9%$198/sqft |
Source:  MARIS #26037123 Report a problem MARIS #26037123 Report a problem | ||
| 5/13/2024 | Sold | -- |
Source: MARIS #24016446 Report a problem | ||
| 4/6/2024 | Pending sale | $95,000$110/sqft |
Source: MARIS #24016446 Report a problem | ||
| 4/4/2024 | Listed for sale | $95,000$110/sqft |
Source: MARIS #24016446 Report a problem | ||
| 3/26/2024 | Contingent | $95,000$110/sqft |
Source: MARIS #24016446 Report a problem | ||
| 3/21/2024 | Listed for sale | $95,000$110/sqft |
Source: MARIS #24016446 Report a problem | ||
| 12/27/2006 | Sold | -- |
Source: Public Record Report a problem | ||
Public tax history
| Year | Property taxes | Tax assessment |
|---|---|---|
| 2025 | $2,010 +48% | $22,360 +57.6% |
| 2024 | $1,358 +2.5% | $14,190 |
| 2023 | $1,325 +33.9% | $14,190 +53.9% |
| 2022 | $989 +1.5% | $9,220 |
| 2021 | $975 +5.2% | $9,220 +13.4% |
| 2020 | $927 +9.7% | $8,130 |
| 2019 | $845 | $8,130 +14.5% |
| 2018 | $845 | $7,100 |
| 2017 | $845 +0.4% | $7,100 -8% |
| 2016 | $842 -9% | $7,720 |
| 2015 | $925 | $7,720 -22% |
| 2014 | $925 -19% | $9,900 |
| 2013 | $1,143 | $9,900 -24.7% |
| 2012 | -- | $13,150 |
| 2011 | -- | $13,150 -11.1% |
| 2010 | $1,521 +5.4% | $14,800 |
| 2009 | $1,444 +3.6% | $14,800 -8.8% |
| 2008 | $1,393 +21% | $16,220 |
| 2007 | $1,151 | $16,220 +29.6% |
| 2006 | $1,151 +2.1% | $12,520 |
| 2005 | $1,127 +22.8% | $12,520 +7.8% |
| 2003 | $918 +3.3% | $11,610 +12% |
| 2002 | $889 +15.7% | $10,370 |
| 2001 | $768 | $10,370 |
Find assessor info on the county website
Monthly payment
Est. payment
Payment breakdown
Explore the cost of this home by adjusting the details. Changes won't be saved.Climate risks
Neighborhood: 63138
Nearby schools
Schools provided by the listing agent
- Elementary: Larimore Elem.
- Middle: Southeast Middle
- High: Hazelwood East High
Source: MARIS. This data may not be complete. We recommend contacting the local school district to confirm school assignments for this home.
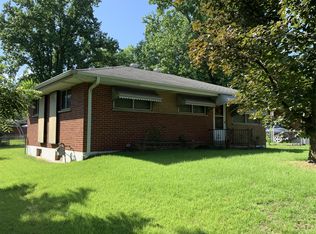
Similar homes
- $129,9003 bd3 ba1k sqft11723 Criterion Ave, Saint Louis, MO 63138For Sale
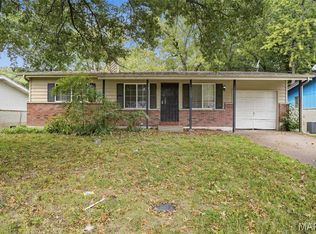
 MLS ID #26058615, Michelle E Woodland-Lidster, Mainstay Brokerage, LLC. MARIS
 - $163,0003 bd2 ba996 sqft990 Florland Dr, Florissant, MO 63031For Sale
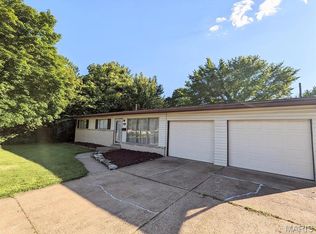 MLS ID #26059040, Xiaofei Lu, Momentum Homes STL LLC. MARIS
 - $109,9003 bd2 ba912 sqft1419 Farmview Ave, Saint Louis, MO 63138For Sale
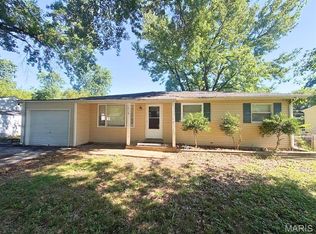 MLS ID #26040421, Tiffany L Gerling, Legend Realty. MARIS
 - $160,0003 bd2 ba1k sqft9842 Monarch Dr, Saint Louis, MO 63136For Sale
 MLS ID #26055549, Lynette C Willis, American Realty Solutions Group, LLC. MARIS
 - $149,9003 bd2 ba1k sqft1114 Ransome Ct, Florissant, MO 63031For SaleMLS ID #26058074, Igal Alon, STL Smart Realty. MARIS
- $149,9003 bd2 ba1k sqft13 Saint Margaret Ct, Florissant, MO 63031For SaleMLS ID #26054117, Blake W Rasmussen, Vylla Home. MARIS
- $144,5004 bd2 ba1.1k sqft10132 Tamworth Dr, Saint Louis, MO 63136For SaleMLS ID #26032244, Deana Leyva, Legacy Invest Realty. MARIS
- $152,9003 bd2 ba1.1k sqft2960 Devonshire Dr, Florissant, MO 63033For SaleMLS ID #26047871, Edward Thomas, Coldwell Banker Realty - Gundaker. MARIS
- $165,0003 bd2 ba1k sqft1600 Chickadee Ln, Florissant, MO 63031For SaleMLS ID #26022144, Stacey L Manner, Call Dolly, LLC. MARIS
- $119,9003 bd1 ba891 sqft6023 Shillington Dr, Berkeley, MO 63134For SaleMLS ID #26060145, Josh D Killian, Avenue Real Estate Group. MARIS
- $230,0003 bd3 ba1.2k sqft150 N Saint Charles St, Florissant, MO 63031For SaleMLS ID #26059329, Laura K Dochwat, Worth Clark Realty. MARIS
- $149,9003 bd1 ba936 sqft740 Crowder Dr, Florissant, MO 63031For SaleMLS ID #26041910, Joe A Archambault, The Closing Pros LLC. MARIS
- $129,9003 bd1 ba1k sqft10204 Dacey Dr, Saint Louis, MO 63136For SaleMLS ID #26041387, Timothy C McCraw, RE/MAX Results. MARIS
- $156,5003 bd1 ba912 sqft170 Ruth Dr, Florissant, MO 63031For SaleMLS ID #26040065, Tiffany L Gerling, Legend Realty. MARIS
- $174,9003 bd2 ba1.1k sqft2295 Woodgrass Dr, Saint Louis, MO 63114For SaleMLS ID #26033111, Steven F Studnicki, Coldwell Banker Realty - Gundaker. MARIS
- $129,9003 bd1 ba875 sqft1755 Atmore Dr, Saint Louis, MO 63136For SaleMLS ID #26056844, Cort Dietz, RE/MAX Best Choice. MARIS
- $140,0005 bd3 ba1.2k sqft2136 Sun Valley Dr, Saint Louis, MO 63136For SaleMLS ID #25081800, Margaret Meyerkord, Berkshire Hathaway HomeServices Select Properties. MARIS
- $139,9002 bd1 ba930 sqft2020 Saint Stephen Dr, Florissant, MO 63033For SaleMLS ID #26057018, Michael V Palmer, Palmer Real Estate LLC. MARIS
- $119,9002 bd2 ba792 sqft6325 Everett Dr, Saint Louis, MO 63134For SaleMLS ID #26060141, Josh D Killian, Avenue Real Estate Group. MARIS
- $105,0003 bd1 ba850 sqft9616 Durham Dr, Saint Louis, MO 63137For SaleMLS ID #26030189, Miranda Hedrick, Gateway Real Estate. MARIS
