Welcome to this bright and modern 3-bedroom, 2-full-bath home in the lovely family community of Brookside! The large, sunny living room is such a warm and inviting space, featuring a heat pump for year-round comfort and stunning brick accents that add character and charm. The open-concept layout flows beautifully into the updated kitchen, complete with new cabinets, butcher-block countertop, and a new fridge. With plenty of space for a big table, you will LOVE entertaining family and friends here. A versatile bonus room with it's own entrance offers the perfect spot for a home office, home gym, or perhaps a sunny retreat. The main floor features a spacious primary bedroom with a large closet, two additional bedrooms, and a convenient 4-piece bath. Downstairs, the huge finished basement with walkout and a brand new stylish 4 pc bath provides incredible flexibility, with plenty of room for a bedroom AND full rec room, and has the potential for an in-law suite or secondary unit for added income. Step outside to enjoy the brand-new deck, perfect for summer entertaining or relaxing in the sunshine, while the beautiful private yard is truly a gardener’s dream. A storage shed and ample space for a future garage add even more versatility to this fantastic property. Ideally located just 15 minutes from Bayers Lake and surrounded by lakes, trails, and nature, this is a wonderful place to call home. Just a short distance to schools, the Prospect Road Community Centre and beautiful Campbell Point Beach Park, you can enjoy both convenience and a little slice of summer paradise right in your own neighbourhood! Updates include roof (2022) propane furnace with BBQ line (2024) deck and paved driveway (2024) heat pump (2025) and new lower level 4pc bath and mudroom (2026). All you have to do is move in and enjoy your beautiful new home! ***OPEN HOUSE MOVED TO SUNDAY AUGUST 30TH FROM 12-2 DUE TO WEATHER!
For sale
C$499,900
117 Brookside Rd, Halifax, NS B3T 1S2
3beds
1,993sqft
Single Family Residence
Built in 1970
0.34 Acres Lot
$-- Zestimate®
C$251/sqft
C$-- HOA
What's special
Warm and inviting spaceStunning brick accentsOpen-concept layoutUpdated kitchenNew cabinetsButcher-block countertopNew fridge
- 1 day |
- 23 |
- 1 |
Zillow last checked:
Listing updated:
Listed by:
Tanya Colbo,
Royal LePage Atlantic Brokerage
Source: NSAR,MLS®#: 202621197 Originating MLS®#: Nova Scotia Association of REALTORS®
Originating MLS®#: Nova Scotia Association of REALTORS®Facts & features
Interior
Bedrooms & bathrooms
- Bedrooms: 3
- Bathrooms: 2
- Full bathrooms: 2
- Main level bathrooms: 1
- Main level bedrooms: 3
Bedroom
- Level: Main
- Area: 72.72
- Dimensions: 10.1 x 7.2
Bedroom 1
- Level: Main
- Area: 101.52
- Dimensions: 9.4 x 10.8
Bathroom
- Level: Main
- Area: 37.27
- Dimensions: 6.1 x 6.11
Bathroom 1
- Level: Lower
- Area: 76.84
- Dimensions: 10.11 x 7.6
Dining room
- Level: Main
- Area: 67.45
- Dimensions: 9.5 x 7.1
Kitchen
- Level: Main
- Area: 182.4
- Dimensions: 11.4 x 16
Living room
- Level: Main
- Area: 257.48
- Dimensions: 15.7 x 16.4
Heating
- Baseboard, Forced Air, Furnace, Heat Pump -Ductless
Cooling
- Ductless
Appliances
- Included: Stove, Dishwasher, Dryer, Washer, Refrigerator
Features
- High Speed Internet, Master Downstairs
- Flooring: Laminate, Tile
- Basement: Full,Partially Finished,Unfinished
- Has fireplace: Yes
- Fireplace features: Wood Burning
Interior area
- Total structure area: 1,993
- Total interior livable area: 1,993 sqft
- Finished area above ground: 1,150
Video & virtual tour
Property
Parking
- Parking features: No Garage, Gravel, Parking Spaces(s), Paved
Features
- Patio & porch: Deck
Lot
- Size: 0.34 Acres
- Features: Cleared, Landscaped, Under 0.5 Acres
Details
- Additional structures: Shed(s)
- Parcel number: 00493726
- Zoning: RA-1
- Other equipment: Fuel Tank(s)
Construction
Type & style
- Home type: SingleFamily
- Architectural style: Bungalow
- Property subtype: Single Family Residence
Materials
- Vinyl Siding
- Roof: Asphalt
Condition
- New construction: No
- Year built: 1970
Utilities & green energy
- Sewer: Septic Tank
- Water: Dug
- Utilities for property: Cable Connected, Electricity Connected, Phone Connected, Electric, Propane
Community & HOA
Community
- Features: Golf, Playground, Recreation Center, School Bus Service, Place of Worship
Location
- Region: Halifax
Financial & listing details
- Price per square foot: C$251/sqft
- Price range: C$499.9K - C$499.9K
- Date on market: 8/21/2026
- Inclusions: Fridge, Stove, Dishwasher, Washer, Dryer.
- Ownership: Freehold
- Electric utility on property: Yes
Price history
| Date | Event | Price |
|---|---|---|
| 8/21/2026 | Listed for sale | C$499,900C$251/sqft |
Source:  NSAR #202621197 Report a problem NSAR #202621197 Report a problem | ||
Public tax history
Tax history is unavailable.
Climate risks
Neighborhood: B3T
Nearby schools
GreatSchools rating
No schools nearby
We couldn't find any schools near this home.
Schools provided by the listing agent
- Elementary: Prospect Road Elementary School
- Middle: Brookside Junior High School
- High: Bay View High School
Source: NSAR. This data may not be complete. We recommend contacting the local school district to confirm school assignments for this home.
- C$151,7003 bd1 ba1.3k sqft117 Brookside Rd, Brookside, NS B3T1S3Off Market
- C$144,500-- bd1 ba1.2k sqft113 Brookside Rd, Brookside, NS B3T1S3Off Market
- C$254,1003 bd2 ba2.1k sqft123 Brookside Rd, Brookside, NS B3T1S3Off Market
- C$166,600-- bd1 ba1.1k sqft129 Brookside Rd, Brookside, NS B3T1S3Off Market
- C$137,800-- bd1 ba1k sqft107 Brookside Rd, Brookside, NS B3T1S3Off Market
- C$198,9002 bd2 ba1.1k sqft5 Jarrett Dr, Brookside, NS B3T1S3Off Market
- C$288,9003 bd3 ba2.3k sqft9 Jarrett Dr, Brookside, NS B3T1S3Off Market
- C$173,800-- bd1 ba1.6k sqft137 Brookside Rd, Brookside, NS B3T1S3Off Market
Similar homes
- C$499,9002 bd1 ba1k sqft1051 Prospect Rd, Goodwood, NS B3T 1P4For Sale
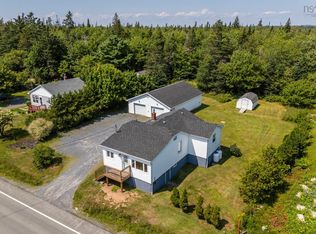 MLS ID #202621075, Scott Moulton, Royal LePage Atlantic Brokerage. NSAR
 - C$599,9003 bd3 ba2k sqft39 Delmerle Dr, Whites Lake, NS B3T 1W9For Sale
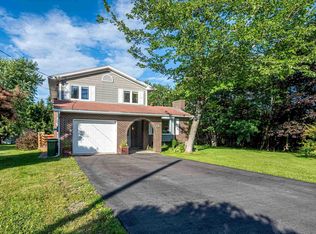 MLS ID #202621048, Angela Leaman, Keller Williams Select Realty Brokerage. NSAR
 - C$474,9003 bd2 ba1.6k sqft20 Governors Lake Dr, Timberlea, NS B3T 1N2For Sale
 MLS ID #202620903, Edith Hancock, Sutton Group Professional Realty Brokerage. NSAR
 - C$559,9003 bd2 ba1.8k sqft14 Shady Vista Dr, Halifax, NS B3T 1V3For Sale
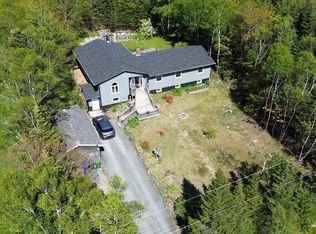 MLS ID #202608426, Alex Malcolm, Keller Williams Select Realty Brokerage. NSAR
 - C$470,0003 bd2 ba1.9k sqft190 Greenwood Ave, Timberlea, NS B3T 1H9For SaleMLS ID #202621113, Paula Langille, Royal LePage Atlantic Brokerage. NSAR
- C$689,9004 bd4 ba2.3k sqft9 Powers Rd, Whites Lake, NS B3T 1W5New ConstructionMLS ID #202621223, Margaret Craig, Engel & Volkers Brokerage. NSAR
- C$570,0005 bd3 ba2.1k sqft19 Shiloh Dr, Hatchet Lake, NS B3T 1V4For SaleMLS ID #202609873, Ismael Brandao, RE/MAX Nova (Halifax) Brokerage. NSAR
- C$569,9005 bd3 ba2.3k sqft1562 Saint Margarets Bay Rd, Lakeside, NS B3T 1A9For SaleMLS ID #202621129, Sahej Riar, RE/MAX Nova (Halifax) Brokerage. NSAR
- C$469,9002 bd1 ba1k sqft2000 Prospect Rd, Halifax, NS B3T 1R9For SaleMLS ID #202615231, Tamara Barker, Sutton Group Professional Realty Brokerage. NSAR
- C$639,9004 bd4 ba2.1k sqft5 All Hallows Dr, Whites Lake, NS B3T 1W3New ConstructionMLS ID #202620275, Margaret Craig, Engel & Volkers Brokerage. NSAR
- C$584,9003 bd3 ba1.5k sqft222 Surf Dr, Whites Lake, NS B3T 1W8New ConstructionMLS ID #202616798, Margaret Craig, Engel & Volkers Brokerage. NSAR
- C$524,9002 bd2 ba2k sqft2323 Old Sambro Rd, Williamswood, NS B3V 1C6For SaleMLS ID #202619899, Dan Doherty, Exit Realty Metro Brokerage. NSAR
- C$399,9003 bd3 ba2.1k sqft1 Whites Lake Ave, Halifax, NS B3T 1W4For SaleMLS ID #202616314, Sandra Tweed, Sutton Group Professional Realty Brokerage. NSAR
- C$472,9003 bd2 ba2k sqft1053 Terence Bay Rd, Terence Bay, NS B3T 1X5For SaleMLS ID #202618933, Willa Mealing, Engel & Volkers Brokerage. NSAR
- C$499,9004 bd2 ba1.7k sqft46 Silver Maple Dr, Timberlea, NS B3T 1G6For SaleMLS ID #202616160, Cheradene Digdon, Parachute Realty Brokerage. NSAR
- C$474,9004 bd2 ba1.9k sqft24 All Hallows Dr, Whites Lake, NS B3T 1W3For SaleMLS ID #202616965, Allison MacPherson, Keller Williams Select Realty Brokerage. NSAR
- C$529,9003 bd2 ba1.6k sqft215 James St, Timberlea, NS B3T 1P1For SaleMLS ID #202619681, Stacey Devoe, RE/MAX Nova (Halifax) Brokerage. NSAR
- C$525,0003 bd1 ba1.4k sqft17 Maple Dr, Halifax, NS B3T 1C2For SaleMLS ID #202618877, Christos Migas, Engel & Volkers Brokerage. NSAR
- C$649,9004 bd3 ba1.9k sqft39 Powers Rd, Whites Lake, NS B3T 1W5New ConstructionMLS ID #202620147, Margaret Craig, Engel & Volkers Brokerage. NSAR
- C$688,4003 bd3 ba1.7k sqft209 Yeaholm Way Lot 307, Brookside, NS B3T 2K6New ConstructionMLS ID #202614627, Glenn Sullivan, Sutton Group Professional Realty Brokerage. NSAR
