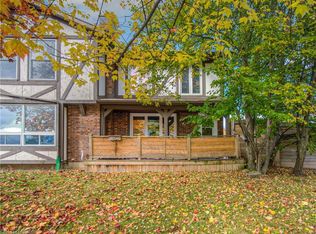
First time home buyers, this is your sign to buy now! Welcome to 117 Glamis Road! This beautiful 3-bedroom, 1.5 bathroom, semi-detached home has so much to offer and is ready for it's next family! At the heart of the home, a modern eat-in kitchen equipped with updated cabinetry, quartz countertops and a mosaic backsplash. A separate living space completes the main floor. Upstairs, you will find 3 generous sized bedrooms and a 4-piece bathroom. Entertaining will be a breeze year-round with a large recreation room in the basement, complete with a bar. During the warmer months, relax outside under the gazebo while the kids swim. The backyard is truly an oasis and backs on to green space with a gate for access to the park! Lastly, a purpose built insulated shed equipped with hydro, a true mancave/sheshed!
For sale
C$499,900
117 Glamis Rd, Cambridge, ON N1R 6S3
3beds
1,103sqft
Single Family Residence, Residential
Built in 1976
3,118 Square Feet Lot
$-- Zestimate®
C$453/sqft
C$-- HOA
What's special
Modern eat-in kitchenUpdated cabinetryQuartz countertopsMosaic backsplashSeparate living space
- 5 hours
- 2
- 0
Zillow last checked:
Listing updated:
Listed by:
Nancy Araujo, Salesperson,
Royal Lepage Wolle Realty
Source: ITSO,MLS®#: 40876090Originating MLS®#: Cornerstone Association of REALTORS®
Facts & features
Interior
Bedrooms & bathrooms
- Bedrooms: 3
- Bathrooms: 2
- Full bathrooms: 1
- 1/2 bathrooms: 1
Kitchen
- Level: Main
Heating
- Forced Air, Natural Gas
Cooling
- Central Air
Appliances
- Included: Water Heater, Water Softener, Built-in Microwave, Dishwasher, Dryer, Refrigerator, Stove, Washer
- Laundry: In-Suite
Features
- Windows: Window Coverings
- Basement: Full,Finished
- Has fireplace: No
Interior area
- Total structure area: 1,485
- Total interior livable area: 1,103 sqft
- Finished area above ground: 1,103
- Finished area below ground: 382
Video & virtual tour
Property
Parking
- Total spaces: 3
- Parking features: Asphalt, Private Drive Single Wide
- Uncovered spaces: 3
Features
- Stories: 2
- Has private pool: Yes
- Pool features: Above Ground
- Fencing: Full
- Has view: Yes
- View description: Park/Greenbelt
- Frontage type: West
- Frontage length: 29.70
Lot
- Size: 3,118 Square Feet
- Dimensions: 29.7 x 10⁵
- Features: Urban, Greenbelt, Hospital, Major Highway, Park, Place of Worship, Playground Nearby, Public Transit, School Bus Route, Schools, Shopping Nearby
Details
- Additional structures: Gazebo, Shed(s)
- Parcel number: 226560019
- Zoning: R2
Construction
Type & style
- Home type: SingleFamily
- Architectural style: Traditional
- Property subtype: Single Family Residence, Residential
- Attached to another structure: Yes
Materials
- Brick, Vinyl Siding
- Foundation: Poured Concrete
- Roof: Asphalt Shing
Condition
- 31-50 Years
- New construction: No
- Year built: 1976
Utilities & green energy
- Sewer: Sewer (Municipal)
- Water: Municipal
Community & HOA
Community
- Security: Carbon Monoxide Detector, Smoke Detector
Location
- Region: Cambridge
Financial & listing details
- Price per square foot: C$453/sqft
- Annual tax amount: C$3,326
- Date on market: 11/5/2026
- Inclusions: Built-in Microwave, Carbon Monoxide Detector, Dishwasher, Dryer, Refrigerator, Smoke Detector, Stove, Washer, Window Coverings, All Elf's, Above Ground Pool, Pool Equipment, Gazebo
- Exclusions: Curtains In Kitchen, Primary Bedroom And Third Bedroom (Girls Room)
Price history
| Date | Event | Price |
|---|---|---|
| 11/5/2026 | Listed for sale | C$499,900C$453/sqft |
Source: ITSO #40876090 Report a problem | ||
Public tax history
Tax history is unavailable.
Climate risks
Neighborhood: Greenway
Nearby schools
GreatSchools rating
No schools nearby
We couldn't find any schools near this home.
Schools provided by the listing agent
- Elementary: Elgin Street P.S.
- High: Galt C.I.
Source: ITSO. This data may not be complete. We recommend contacting the local school district to confirm school assignments for this home.

Similar homes
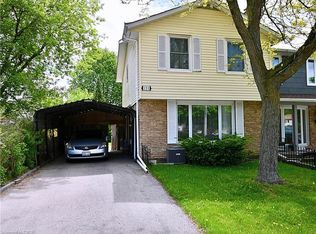
- C$499,9004 bd2 ba1k sqft167 Glamis Rd, Cambridge, ON N1R 6S5For Sale
 MLS ID #40875566, Senthol Kumar, Salesperson, Re/Max Real Estate Centre Inc.. ITSO
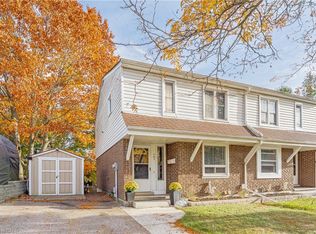
- C$499,9003 bd2 ba977 sqft8 Sunset Blvd, Cambridge, ON N1S 1A7For Sale
 MLS ID #40875250, Jon Hutton, Salesperson, Re/Max Twin City Realty Inc.. ITSO
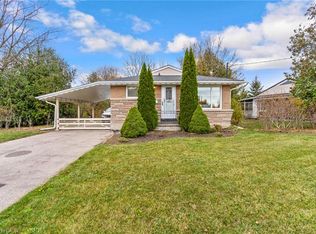
- C$575,0003 bd2 ba1k sqft79 The Greenway, Cambridge, ON N1R 6L6For Sale
 MLS ID #40875051, Shawn Mcgrath, Salesperson, RED AND WHITE REALTY INC.. ITSO
- C$529,9003 bd2 ba1.2k sqft136 Sekura Cres, Cambridge, ON N1R 7E9For Sale
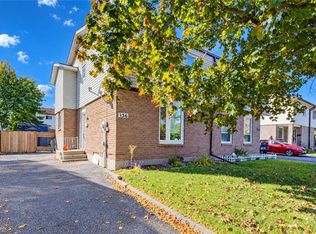 MLS ID #40875167, Tony Johal, Broker, Re/Max Twin City Realty Inc.. ITSO
