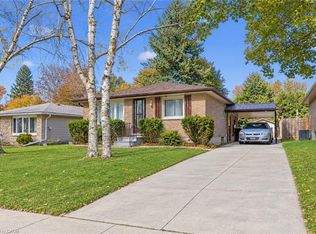
Welcome to 167 Glamis Road, located in the established Greenway-Chaplin neighbourhood of Cambridge. This well-maintained, move-in-ready home offers over 1,500 sq. ft. of living space, combining comfort, functionality and recent updates throughout. Featuring two primary bedrooms, including one with an ensuite, the home offers a versatile layout suited to a variety of living arrangements. Enjoy the added convenience of a fully finished walkout basement with a separate entrance, providing additional living space and flexibility. Major updates include a new furnace (2026), new air conditioning system (2026), and roof replacement (2018). The property also offers four parking spaces with a double-wide driveway. With numerous upgrades already completed, this is an opportunity to move in and enjoy without having to take on major projects. Conveniently situated close to shopping, parks, schools, everyday amenities and with quick access to Highway 401, this home is ready for its next owners to enjoy.
For sale
C$499,900
167 Glamis Rd, Cambridge, ON N1R 6S5
4beds
1,047sqft
Single Family Residence, Residential
Built in 1976
-- sqft lot
$-- Zestimate®
C$477/sqft
C$-- HOA
What's special
Well-maintained move-in-ready homeTwo primary bedroomsVersatile layoutFour parking spacesDouble-wide driveway
- 10 hours
- 7
- 0
Zillow last checked:
Listing updated:
Listed by:
Senthol Kumar, Salesperson,
Re/Max Real Estate Centre Inc.
Source: ITSO,MLS®#: 40875566Originating MLS®#: Cornerstone Association of REALTORS®
Facts & features
Interior
Bedrooms & bathrooms
- Bedrooms: 4
- Bathrooms: 2
- Full bathrooms: 2
Kitchen
- Level: Main
Heating
- Forced Air, Natural Gas
Cooling
- Central Air
Appliances
- Included: Dryer, Refrigerator, Stove, Washer
Features
- None
- Basement: Full,Finished
- Has fireplace: No
Interior area
- Total structure area: 1,525
- Total interior livable area: 1,047 sqft
- Finished area above ground: 1,047
- Finished area below ground: 478
Video & virtual tour
Property
Parking
- Total spaces: 4
- Parking features: Private Drive Double Wide
- Uncovered spaces: 4
Features
- Stories: 2
- Frontage type: East
- Frontage length: 36.00
Lot
- Dimensions: 36 x
- Features: Urban, Park, Public Transit, Schools
Details
- Parcel number: 226560155
- Zoning: RS1
Construction
Type & style
- Home type: SingleFamily
- Architectural style: Mid-Century Modern
- Property subtype: Single Family Residence, Residential
- Attached to another structure: Yes
Materials
- Brick, Vinyl Siding
- Foundation: Poured Concrete
- Roof: Asphalt Shing
Condition
- 31-50 Years
- New construction: No
- Year built: 1976
Utilities & green energy
- Sewer: Sewer (Municipal)
- Water: Municipal
Community & HOA
Location
- Region: Cambridge
Financial & listing details
- Price per square foot: C$477/sqft
- Annual tax amount: C$3,288
- Date on market: 11/3/2026
- Inclusions: Dryer, Refrigerator, Stove, Washer
Price history
| Date | Event | Price |
|---|---|---|
| 11/3/2026 | Listed for sale | C$499,900C$477/sqft |
Source:  TRREB #X14144606 Report a problem | ||
Public tax history
Tax history is unavailable.
Climate risks
Neighborhood: Greenway
Nearby schools
GreatSchools rating
No schools nearby
We couldn't find any schools near this home.
Similar homes
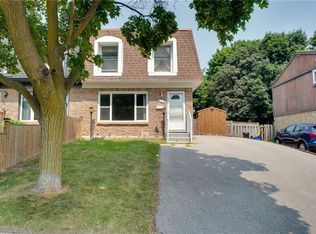
- C$529,9003 bd2 ba1.2k sqft136 Sekura Cres, Cambridge, ON N1R 7E9For Sale
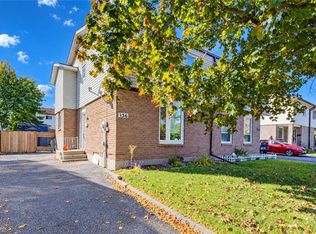 MLS ID #40875167, Tony Johal, Broker, RE/MAX TWIN CITY REALTY INC.. ITSO
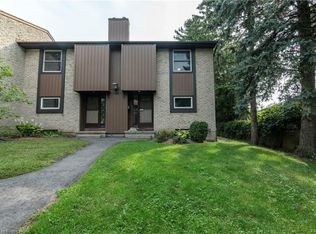
- C$575,0003 bd2 ba1k sqft79 The Greenway, Cambridge, ON N1R 6L6For Sale
 MLS ID #40875051, Shawn Mcgrath, Salesperson, RED AND WHITE REALTY INC.. ITSO
- C$499,9003 bd2 ba1k sqft1166 Kathlene Ct, Cambridge, ON N3H 4P2For Sale
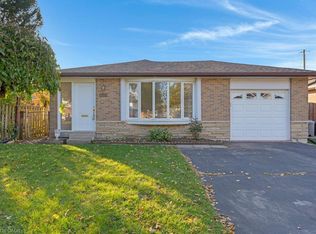 MLS ID #40874824, Marty Fraser, Salesperson, BOSLEY REAL ESTATE LTD., BROKERAGE. ITSO
- C$499,9003 bd1 ba975 sqft173 Kribs St, Cambridge, ON N3C 2L9For Sale
 MLS ID #40874478, Remus Cimpan, Broker, Peak Realty Ltd.. ITSO
