*Seller Incentive offered to buyers with full price offer: $5,000 closing costs* Space, flexibility, and thoughtful updates come together in this spacious 5-bedroom, 3-bathroom home offering 2,687 square feet of comfortable living. From the moment you arrive, the fenced yard and attached garage set the tone for easy, everyday living, while the home's smart layout offers something for every stage of life.
Step inside to find beautifully refinished hardwood floors flowing throughout the main living areas, adding warmth and timeless character to the home. The main level features an inviting living space adjacent to the kitchen. The primary suite has been thoughtfully renovated to include a spacious walk-in closet and private en suite full bath, creating a space just for the owners. Two additional bedrooms and another full bathroom round out the main level.
One of the standout features of this home is its versatile ground level, offering two additional bedrooms, a third full bathroom, and a second living space. One of these rooms includes its own private entrance, making it an excellent option for an in-law suite, home office, or private guest quarters — the possibilities are endless. A dedicated laundry room and garage access add everyday convenience.
Outdoor living is just as inviting, with a screened porch offering the perfect spot to relax year-round, rain or shine, overlooking the fully fenced backyard — ideal for pets, play, or entertaining.
Ideally located just minutes from shopping, dining, and everyday conveniences, this North Chesterfield home offers the space and flexibility today's buyers are looking for, all wrapped up in a move-in-ready package.
Don't miss your opportunity to make 117 Goodward Rd your next home!
For sale
Price cut: $14K (9/10)
$485,000
117 Goodward Rd, North Chesterfield, VA 23236
5beds
2,915sqft
Single Family Residence
Built in 1967
0.49 Acres Lot
$479,400 Zestimate®
$166/sqft
$-- HOA
What's special
Fenced yardAttached garageBeautifully refinished hardwood floorsDedicated laundry room
- 59 days
- 468
- 32
Zillow last checked:
Listing updated:
Listed by:
Jessica Deleo (540)718-2282,
Nest Realty Group 434-566-0121
Source: CVRMLS,MLS#: 2622774 Originating MLS: Central Virginia Regional MLS
Originating MLS: Central Virginia Regional MLSFacts & features
Interior
Bedrooms & bathrooms
- Bedrooms: 5
- Bathrooms: 3
- Full bathrooms: 3
Primary bedroom
- Level: First
- Dimensions: 0 x 0
Bedroom 2
- Level: First
- Dimensions: 0 x 0
Bedroom 3
- Level: First
- Dimensions: 0 x 0
Bedroom 4
- Level: Basement
- Dimensions: 0 x 0
Bedroom 5
- Level: Basement
- Dimensions: 0 x 0
Dining room
- Level: First
- Dimensions: 0 x 0
Family room
- Level: Basement
- Dimensions: 0 x 0
Other
- Description: Shower
- Level: Basement
Other
- Description: Tub & Shower
- Level: First
Kitchen
- Level: First
- Dimensions: 0 x 0
Laundry
- Level: Basement
- Dimensions: 0 x 0
Living room
- Level: First
- Dimensions: 0 x 0
Heating
- Electric, Zoned
Cooling
- Electric, Zoned
Appliances
- Included: Electric Water Heater
- Laundry: Washer Hookup, Dryer Hookup
Features
- Bedroom on Main Level, Ceiling Fan(s), Dining Area, Granite Counters, Bath in Primary Bedroom, Walk-In Closet(s)
- Flooring: Tile, Vinyl, Wood
- Basement: Full,Interior Entry,Walk-Out Access
- Attic: Expandable
- Number of fireplaces: 1
- Fireplace features: Masonry
Interior area
- Total interior livable area: 2,915 sqft
- Finished area above ground: 2,915
- Finished area below ground: 0
Property
Parking
- Total spaces: 1
- Parking features: Attached, Basement, Direct Access, Driveway, Garage, Paved, Unfinished Garage
- Attached garage spaces: 1
- Has uncovered spaces: Yes
Features
- Levels: Two,Multi/Split
- Stories: 2
- Patio & porch: Screened, Deck
- Exterior features: Deck, Lighting, Storage, Paved Driveway
- Pool features: None
- Fencing: Back Yard,Chain Link,Fenced
Lot
- Size: 0.49 Acres
Details
- Parcel number: 750705877500000
- Zoning description: R7
Construction
Type & style
- Home type: SingleFamily
- Architectural style: Two Story,Split-Foyer
- Property subtype: Single Family Residence
Materials
- Brick, Block, Drywall, Frame, Wood Siding
- Roof: Asphalt,Shingle
Condition
- Resale
- New construction: No
- Year built: 1967
Utilities & green energy
- Sewer: Public Sewer
- Water: Public
Community & HOA
Community
- Subdivision: Shenandoah
Location
- Region: North Chesterfield
Financial & listing details
- Price per square foot: $166/sqft
- Tax assessed value: $422,600
- Annual tax amount: $3,761
- Date on market: 8/19/2026
- Ownership: Individuals
- Ownership type: Sole Proprietor
Estimated market value
$479,400
$455,000 - $503,000
$3,062/mo
Price history
| Date | Event | Price |
|---|---|---|
| 9/10/2026 | Price change | $485,000-2.8%$166/sqft |
Source:  CVRMLS #2622774 Report a problem CVRMLS #2622774 Report a problem | ||
| 8/21/2026 | Listed for sale | $499,000+14.7%$171/sqft |
Source: CVRMLS #2622774 Report a problem | ||
| 7/23/2024 | Sold | $435,000-2.2%$149/sqft |
Source: CVRMLS #2414466 Report a problem | ||
| 6/30/2024 | Pending sale | $445,000$153/sqft |
Source: CVRMLS #2414466 Report a problem | ||
| 6/7/2024 | Listed for sale | $445,000+53.4%$153/sqft |
Source: CVRMLS #2414466 Report a problem | ||
| 5/8/2020 | Sold | $290,000+17.9%$99/sqft |
Source: CVRMLS #2008247 Report a problem | ||
| 4/30/2008 | Listing removed | $245,950$84/sqft |
Source: Z57 #2815175 Report a problem | ||
| 4/27/2008 | Listed for sale | $245,950+33.3%$84/sqft |
Source: Z57 #2815175 Report a problem | ||
| 7/9/2004 | Sold | $184,500$63/sqft |
Source: Public Record Report a problem | ||
Public tax history
| Year | Property taxes | Tax assessment |
|---|---|---|
| 2025 | $3,636 +8.3% | $408,500 +9.5% |
| 2024 | $3,356 +0.6% | $372,900 +1.7% |
| 2023 | $3,336 +13.9% | $366,600 +15.1% |
| 2022 | $2,929 +7.8% | $318,400 +11.3% |
| 2021 | $2,717 +19.1% | $286,000 +19.1% |
| 2020 | $2,282 +6.9% | $240,200 +6.9% |
| 2019 | $2,135 +2.1% | $224,700 +4.6% |
| 2018 | $2,092 +14.3% | $214,900 +7.1% |
| 2017 | $1,830 | $200,700 +6.8% |
| 2016 | $1,830 | $188,000 |
| 2015 | $1,830 +1.9% | $188,000 +2% |
| 2014 | $1,795 | $184,400 +1.8% |
| 2013 | -- | $181,200 -0.7% |
| 2012 | -- | $182,400 -1.4% |
| 2011 | -- | $185,000 -7.9% |
| 2010 | -- | $200,800 -4.6% |
| 2009 | -- | $210,500 -0.9% |
| 2008 | -- | $212,500 +9.5% |
| 2007 | -- | $194,100 +29.4% |
| 2005 | -- | $150,000 +3.6% |
| 2004 | -- | $144,800 +4.7% |
| 2003 | -- | $138,300 +7% |
| 2002 | -- | $129,300 +6.7% |
| 2001 | -- | $121,200 |
Find assessor info on the county website
Monthly payment
Est. payment
Payment breakdown
Explore the cost of this home by adjusting the details. Changes won't be saved.Climate risks
Neighborhood: 23236
Nearby schools
Schools provided by the listing agent
- Elementary: Reams
- Middle: Providence
- High: Monacan
Source: CVRMLS. This data may not be complete. We recommend contacting the local school district to confirm school assignments for this home.
- $381,2003 bd2 ba1.8k sqft201 Goodward Rd, North Chesterfield, VA 23236Off Market
- $420,7004 bd3 ba2.8k sqft109 Goodward Rd, North Chesterfield, VA 23236Off Market
- $383,5004 bd2 ba2.3k sqft209 Goodward Rd, North Chesterfield, VA 23236Off Market
- $409,0004 bd3 ba2.3k sqft110 Goodward Rd, North Chesterfield, VA 23236Sold

Similar homes
- $455,0004 bd3 ba2.5k sqft616 Dauphin Dr, North Chesterfield, VA 23236For Sale
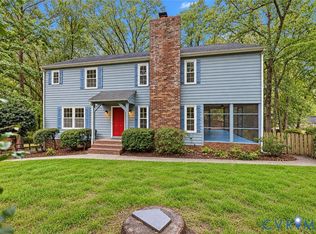 MLS ID #2627045, Patrick Brady, Swift Water Realty. CVRMLS
 - $440,0004 bd3 ba2.3k sqft208 Aldersmead Rd, North Chesterfield, VA 23236For Sale
 MLS ID #2627188, Jennifer Gurley, Shaheen Ruth Martin & Fonville. CVRMLS
 - $435,0004 bd3 ba2.5k sqft41 Goodward Rd, North Chesterfield, VA 23236For Sale
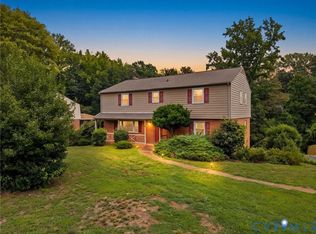 MLS ID #2619247, Georgia Holman, Commonwealth Real Estate Co. CVRMLS
 - $514,0005 bd4 ba2.8k sqft10904 Krossridge Cir, North Chesterfield, VA 23236For Sale
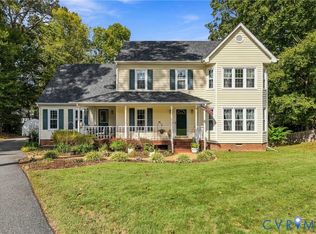 MLS ID #2624486, Lyn Baker, Liz Moore & Associates. CVRMLS
