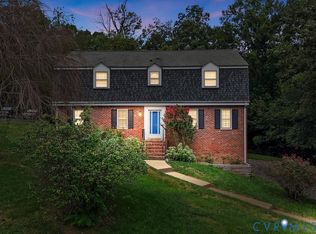
Welcome home to 41 Goodward Road, a truly spacious retreat tucked into the sought-after Shenandoah subdivision, just minutes from shopping and everyday amenities. From the moment you walk in, this home impresses with room to spread out and live comfortably at every turn, offering a genuine abundance of space rarely found at this price point. The main level offers a versatile living room and a separate family room, both outfitted with brand-new plush carpet, plus a formal dining room showcasing rich, gleaming hardwood floors. The open, eat-in kitchen is the heart of the home, flowing effortlessly onto a large new back deck, perfect for morning coffee, weekend barbecues, or evening entertaining under the stars. A convenient half bath completes this well-designed main level. Upstairs, you'll find four generously sized bedrooms, each with beautiful hardwood floors and ample closet space throughout, giving everyone plenty of room to spread out and settle in comfortably. The primary suite enjoys its own private en-suite bathroom for added comfort and privacy, while a spacious hall bathroom serves the remaining bedrooms with ease. Downstairs a full-length basement and garage span the entire footprint of the home, offering exceptional storage and flexibility for hobbies, a workshop, a home gym, or future finished living space and additional square footage. Outside, extensive custom landscaping frames the property beautifully, complemented by a paved driveway and a cozy covered area tucked beneath the upper deck, perfect for relaxing outdoors rain or shine, in any season of the year. Beyond the home itself, the Shenandoah community delivers an unbeatable lifestyle with truly wonderful amenities, including a sparkling community pool, all within easy reach of nearby shopping, dining, and everyday conveniences. 41 Goodward Road offers abundant living space, quality finishes, and a truly fantastic location all in one exceptional package. Schedule your private showing today and see everything this remarkable home has to offer!
For sale
Price cut: $15K (10/16)
$435,000
41 Goodward Rd, North Chesterfield, VA 23236
4beds
2,576sqft
Single Family Residence
Built in 1969
0.42 Acres Lot
$432,600 Zestimate®
$169/sqft
$-- HOA
What's special
- 93 days
- 589
- 38
Zillow last checked:
Listing updated:
Listed by:
Georgia Holman 434-547-8737,
Commonwealth Real Estate Co 804-561-5600,
Debra Adams 804-516-6409,
Commonwealth Real Estate Co
Source: CVRMLS,MLS#: 2619247 Originating MLS: Central Virginia Regional MLS
Originating MLS: Central Virginia Regional MLSFacts & features
Interior
Bedrooms & bathrooms
- Bedrooms: 4
- Bathrooms: 3
- Full bathrooms: 2
- 1/2 bathrooms: 1
Primary bedroom
- Description: Hardwood Floors, Double Closets, Private Bath
- Level: Second
- Dimensions: 21.4 x 12.11
Bedroom 2
- Description: Hardwood Floors, Spacious Closet!
- Level: Second
- Dimensions: 15.2 x 12.11
Bedroom 3
- Description: Hardwood Floors!
- Level: Second
- Dimensions: 13.11 x 10.6
Bedroom 4
- Description: Hardwood Floors, Double Closets!
- Level: Second
- Dimensions: 17.2 x 13.0
Dining room
- Description: Hardwood Floors!
- Level: First
- Dimensions: 15.2 x 11.6
Family room
- Description: Wood Stove, New Carpet, Closet Space!
- Level: First
- Dimensions: 22.3 x 12.1
Foyer
- Description: Spacious Entry, Grand Staircase!
- Level: First
- Dimensions: 7.2 x 17.0
Other
- Description: Tub & Shower
- Level: Second
Half bath
- Level: First
Kitchen
- Description: Access to HUGE back Deck! Ample Space, Eat-in!
- Level: First
- Dimensions: 15.2 x 12.7
Living room
- Description: New Carpet!, Picture Window! Natural Lighting!
- Level: First
- Dimensions: 20.4 x 12.0
Heating
- Electric, Heat Pump
Cooling
- Central Air
Appliances
- Included: Built-In Oven, Cooktop, Dishwasher, Electric Water Heater, Range, Refrigerator
Features
- Dining Area, Separate/Formal Dining Room, Eat-in Kitchen, Bath in Primary Bedroom
- Flooring: Partially Carpeted, Wood
- Basement: Full
- Attic: Access Only
- Number of fireplaces: 1
Interior area
- Total interior livable area: 2,576 sqft
- Finished area above ground: 2,576
- Finished area below ground: 0
Video & virtual tour
Property
Parking
- Total spaces: 1
- Parking features: Attached, Basement, Garage, Off Street
- Attached garage spaces: 1
Features
- Levels: Two
- Stories: 2
- Patio & porch: Deck
- Exterior features: Deck
- Pool features: None, Community
Lot
- Size: 0.42 Acres
Details
- Parcel number: 750704697600000
- Zoning description: R7
Construction
Type & style
- Home type: SingleFamily
- Architectural style: Two Story
- Property subtype: Single Family Residence
Materials
- Aluminum Siding, Drywall, Frame
- Roof: Shingle
Condition
- Resale
- New construction: No
- Year built: 1969
Utilities & green energy
- Sewer: Public Sewer
- Water: Public
Community & HOA
Community
- Features: Clubhouse, Fitness, Pool
- Subdivision: Shenandoah
Location
- Region: North Chesterfield
Financial & listing details
- Price per square foot: $169/sqft
- Tax assessed value: $426,600
- Annual tax amount: $3,796
- Date on market: 7/21/2026
- Ownership: Individuals
- Ownership type: Sole Proprietor
Estimated market value
$432,600
$411,000 - $454,000
$2,810/mo
Price history
| Date | Event | Price |
|---|---|---|
| 10/16/2026 | Price change | $435,000-3.3%$169/sqft |
Source:  CVRMLS #2619247 Report a problem CVRMLS #2619247 Report a problem | ||
| 9/7/2026 | Price change | $450,000-5.3%$175/sqft |
Source: CVRMLS #2619247 Report a problem | ||
| 8/6/2026 | Price change | $475,000-5%$184/sqft |
Source: CVRMLS #2619247 Report a problem | ||
| 7/22/2026 | Listed for sale | $499,900$194/sqft |
Source: CVRMLS #2619247 Report a problem | ||
Public tax history
| Year | Property taxes | Tax assessment |
|---|---|---|
| 2025 | $3,670 +10.4% | $412,400 +11.6% |
| 2024 | $3,325 +2.6% | $369,400 +3.8% |
| 2023 | $3,240 +9.7% | $356,000 +10.9% |
| 2022 | $2,953 +7.8% | $321,000 +11.3% |
| 2021 | $2,739 +7.5% | $288,300 +7.5% |
| 2020 | $2,548 +7.2% | $268,200 +7.2% |
| 2019 | $2,377 +1.8% | $250,200 +4.1% |
| 2018 | $2,334 +13.1% | $240,400 +7.5% |
| 2017 | $2,064 | $223,600 +5.3% |
| 2016 | $2,064 | $212,400 |
| 2015 | $2,064 +4.8% | $212,400 +4.9% |
| 2014 | $1,969 | $202,500 +2% |
| 2013 | -- | $198,600 -5.9% |
| 2012 | -- | $211,100 -3% |
| 2011 | -- | $217,700 -4.1% |
| 2010 | -- | $226,900 -4.8% |
| 2009 | -- | $238,400 -3.6% |
| 2008 | -- | $247,200 +9.5% |
| 2007 | -- | $225,700 +30.1% |
| 2005 | -- | $173,500 +7.2% |
| 2004 | -- | $161,800 +4.5% |
| 2003 | -- | $154,800 +7.1% |
| 2002 | -- | $144,600 +6.6% |
| 2001 | -- | $135,700 |
Find assessor info on the county website
Monthly payment
Est. payment
Payment breakdown
Explore the cost of this home by adjusting the details. Changes won't be saved.Climate risks
Neighborhood: 23236
Nearby schools
Schools provided by the listing agent
- Elementary: Reams
- Middle: Providence
- High: Monacan
Source: CVRMLS. This data may not be complete. We recommend contacting the local school district to confirm school assignments for this home.
- $430,0004 bd3 ba3.7k sqft49 Goodward Rd, North Chesterfield, VA 23236Sold
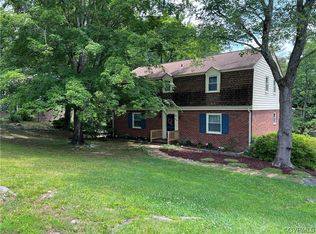
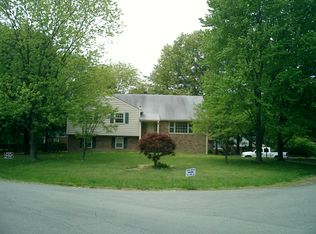
- $415,4004 bd3 ba2.6k sqft33 Goodward Rd, North Chesterfield, VA 23236Off Market
- $415,6005 bd3 ba2.2k sqft9701 Goodward Ter, North Chesterfield, VA 23236Off Market
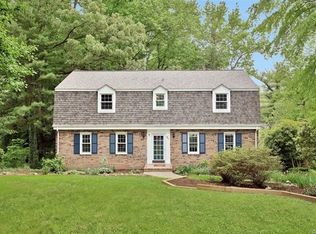
- $477,5004 bd3 ba3.1k sqft57 Goodward Rd, North Chesterfield, VA 23236Off Market
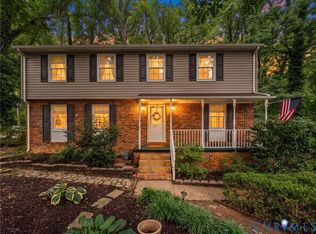
Similar homes
- $379,0004 bd3 ba3.1k sqft112 Chasnell Rd, North Chesterfield, VA 23236For Sale
 MLS ID #2620167, Casey Smith, Valentine Properties. CVRMLS
 - $449,5004 bd3 ba2.5k sqft4940 Tandem Dr, North Chesterfield, VA 23234For Sale
 MLS ID #2627492, Caitlin Yeatman, Long & Foster REALTORS. CVRMLS
 - $384,0004 bd3 ba3.1k sqft4630 Melody Ct, North Chesterfield, VA 23234For Sale
 MLS ID #2624606, Sonya Gierke, RE/MAX Commonwealth. CVRMLS
 - $425,0003 bd2 ba1.6k sqft7539 Cherokee Rd, Richmond, VA 23225For Sale
 MLS ID #2626951, Jessica Deleo, Nest Realty Group. CVRMLS
