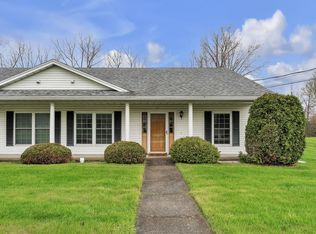
Affordably priced and move-in ready, this meticulously maintained two-bedroom townhome offers easy, single-level living in the desirable Grice Brook Garden Estates 55+ community. Designed for comfort and convenience, the home features a spacious kitchen with pantry storage that flows seamlessly into the dining and living areas, with sliding glass doors leading to a private rear patio. The generously sized primary suite includes its own private bath, while a second bedroom, additional half bath, and convenient first-floor laundry complete the main level. A full, unfinished basement provides excellent storage space and additional possibilities. Direct access to the oversized one-car garage adds everyday convenience. Enjoy your morning coffee on the covered front porch or unwind on the rear patio, all while benefiting from a low-maintenance lifestyle with exterior upkeep taken care of. Ideally located just 30 minutes from Burlington and 45 minutes from Montreal, with easy access to walking paths, public transportation, shopping, and everyday amenities. Whether you're looking to downsize or simply enjoy a more manageable home, this well-maintained property offers an excellent opportunity for comfortable, carefree living. Book a showing today.
Pending
Listed by: Vermont Real Estate Company • Kara Koptiuch • 802-540-8300
$315,000
117 Gricebrook Road, St. Albans Town, VT 05478
2beds
1,204sqft
Condominium
Built in 1996
-- sqft lot
$314,800 Zestimate®
$262/sqft
$-- HOA
What's special
Covered front porchRear patioAdditional half bathConvenient first-floor laundryEasy single-level livingMeticulously maintained two-bedroom townhome
- 11 days
- 309
- 12
Zillow last checked:
Listing updated:
Listed by:
Kara Koptiuch,
Vermont Real Estate Company 802-540-8300
Source: PrimeMLS,MLS#: 5113669
Facts & features
Interior
Bedrooms & bathrooms
- Bedrooms: 2
- Bathrooms: 2
- Full bathrooms: 1
- 1/2 bathrooms: 1
Heating
- Baseboard, Hot Water
Cooling
- None
Appliances
- Included: Dishwasher, Dryer, Electric Range, Refrigerator, Washer
Features
- Ceiling Fan(s), Dining Area, Kitchen/Dining, Primary BR w/ BA
- Flooring: Carpet, Vinyl, Vinyl Plank
- Basement: Concrete,Interior Stairs,Storage Space,Unfinished,Interior Entry
Interior area
- Total structure area: 2,408
- Total interior livable area: 1,204 sqft
- Finished area above ground: 1,204
- Finished area below ground: 0
Video & virtual tour
Property
Parking
- Total spaces: 1
- Parking features: Paved, Garage
- Garage spaces: 1
Accessibility
- Accessibility features: 1st Floor 1/2 Bathroom, 1st Floor Bedroom, 1st Floor Full Bathroom, Hard Surface Flooring, One-Level Home, Paved Parking
Features
- Levels: One
- Stories: 1
- Patio & porch: Patio, Covered Porch
- Has view: Yes
- View description: Mountain(s)
Lot
- Features: Condo Development, Landscaped, In Town
Details
- Parcel number: 55217412125
- Zoning description: res
- Special conditions: Standard
Construction
Type & style
- Home type: Condo
- Architectural style: Garden
- Property subtype: Condominium
Materials
- Wood Frame, Vinyl Siding
- Foundation: Poured Concrete
- Roof: Shingle
Condition
- New construction: No
- Year built: 1996
Utilities & green energy
- Electric: Circuit Breakers
- Sewer: Public Sewer
- Utilities for property: Cable Available
Community & HOA
Community
- Security: Carbon Monoxide Detector(s), Smoke Detector(s)
- Senior community: Yes
HOA
- Amenities included: Maintenance Structure, Landscaping, Snow Removal, Trash Removal
- Additional fee info: Fee: $215
Location
- Region: Saint Albans
Financial & listing details
- Price per square foot: $262/sqft
- Tax assessed value: $183,200
- Annual tax amount: $4,377
- Date on market: 10/9/2026
- Road surface type: Paved
Estimated market value
$314,800
$299,000 - $331,000
$2,106/mo
Price history
| Date | Event | Price |
|---|---|---|
| 10/14/2026 | Pending sale | $315,000$262/sqft |
Source:  PrimeMLS #5113669 Report a problem | ||
| 10/9/2026 | Listed for sale | $315,000-4.3%$262/sqft |
Source: PrimeMLS #5113669 Report a problem | ||
| 9/28/2026 | Listing removed | -- |
Source: Owner Report a problem | ||
| 9/5/2026 | Listed for sale | $329,000+103.1%$273/sqft |
Source: Owner Report a problem | ||
| 12/21/2012 | Sold | $162,000$135/sqft |
Source: Public Record Report a problem | ||
Public tax history
| Year | Property taxes | Tax assessment |
|---|---|---|
| 2024 | -- | $183,200 |
| 2023 | -- | $183,200 |
| 2022 | -- | $183,200 |
| 2021 | -- | $183,200 |
| 2020 | -- | $183,200 |
| 2019 | -- | $183,200 |
| 2018 | -- | $183,200 |
| 2017 | -- | $183,200 |
| 2016 | -- | $183,200 +9900% |
| 2015 | -- | $1,832 |
| 2014 | -- | $1,832 -12.3% |
| 2013 | -- | $2,089 |
| 2012 | -- | $2,089 |
| 2011 | -- | $2,089 |
| 2010 | -- | $2,089 |
Find assessor info on the county website
Monthly payment
Est. payment
Payment breakdown
Explore the cost of this home by adjusting the details. Changes won't be saved.Climate risks
Neighborhood: 05478


Similar homes
- $329,9002 bd2 ba1.5k sqftTwin Court Condo Assoc., St. Albans Town, VT 05478Active
 MLS ID #5102112, Keane Yandow. PrimeMLS
- $329,0003 bd2 ba1.7k sqft120 Lincoln Avenue, St. Albans City, VT 05478Active
 MLS ID #5094131, Keane Yandow. PrimeMLS
- $375,0004 bd2 ba1.5k sqft5 Nason Street, St. Albans City, VT 05478-2309Active
 MLS ID #5114512, David Stanley. PrimeMLS
- $329,9002 bd2 ba1.6k sqftTwin Court Condo Assoc., St. Albans Town, VT 05478Active
 MLS ID #5098481, Keane Yandow. PrimeMLS
