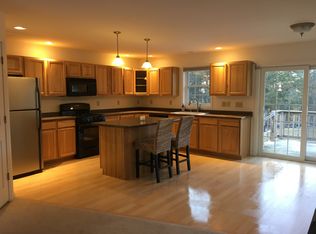
This charming ranch offers something that's becoming harder and harder to find - space, privacy, and a little room to dream. Set on just under 2.5 acres, this property has a wonderful sense of possibility, with a peaceful setting that feels tucked away while still being close to everything you need. The two-bedroom, one-bath home offers an inviting open floor plan, a great kitchen and dining space, and the everyday convenience of a mudroom and first-floor laundry. The detached garage provides excellent workspace and storage, while additional outbuildings add even more character and potential. But the real story unfolds outside. The home sits comfortably on the lower portion of the property, while the upper level opens into an expansive, wonderfully private space that feels like its own, exclusive world. With an extension off of the driveway providing access to the upper portion, there is plenty of room for gardens, recreation, outdoor gatherings, hobbies or simply enjoying the peace and quiet. The natural tree line creates a beautiful buffer from the road, making the outside space feel wonderfully secluded. The home itself has a lived-in charm and plenty of character, offering an opportunity to refresh and re imagine the spaces while preserving what makes them special. Whether you envision a cozy first home, a rewarding investment, or a place to create something uniquely your own, there is a wonderful foundation here to inspire next steps. And when you're ready to venture out, downtown Swanton, St. Albans, and I-89 are close by, with quick access to shopping, dining, and groceries just minutes away. A little loved, a little whimsical...and absolutely full of possibility - come see what you can imagine here!
Active
Listed by: Coldwell Banker Hickok and Boardman • Nicole Broderick
$324,000
1982 Highgate Road, Swanton, VT 05488
2beds
1,152sqft
Ranch
Built in 1959
2.31 Acres Lot
$-- Zestimate®
$281/sqft
$-- HOA
What's special
Inviting open floor plan
- 8 days
- 302
- 21
Zillow last checked:
Listing updated:
Listed by:
Nicole Broderick,
Coldwell Banker Hickok and Boardman Phone:802-522-7877
Source: PrimeMLS,MLS#: 5113267
Facts & features
Interior
Bedrooms & bathrooms
- Bedrooms: 2
- Bathrooms: 1
- 3/4 bathrooms: 1
Heating
- Oil, Baseboard
Cooling
- None
Appliances
- Included: Range Hood, Electric Range, Refrigerator, Washer, Electric Stove
- Laundry: 1st Floor Laundry
Features
- Ceiling Fan(s)
- Flooring: Combination
- Basement: Storage Space,Unfinished,Interior Entry
Interior area
- Total structure area: 2,304
- Total interior livable area: 1,152 sqft
- Finished area above ground: 1,152
- Finished area below ground: 0
Property
Parking
- Total spaces: 2
- Parking features: Paved, Driveway, Covered, Detached
- Garage spaces: 2
- Has uncovered spaces: Yes
Features
- Levels: One
- Stories: 1
- Patio & porch: Porch, Screened Porch
- Exterior features: Deck
Lot
- Size: 2.31 Acres
- Features: Country Setting, Level, Open Lot
Details
- Additional structures: Outbuilding
- Parcel number: 63920111123
- Zoning description: Residential
- Special conditions: Standard
- Other equipment: Standby Generator
Construction
Type & style
- Home type: SingleFamily
- Architectural style: Ranch
- Property subtype: Ranch
Materials
- Wood Frame, Vinyl Siding
- Foundation: Concrete
- Roof: Metal
Condition
- New construction: No
- Year built: 1959
Utilities & green energy
- Electric: Circuit Breakers
- Sewer: Private Sewer, Septic Tank
- Utilities for property: None
Community & HOA
Community
- Security: Carbon Monoxide Detector(s), Smoke Detector(s)
Location
- Region: Saint Albans
Financial & listing details
- Price per square foot: $281/sqft
- Tax assessed value: $164,000
- Annual tax amount: $3,954
- Date on market: 10/7/2026
- Road surface type: Paved
Estimated market value
Not available
Estimated sales range
Not available
Not available
Price history
| Date | Event | Price |
|---|---|---|
| 10/7/2026 | Listed for sale | $324,000$281/sqft |
Source:  PrimeMLS #5113267 Report a problem PrimeMLS #5113267 Report a problem | ||
Public tax history
| Year | Property taxes | Tax assessment |
|---|---|---|
| 2024 | -- | $164,000 |
| 2023 | -- | $164,000 |
| 2022 | -- | $164,000 |
| 2021 | -- | $164,000 |
| 2020 | -- | $164,000 |
| 2019 | -- | $164,000 |
| 2018 | -- | $164,000 |
| 2017 | $3,000 | $164,000 |
| 2016 | -- | $164,000 +9900% |
| 2015 | -- | $1,640 |
| 2014 | -- | $1,640 |
| 2013 | -- | $1,640 +1.5% |
| 2012 | -- | $1,616 |
| 2011 | -- | $1,616 |
| 2010 | -- | $1,616 |
| 2009 | -- | $1,616 |
| 2008 | -- | $1,616 |
| 2007 | -- | $1,616 +121.1% |
| 2006 | -- | $731 |
| 2003 | -- | $731 |
Find assessor info on the county website
Monthly payment
Est. payment
Payment breakdown
Explore the cost of this home by adjusting the details. Changes won't be saved.Climate risks
Neighborhood: 05478
Nearby schools
Schools provided by the listing agent
- Elementary: Swanton School
- Middle: Swanton School
- High: Missisquoi Valley UHSD #7
Source: PrimeMLS. This data may not be complete. We recommend contacting the local school district to confirm school assignments for this home.
Similar homes
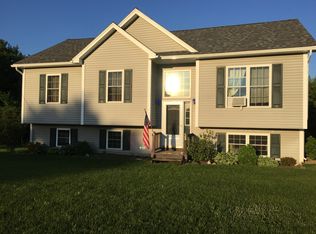
- $349,0002 bd1 ba1.2k sqft1125 Sheldon Road, St. Albans Town, VT 05478Active
 MLS ID #5094952, Dianna Benoit-Kittell. PrimeMLS
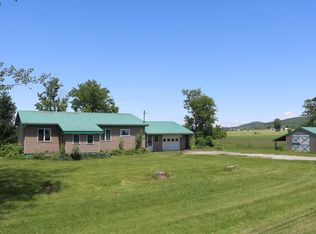
 - $319,0003 bd1 ba1.2k sqft112 Hog Island Road, Swanton, VT 05488Active
 MLS ID #5113409, Kate Flanders. PrimeMLS
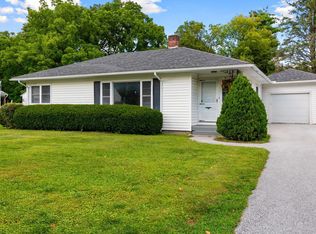
 - $349,9002 bd1 ba1k sqft13 Driscoll Drive, St. Albans City, VT 05478Active
 MLS ID #5108899, The Paul Martin Team. PrimeMLS
 - $315,0003 bd2 ba1k sqft16 Turkey Terrace, Swanton, VT 05488Active
 MLS ID #5105319, Joe Villemaire. PrimeMLS
