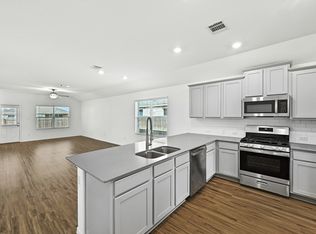
This home was great to begin with, and the owners have succeeded in making it even better. Several of the upgrades are noticeable before you enter the home… new roof in Aug. 2025, a stylish coach light on the left corner, gutters over the front entry, the ring doorbell and a keypad on the new half lite front door. The kitchen has stainless steel appliances, an extremely functional T-shaped island, undermount lighting, crown molding on the upper cabinets, an updated sink and faucet, a new addition of cabinets and countertops and new clear glass pendant lights in the dining area. The primary bath updates include vanity lights, mirrors, fixtures, finishes and a glass shower door. Other interior improvements include vanity lights in the 2nd and 3rd bathrooms, the media enclosure in master closet, a new cabinet with countertop in the utility room, and blinds and ceiling fans throughout. Step out the full lite back door to the new deck, complete with railing, mounted fans, sun shades and two gates. Recent updates in the backyard include new landscaping, a firepit and a large metal swing gate that separates the back and the right-side yard. The wooden playscape, as well as the brand-new shed may convey. Don’t miss the wonderful neighborhood amenities located only a few blocks away, including a pool, splash pad, fitness center, clubhouse with kitchen & meeting room, playground, fishing pond and a disc golf course. Welcome home!
Active
Price cut: $20.1K (9/3)
$399,900
117 Konik Rd, Georgetown, TX 78626
4beds
2,022sqft
Single Family Residence
Built in 2021
6,542 Square Feet Lot
$-- Zestimate®
$198/sqft
$68/mo HOA
What's special
Wooden playscapeBrand-new shedUpdated sink and faucetExtremely functional t-shaped islandRing doorbellUndermount lightingNew roof
- 52 days
- 192
- 10
Zillow last checked:
Listing updated:
Listed by:
Deb Groom (832) 283-3233,
Lake Homes Realty, LLC (832) 283-3233
Source: Unlock MLS,MLS#: 3656047
Facts & features
Interior
Bedrooms & bathrooms
- Bedrooms: 4
- Bathrooms: 3
- Full bathrooms: 3
- Main level bedrooms: 4
Heating
- Central, Natural Gas
Cooling
- Central Air, Gas
Appliances
- Included: Dishwasher, Disposal, Exhaust Fan, Gas Range, Refrigerator, Washer/Dryer, Gas Water Heater
Features
- Breakfast Bar, Built-in Features, Ceiling Fan(s), High Ceilings, Double Vanity, Electric Dryer Hookup, Eat-in Kitchen, Entrance Foyer, In-Law Floorplan, Kitchen Island, No Interior Steps, Open Floorplan, Pantry, Primary Bedroom on Main, Recessed Lighting, Smart Thermostat, Soaking Tub, Walk-In Closet(s)
- Flooring: Carpet, Laminate
- Windows: Blinds
Interior area
- Total interior livable area: 2,022 sqft
Video & virtual tour
Property
Parking
- Total spaces: 2
- Parking features: Driveway, Garage, Garage Door Opener, Garage Faces Front
- Garage spaces: 2
Accessibility
- Accessibility features: See Remarks
Features
- Levels: One
- Stories: 1
- Patio & porch: Patio, See Remarks
- Exterior features: CCTYD, Garden, Gutters Partial, Misting System, Pest Tubes in Walls, Private Yard
- Pool features: None
- Fencing: Gate, Privacy
- Has view: Yes
- View description: None
- Waterfront features: None
Lot
- Size: 6,542 Square Feet
- Features: Interior Lot, Landscaped, Level, Sprinkler - Automatic, Sprinkler - Back Yard, Sprinklers In Front, Sprinkler - Side Yard, Trees-Small (Under 20 Ft), Trees-Sparse
Details
- Additional structures: Shed(s)
- Parcel number: 2095632D0H0022
- Special conditions: Standard
Construction
Type & style
- Home type: SingleFamily
- Property subtype: Single Family Residence
Materials
- Foundation: Slab
- Roof: Composition
Condition
- Updated/Remodeled
- New construction: No
- Year built: 2021
Utilities & green energy
- Sewer: Public Sewer
- Water: Municipal Utility District (MUD)
- Utilities for property: Electricity Connected, Natural Gas Connected, Underground Utilities
Community & HOA
Community
- Features: BBQ Pit/Grill, Clubhouse, Cluster Mailbox, Common Grounds, Curbs, Fishing, Fitness Center, High Speed Internet, Kitchen Facilities, Lake, Park, Picnic Area, Playground, Pool, Sidewalks, Street Lights, Underground Utilities
- Subdivision: Saddlecreek Ph 2D
HOA
- Has HOA: Yes
- Services included: Common Area Maintenance
- HOA fee: $68 monthly
- HOA name: Saddlecreek HOA
Location
- Region: Georgetown
Financial & listing details
- Price per square foot: $198/sqft
- Tax assessed value: $390,788
- Annual tax amount: $7,858
- Date on market: 7/22/2026
- Listing terms: Cash,Conventional,FHA,VA Loan
- Electric utility on property: Yes
Estimated market value
Not available
Estimated sales range
Not available
Not available
Price history
| Date | Event | Price |
|---|---|---|
| 9/3/2026 | Price change | $399,900-4.8%$198/sqft |
Source:  Unlock MLS #3656047 Report a problem Unlock MLS #3656047 Report a problem | ||
| 7/22/2026 | Listed for sale | $420,000+7.7%$208/sqft |
Source: Unlock MLS #3656047 Report a problem | ||
| 2/25/2025 | Listing removed | $390,000$193/sqft |
Source: Unlock MLS #5691626 Report a problem | ||
| 2/15/2025 | Pending sale | $390,000$193/sqft |
Source: Unlock MLS #5691626 Report a problem | ||
| 2/5/2025 | Price change | $390,000-1.3%$193/sqft |
Source: Unlock MLS #5691626 Report a problem | ||
| 1/16/2025 | Listed for sale | $395,000$195/sqft |
Source: Unlock MLS #5691626 Report a problem | ||
| 9/2/2021 | Sold | -- |
Source: Agent Provided Report a problem | ||
Public tax history
| Year | Property taxes | Tax assessment |
|---|---|---|
| 2025 | $7,312 +1.1% | $390,788 +5.8% |
| 2024 | $7,230 -0.8% | $369,451 -1.5% |
| 2023 | $7,287 -20.6% | $375,085 -7.3% |
| 2022 | $9,174 +526.7% | $404,691 +486.5% |
| 2021 | $1,464 0% | $69,000 +5.3% |
| 2020 | $1,464 +13.2% | $65,550 +14.6% |
| 2019 | $1,294 | $57,212 |
Find assessor info on the county website
Monthly payment
Est. payment
Payment breakdown
Explore the cost of this home by adjusting the details. Changes won't be saved.Climate risks
Neighborhood: 78626
Nearby schools
Schools provided by the listing agent
- Elementary: James E Mitchell
- Middle: Wagner
- High: East View
- District: Georgetown ISD
Source: Unlock MLS. This data may not be complete. We recommend contacting the local school district to confirm school assignments for this home.
Similar homes
- $430,0004 bd2 ba2k sqft137 Falabella Trl, Georgetown, TX 78626Active

 MLS ID #8591494, Rebecca Vita, Pure Realty. Unlock MLS
 - $375,0004 bd3 ba2.6k sqft440 English Oak St, Georgetown, TX 78626Active
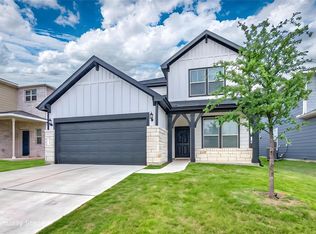 MLS ID #6176957, Chris Watters, Watters International Realty. Unlock MLS
 - $339,0004 bd3 ba2.2k sqft1140 Kimblewick Dr, Georgetown, TX 78626Active
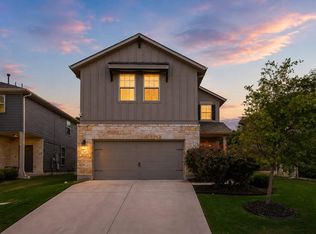 MLS ID #2336844, Cherie Hogan, eXp Realty, LLC. Unlock MLS
 - $325,0003 bd2 ba1.4k sqft8149 Daisy Cutter Xing, Georgetown, TX 78626Active
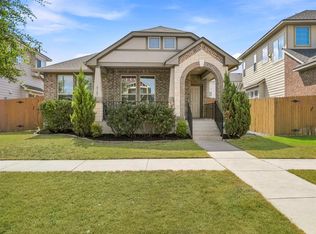 MLS ID #6640646, Stacey Ivicic, Compass RE Texas, LLC. Unlock MLS
 - $375,0004 bd3 ba2.2k sqft300 Brooklyn Dr, Georgetown, TX 78626ActiveMLS ID #3974279, Adam Cormany, Compass RE Texas, LLC. Unlock MLS
- $409,9904 bd3 ba2.5k sqft513 Emerald Cv, Georgetown, TX 78626ActiveMLS ID #8188960, Kasey Dalby, Keller Williams Realty. Unlock MLS
- $393,3003 bd3 ba2.9k sqft1209 Toltec Trl, Georgetown, TX 78626ActiveMLS ID #3302012, Kiersty Lombar, Kersh Real Estate. Unlock MLS
- $325,0003 bd2 ba1.6k sqft549 Warlander Way, Georgetown, TX 78626ActiveMLS ID #3995956, Shelly Kelly, Pure Realty. Unlock MLS
- $429,0004 bd3 ba2.3k sqft117 Marvins Bnd, Georgetown, TX 78626ActiveMLS ID #9526311, Ashley Darnell, Christies Intl Real Estate Lone Star. Unlock MLS
- $359,0004 bd2 ba1.8k sqft916 Scott Ct, Georgetown, TX 78626ActiveMLS ID #9025085, Kerry Redding, Allure Real Estate. Unlock MLS
- $423,0003 bd3 ba2.8k sqft1417 Ignacia Dr, Georgetown, TX 78626ActiveMLS ID #8923737, Tanya Kerr, KWLS - T. Kerr Property Group. Unlock MLS
- $409,9004 bd3 ba2.1k sqft5915 Principale Dr, Pflugerville, TX 78660ActiveMLS ID #5558402, Nicole Nichols, Magnolia Realty Round Rock. Unlock MLS
- $395,9954 bd2 ba1.9k sqft4420 Ingram Rd, Georgetown, TX 78628ActiveMLS ID #6228508, Jeff Patterson, Team West Real Estate LLC. Unlock MLS
- $399,9994 bd3 ba2.5k sqft718 Hereford Loop, Hutto, TX 78634ActiveMLS ID #6213136, Lara Pavanelli, Compass RE Texas, LLC. Unlock MLS
- $445,0004 bd3 ba2.8k sqft361 Bright Star Ln, Georgetown, TX 78628ActiveMLS ID #1774917, Annette Villasenor, Pure Realty. Unlock MLS
- $449,9003 bd3 ba2.1k sqft2722 Fortezza Way, Round Rock, TX 78665ActiveMLS ID #8349730, Tanya Kerr, KWLS - T. Kerr Property Group. Unlock MLS
- $485,0004 bd3 ba1.9k sqft228 Arrowhead Mound Rd, Georgetown, TX 78628ActiveMLS ID #7856840, Arthur Guerrero, Century 21 Stribling Properties. Unlock MLS
- $435,0004 bd4 ba2.2k sqft144 Monterey Oak Trl, Georgetown, TX 78628ActiveMLS ID #8412013, Ruby Segura, Coldwell Banker Realty. Unlock MLS
- $399,5003 bd2 ba1.5k sqft3201 College Park Dr #42, Round Rock, TX 78665ActiveMLS ID #9901011, Lisa Wessel, Century 21 Stribling Properties. Unlock MLS
