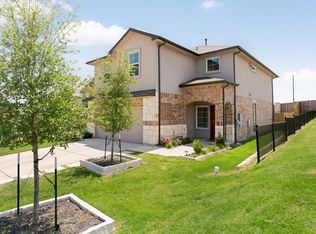
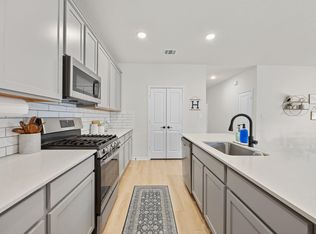
Welcome to 124 Moravia in Fairhaven community in Georgetown! This 4-bedroom, 3-bath, 2,345 sq ft two-story residence is filled with natural light and thoughtfully designed with elevated finishes throughout. The main level showcases an open-concept layout featuring a designated dining area and a stunning kitchen highlighted by granite countertops, a generous kitchen island, stainless steel appliances, a gas range and built-in microwave, creating a refined yet highly functional space perfect for everyday living and entertaining. The living and dining areas flow seamlessly, enhancing the home’s open and airy feel. The spacious primary suite offers a private retreat with a generous bedroom, an ensuite bathroom featuring a walk-in shower, double vanity. Upstairs, you will find a bedroom, full bathroom and large living area, perfect for an in-law suite or guests. Outside, enjoy the covered patio and beautifully landscaped backyard, which offers plenty of room to entertain, or relax. The plants are Texas Natives and are low maintenance to survive the Texas summers. They are pollinators and attract hummingbirds, butterflies, songbirds, and beneficial bees and also provide year round interest with evergreens and beautiful seasonal blooms. Located in Fairhaven, you'll enjoy community amenities, parks, trails, and convenient access to schools, shopping, dining, and major commuting routes.
Active
Price cut: $15K (11/3)
$400,000
124 Moravia Rd, Georgetown, TX 78626
4beds
2,345sqft
Single Family Residence
Built in 2019
7,026 Square Feet Lot
$394,500 Zestimate®
$171/sqft
$75/mo HOA
What's special
Private retreatBeautifully landscaped backyardFilled with natural lightElevated finishes throughoutBuilt-in microwaveStainless steel appliancesDesignated dining area
- 34 days
- 193
- 13
Likely to sell faster than
Zillow last checked:
Listing updated:
Listed by:
Tim Behe (512) 850-5717,
Bramlett Partners (512) 850-5717
Source: Unlock MLS,MLS#: 1825236
Facts & features
Interior
Bedrooms & bathrooms
- Bedrooms: 4
- Bathrooms: 3
- Full bathrooms: 3
- Main level bedrooms: 3
Heating
- Central, Natural Gas
Cooling
- Ceiling Fan(s), Central Air
Appliances
- Included: Dishwasher, Disposal, Microwave, Free-Standing Gas Oven, Free-Standing Refrigerator
Features
- Ceiling Fan(s), Granite Counters, In-Law Floorplan, Interior Steps, Kitchen Island, Walk-In Closet(s)
- Flooring: Carpet, Tile, Vinyl
- Windows: Blinds, Window Coverings, Window Treatments
Interior area
- Total interior livable area: 2,345 sqft
Video & virtual tour
Property
Parking
- Total spaces: 2
- Parking features: Garage, Garage Door Opener
- Garage spaces: 2
Accessibility
- Accessibility features: None
Features
- Levels: Two
- Stories: 2
- Patio & porch: Covered, Patio
- Exterior features: None
- Pool features: None
- Fencing: Back Yard, Full, Privacy, Wood
- Has view: Yes
- View description: Garden, Pond
- Has water view: Yes
- Water view: Pond
- Waterfront features: None
Lot
- Size: 7,026 Square Feet
- Features: Back Yard, Corner Lot, Curbs, Sprinkler - In-ground
Details
- Additional structures: None
- Parcel number: 205430050H0079
- Special conditions: Standard
Construction
Type & style
- Home type: SingleFamily
- Property subtype: Single Family Residence
Materials
- Foundation: Slab
- Roof: Composition
Condition
- Resale
- New construction: No
- Year built: 2019
Utilities & green energy
- Sewer: Municipal Utility District (MUD)
- Water: Municipal Utility District (MUD)
- Utilities for property: Cable Connected, Electricity Connected, Internet-Cable, Natural Gas Connected, Water Connected
Community & HOA
Community
- Features: Playground, Pool, Sidewalks
- Subdivision: Kasper Sec 5
HOA
- Has HOA: Yes
- Services included: Common Area Maintenance, Maintenance Grounds
- HOA fee: $75 monthly
- HOA name: Real Manage
Location
- Region: Georgetown
Financial & listing details
- Price per square foot: $171/sqft
- Tax assessed value: $392,055
- Annual tax amount: $8,580
- Date on market: 10/7/2026
- Listing terms: Cash,Conventional,FHA,VA Loan
- Electric utility on property: Yes
Estimated market value
$394,500
$375,000 - $414,000
$2,411/mo
Price history
| Date | Event | Price |
|---|---|---|
| 11/3/2026 | Price change | $400,000-3.6%$171/sqft |
Source:  Unlock MLS #1825236 Report a problem | ||
| 10/7/2026 | Listed for sale | $415,000$177/sqft |
Source: Unlock MLS #1825236 Report a problem | ||
Public tax history
| Year | Property taxes | Tax assessment |
|---|---|---|
| 2025 | $7,066 +2.3% | $392,055 +6.7% |
| 2024 | $6,910 -0.1% | $367,401 -0.9% |
| 2023 | $6,919 -4.8% | $370,682 +10% |
| 2022 | $7,267 +0.2% | $336,984 +10% |
| 2021 | $7,250 +24.1% | $306,349 +15.4% |
| 2020 | $5,840 +483.2% | $265,494 +490% |
| 2019 | $1,001 | $45,000 |
Find assessor info on the county website
Monthly payment
Est. payment
Payment breakdown
Explore the cost of this home by adjusting the details. Changes won't be saved.Climate risks
Neighborhood: 78626
Nearby schools
Schools provided by the listing agent
- Elementary: James E Mitchell
- Middle: Wagner
- High: East View
- District: Georgetown ISD
Source: Unlock MLS. This data may not be complete. We recommend contacting the local school district to confirm school assignments for this home.
Similar homes
- $375,0004 bd3 ba2.2k sqft300 Brooklyn Dr, Georgetown, TX 78626Active
 MLS ID #2566965, Adam Cormany, Compass RE Texas, LLC. Unlock MLS
- $320,0004 bd2 ba1.8k sqft1233 Whippletree Trl, Georgetown, TX 78626Active
 MLS ID #6583951, Martha Kohlmorgan, Beacon Pointe Realty. Unlock MLS
- $374,9002 bd2 ba1.4k sqft5217 Lusso Trl, Round Rock, TX 78665Active
 MLS ID #3133077, Tanya Kerr, KWLS - T. Kerr Property Group. Unlock MLS
- $450,0004 bd3 ba2.6k sqft8332 Paola St, Round Rock, TX 78665Active
 MLS ID #9315364, Joshua Wright, Wes Walters Realty, Inc. Unlock MLS
- $383,9004 bd3 ba2.5k sqft1009 Bright Star Cv, Georgetown, TX 78628ActiveMLS ID #3484708, Trinity Gonzales, eXp Realty, LLC. Unlock MLS
- $399,9004 bd3 ba2.8k sqft361 Bright Star Ln, Georgetown, TX 78628ActiveMLS ID #1774917, Annette Villasenor, Pure Realty. Unlock MLS
- $300,0003 bd2 ba1.4k sqft8149 Daisy Cutter Xing, Georgetown, TX 78626ActiveMLS ID #6640646, Stacey Ivicic, Compass RE Texas, LLC. Unlock MLS
- $399,0003 bd4 ba2k sqft2121 Ringstaff Rd, Leander, TX 78641ActiveMLS ID #8549749, Laura Watts, Pacesetter Properties. Unlock MLS
- $400,0005 bd4 ba2.6k sqft17214 Alturas Ave, Pflugerville, TX 78660ActiveMLS ID #9657237, David Bunyea, Compass RE Texas, LLC. Unlock MLS
- $399,9004 bd2 ba2.5k sqft136 Finley St, Hutto, TX 78634ActiveMLS ID #8969859, Brooke Daniel, Hippo Realty, LLC. Unlock MLS
- $399,9994 bd3 ba2.5k sqft718 Hereford Loop, Hutto, TX 78634ActiveMLS ID #6213136, Lara Pavanelli, Compass RE Texas, LLC. Unlock MLS
- $409,0003 bd3 ba2.5k sqft19629 San Chisolm Dr, Round Rock, TX 78664ActiveMLS ID #6633194, Lana Sims, All City Real Estate. Unlock MLS
- $425,0004 bd3 ba2.5k sqft505 Buttermilk Ln, Leander, TX 78641ActiveMLS ID #5953977, Kevin Malan, Keller Williams Realty. Unlock MLS
- $359,9003 bd2 ba1.6k sqft141 Cherry Ridge Rd, Georgetown, TX 78628ActiveMLS ID #8405664, Ashley Brinkoeter, Keller Williams Realty Lone St. Unlock MLS
- $449,5003 bd3 ba2.5k sqft205 Kirkhill St, Hutto, TX 78634ActiveMLS ID #5419406, Amy English, Home Sweet Home Real Estate LL. Unlock MLS
- $375,0003 bd2 ba1.8k sqft6289 Mantalcino Dr, Round Rock, TX 78665ActiveMLS ID #2498629, Jesse Gomez, Texus Realty. Unlock MLS
- $379,9004 bd3 ba2k sqft1100 View Dr, Georgetown, TX 78628ActiveMLS ID #2991356, Tanya Kerr, KWLS - T. Kerr Property Group. Unlock MLS
- $385,0004 bd3 ba2.7k sqft506 Windy Reed Rd, Hutto, TX 78634ActiveMLS ID #5365208, Tj Jones, All City Real Estate Ltd. Co. Unlock MLS
- $425,0004 bd3 ba2.3k sqft10908 Defender Trl, Austin, TX 78754ActiveMLS ID #4015221, Lucy Yang, Legacy Realty LLC. Unlock MLS
- $375,0005 bd3 ba2.7k sqft19425 Berringer Dr, Pflugerville, TX 78660ActiveMLS ID #3009789, Theresa Bastian, Let's Move Austin LLC. Unlock MLS
